
805 Windermere Boulevard, Inverness, FL 34453
Local realty services provided by:CENTURY 21 Affiliates
805 Windermere Boulevard,Inverness, FL 34453
$250,000
- 3 Beds
- 3 Baths
- 1,923 sq. ft.
- Townhouse
- Active
Listed by: jacqueline davis
Office: era american suncoast realty
MLS#:857895
Source:FL_CMLS
Price summary
- Price:$250,000
- Price per sq. ft.:$107.81
- Monthly HOA dues:$291
About this home
Stunning townhouse in a fabulous location within Windermere. 3 Bedrooms, 2.5 baths, office, eat-in kitchen, rear patio with the best view, sliders that open to that view, covered by wrapped verticals that open with a remote. One-car garage and a 2-car driveway. Primary suite is on the first floor along with a walk-in tub/shower, a half bath for day guests, an office, a great room/dining room with a soaring ceiling brightened by solar tubes. Upstairs are 2 bedrooms, a full bath and a walk-in attic. Handsome kitchen and baths. Tile roof new in 2023. HOA ($291/mos) provides building painting, lawn/shrub care, cable, internet, irrigation, clubhouse, heated pool. Adjacent to our 46-mile Rails-to-Trails and near quaint, historic, downtown Inverness.
Contact an agent
Home facts
- Year built:1989
- Subdivision & Development:Windermere
- Listing ID #:857895
- Added:1 day(s) ago
- Updated:September 15, 2026 at 07:41 PM
Rooms and interior
- Bedrooms:3
- Total bathrooms:3
- Full bathrooms:2
- Half bathrooms:1
- Flooring:Carpet, Laminate, Tile
- Dining Description:High Ceilings, Open Floorplan, Sliding Glass Doors, Vaulted Ceilings
- Bathrooms Description:High Ceilings, Tub Shower
- Kitchen Description:Dishwasher, Disposal, Electric Oven, Electric Range, High Ceilings, Microwave, Microwave Hood Fan, Pantry, Refrigerator, Updated Kitchen
- Bedroom Description:High Ceilings, Open Floorplan, Sliding Glass Doors, Split Bedrooms, Vaulted Ceilings, Walk In Closets
- Living area:1,923 sq. ft.
Heating and cooling
- Cooling:Central Air, Electric
- Heating:Central, Electric
- Central air:Yes
Structure and exterior
- Roof:Ridge Vents, Tile
- Year built:1989
- Building area:1,923 sq. ft.
- Lot area:0.08 Acres
- Lot Features:Flat, Zero Lot Line
- Architectural Style:Multi Level
- Construction Materials:Frame, Stucco
- Exterior Features:Landscaping
- Foundation Description:Block, Slab
Schools
- High school:Citrus High
- Middle school:Inverness Middle
- Elementary school:Inverness Primary
Utilities
- Water:Public
- Sewer:Public Sewer, Underground Utilities
Finances and disclosures
- Price:$250,000
- Price per sq. ft.:$107.81
- Tax amount:$4,707 (2025)
Features and amenities
- Laundry features:Dryer, In Garage, Laundry Tub, Washer
- Amenities:Blinds, Smoke Detectors, Updated Kitchen, Walk In Closets
- Pool features:Community
Parking
- Total parking spaces:1
- Parking description:Attached, Concrete, Concrete Driveway, Driveway, Garage
- Garage:Yes
- Garage spaces:1
New listings near 805 Windermere Boulevard
- New
 $38,500Active0.53 Acres
1256 N Chance Way, Inverness, FL 34453
MLS# 857933Listed by: KELLER WILLIAMS REALTY - ELITE PARTNERS II - New
 $19,900Active0.3 Acres
2905 Crystal Boulevard, Inverness, FL 34452
MLS# 857925Listed by: KELLER WILLIAMS REALTY - ELITE PARTNERS II - New
 $175,000Active2 beds 1 baths795 sq. ft.
10119 E Bass Circle, Inverness, FL 34450
MLS# 857927Listed by: BEYCOME OF FLORIDA LLC - New
 $245,900Active2 beds 2 baths1,449 sq. ft.
1123 Cornell Terrace, INVERNESS, FL 34452
MLS# OM732300Listed by: SOUTHERN REALTY ASSOCIATES - New
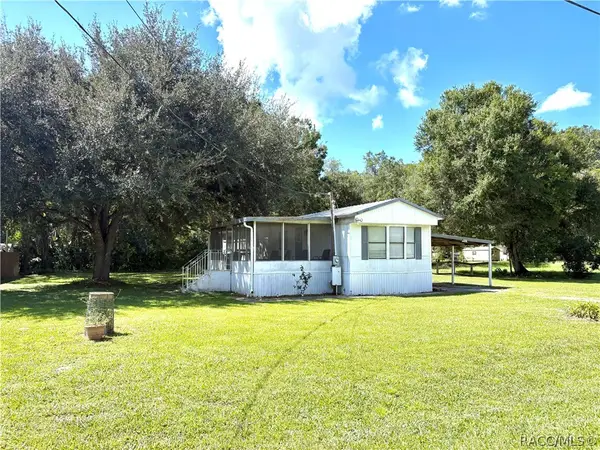 $120,000Active2 beds 2 baths840 sq. ft.
10526 E Irene Street, Inverness, FL 34450
MLS# 857877Listed by: ERA AMERICAN SUNCOAST REALTY - New
 $99,999Active2.8 Acres
2047 E Mary Lue Street, INVERNESS, FL 34453
MLS# TB8548324Listed by: A-WARD WINNING REALTY LLC - New
 $549,900Active5 beds 4 baths3,154 sq. ft.
414 Lake Street, Inverness, FL 34450
MLS# 857858Listed by: BERKSHIRE HATHAWAY HOMESERVICE - New
 $374,000Active3 beds 2 baths1,757 sq. ft.
3238 S Rose Avenue, Inverness, FL 34450
MLS# 857810Listed by: TOP PERFORMANCE REAL EST. CONS 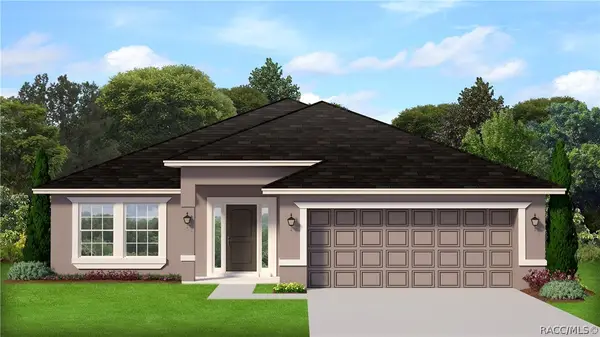 $390,100Pending4 beds 30 baths2,200 sq. ft.
924 Ibis Circle, Inverness, FL 34453
MLS# 857789Listed by: ADAMS HOMES INC.


Protect your home and budget from life's surprises with an Assurant Home Warranty, backed by a partner that supports you through every step of homeownership. Explore Plans.
©2026 Century 21 Real Estate LLC. All rights reserved. CENTURY 21®, the CENTURY 21 Logo and C21® are service marks owned by Century 21 Real Estate LLC. Century 21 Real Estate LLC fully supports the principles of the Fair Housing Act and the Equal Opportunity Act. Each office is independently owned and operated. Listing information is deemed reliable but not guaranteed accurate.