8531 E Fort Cooper Road, Inverness, FL 34450
Local realty services provided by:CENTURY 21 Nature Coast
Listed by: katie hensley
Office: sellstate next generation real
MLS#:857949
Source:FL_CMLS
Price summary
- Price:$569,900
- Price per sq. ft.:$163.86
About this home
Welcome to this beautiful 3-bedroom, 3.5-bathroom home situated on a spacious 2.11-acre lot in a peaceful neighborhood just minutes from downtown Inverness. Ideally located right next to the entrance of Fort Cooper State Park, this home offers unparalleled access to nature and outdoor activities. Each bedroom boasts its own full bathroom, providing privacy and comfort for all. The primary suite features a bonus room/office, perfect for working from home, crafts, a nursery, or a quiet retreat.
Step inside to admire the high ceilings planked with cedar and the hand-scraped Hickory wood floors in the living area, creating a warm and inviting atmosphere. The kitchen impresses with Satillo tile floors, granite countertops, and plenty of space for culinary adventures. Cozy up on chilly evenings by the wood-burning fireplace.
Enjoy nature right in your backyard with walking trails winding through the property, a pergola for outdoor relaxation, and a private garden with planter boxes for your green thumb. The property is partially fenced and includes a shed with a lean-to for extra storage or hobby space.
Additional highlights include a 2-bay garage, attic storage space off the guest bedroom that can be converted into additional living space, and the home is wired for a portable generator. Deer are frequent visitors, adding to the serene, natural setting.
Recent updates provide peace of mind with a roof replaced in 2025, water heater replaced in 2025, HVAC system updated in 2019, windows replaced in 2018, and an electrical panel updated in 2018.
The location puts you close to restaurants, shopping, schools, hospitals, and the Rails to Trails, giving you the perfect blend of country tranquility and city convenience. This home is a rare find. Schedule your private showing today!...
Contact an agent
Home facts
- Year built:1988
- Subdivision & Development:Not on List
- Listing ID #:857949
- Added:1 day(s) ago
- Updated:September 19, 2026 at 01:11 PM
Rooms and interior
- Bedrooms:3
- Total bathrooms:4
- Full bathrooms:3
- Half bathrooms:1
- Rooms Total:10
- Flooring:Carpet, Engineered Hardwood, Tile
- Dining Description:French Doors / Atrium Doors, High Ceilings, Vaulted Ceilings
- Bathrooms Description:High Ceilings
- Kitchen Description:Dishwasher, Disposal, High Ceilings, Microwave, Microwave Hood Fan, Refrigerator, Updated Kitchen
- Bedroom Description:French Doors / Atrium Doors, High Ceilings, Split Bedrooms, Vaulted Ceilings, Walk In Closets
- Living area:2,850 sq. ft.
Heating and cooling
- Cooling:Central Air
- Heating:Central, Electric
- Central air:Yes
Structure and exterior
- Roof:Asphalt, Shingle
- Year built:1988
- Building area:2,850 sq. ft.
- Lot area:2.11 Acres
- Lot Features:Acreage
- Architectural Style:Multi Level
- Foundation Description:Slab
Schools
- High school:Citrus High
- Middle school:Inverness Middle
- Elementary school:Floral City Elementary
Utilities
- Water:Well
- Sewer:Septic Tank
Finances and disclosures
- Price:$569,900
- Price per sq. ft.:$163.86
- Tax amount:$1,739 (2025)
Features and amenities
- Laundry features:Dryer, Washer
- Amenities:Fireplace, Skylights, Updated Kitchen, Walk In Closets
Parking
- Total parking spaces:2
- Parking description:Attached, Driveway, Garage, Paved, Paved Driveway
- Garage:Yes
- Garage spaces:2
New listings near 8531 E Fort Cooper Road
- New
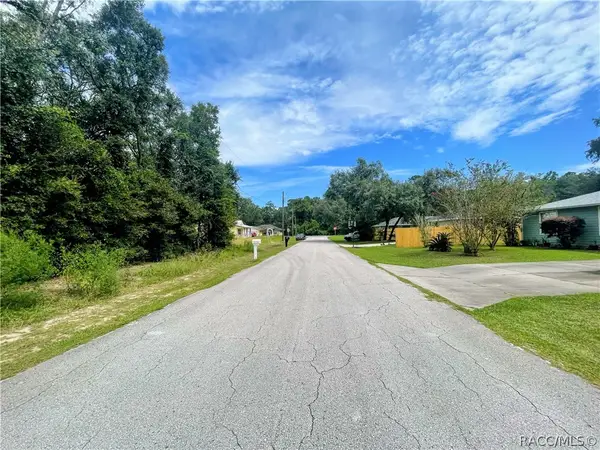 $16,000Active0.28 Acres
3317 E Griffin Street, Inverness, FL 34453
MLS# 858034Listed by: TROPIC SHORES REALTY - New
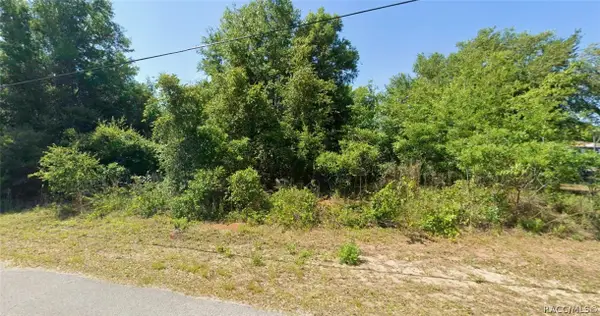 $15,000Active0.22 Acres
3984 E Allendale Street, Inverness, FL 34453
MLS# 857889Listed by: KELLER WILLIAMS REALTY - ELITE PARTNERS II - New
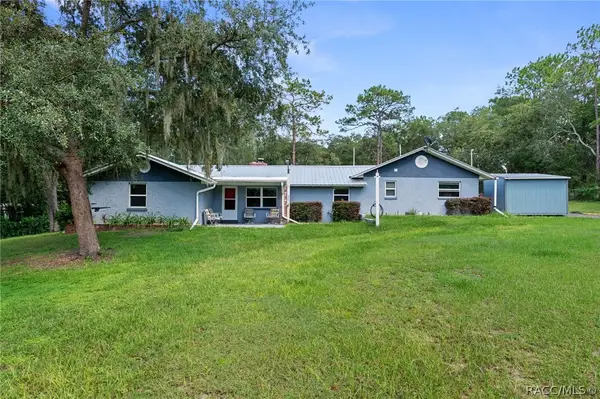
 $269,900Active2 beds 2 baths1,242 sq. ft.
977 S Bea Avenue, Inverness, FL 34452
MLS# 858028Listed by: CENTURY 21 J.W.MORTON R.E. - New
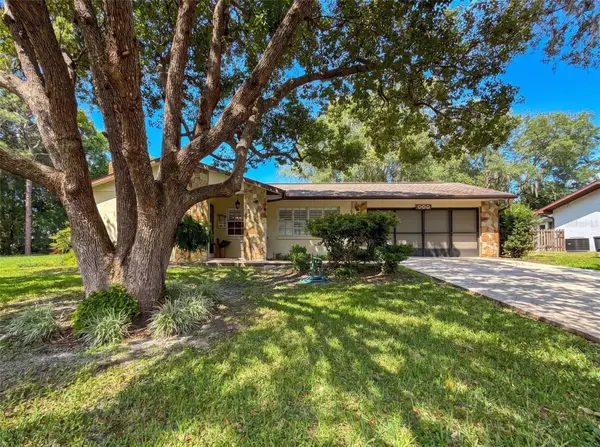 $229,800Active2 beds 2 baths1,450 sq. ft.
620 Whitney Avenue, INVERNESS, FL 34452
MLS# OM732555Listed by: REMAX REALTY ONE - New
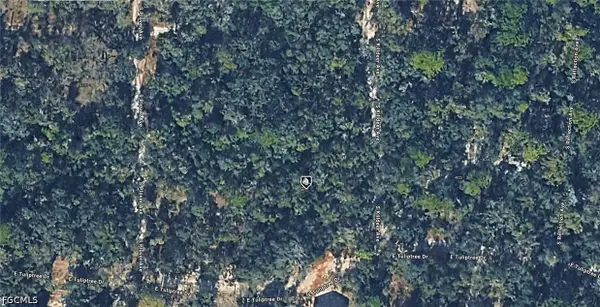 $11,000Active0.42 Acres
4022 S Killdeer Avenue, Inverness, FL 34450
MLS# 2026039441Listed by: KELLER WILLIAMS ISLAND LIFE RE - New
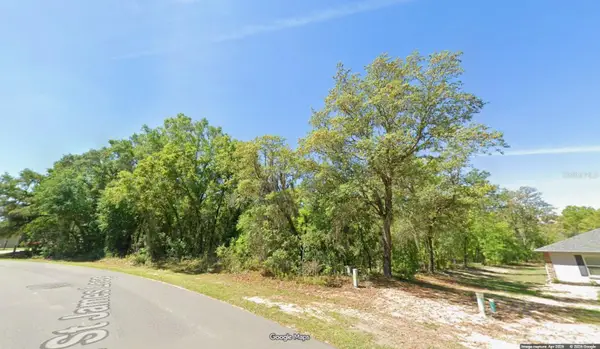 $59,900Active0.7 Acres
1443 E Saint James Loop, INVERNESS, FL 34453
MLS# OM732537Listed by: TROPIC SHORES REALTY - New
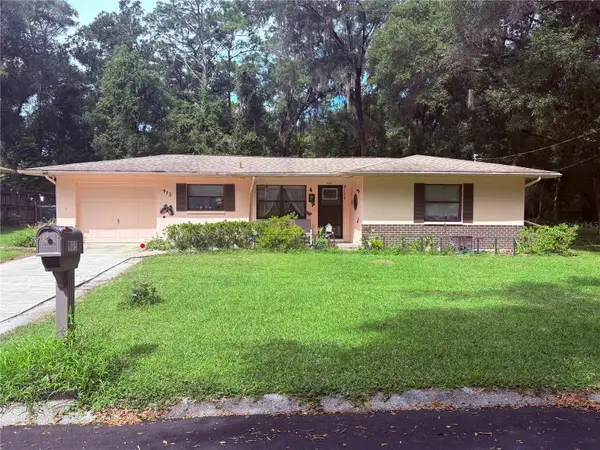 $220,000Active2 beds 2 baths1,326 sq. ft.
915 Orchid Avenue, INVERNESS, FL 34452
MLS# TB8547624Listed by: COLDWELL BANKER REALTY - New
 $259,900Active3 beds 2 baths1,707 sq. ft.
505 Hickory Road, Inverness, FL 34450
MLS# 857999Listed by: COLDWELL BANKER INVESTORS REALTY - New
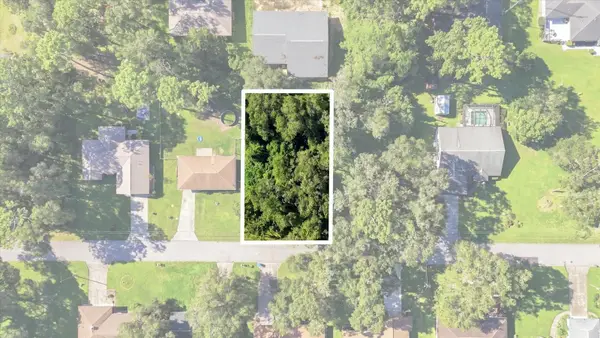 $19,900Active0.22 Acres
6136 E Rector Street, INVERNESS, FL 34452
MLS# TB8549516Listed by: RE/MAX CHAMPIONS


Protect your home and budget from life's surprises with an Assurant Home Warranty, backed by a partner that supports you through every step of homeownership. Explore Plans.
©2026 Century 21 Real Estate LLC. All rights reserved. CENTURY 21®, the CENTURY 21 Logo and C21® are service marks owned by Century 21 Real Estate LLC. Century 21 Real Estate LLC fully supports the principles of the Fair Housing Act and the Equal Opportunity Act. Each office is independently owned and operated. Listing information is deemed reliable but not guaranteed accurate.