9954 S Forestline Avenue, Inverness, FL 34452
Local realty services provided by:CENTURY 21 Affiliates
9954 S Forestline Avenue,Inverness, FL 34452
$300,000
- 3 Beds
- 2 Baths
- 1,294 sq. ft.
- Mobile / Manufactured
- Active
Listed by: lori marra
Office: coldwell banker investors realty
MLS#:858850
Source:FL_CMLS
Price summary
- Price:$300,000
- Price per sq. ft.:$231.84
About this home
Nature lovers! Horse trails outside your back door on the Withlacoochee State Forest. Enjoy the Peace and quiet on this 2.43 acres with a 3/2 mobile home with a side Porch overlooking 2 paddocks for your horses. Tack room with run in sheds. Close to seven Sister Springs and the Chassahowitzka River Boat Launch. Walking trails bike trails. Also centrally located between Citrus Co. and Hernando Co. DO NOT MISS THIS OPPORTUNITY! CALL TODAY!
Contact an agent
Home facts
- Year built:1999
- Subdivision & Development:Heatherwood Unit 2
- Listing ID #:858850
- Added:1 day(s) ago
- Updated:October 27, 2026 at 08:39 PM
Rooms and interior
- Bedrooms:3
- Total bathrooms:2
- Full bathrooms:2
- Rooms Total:7
- Flooring:Carpet, Laminate
- Dining Description:High Ceilings, Open Floorplan, Vaulted Ceilings
- Bathrooms Description:High Ceilings, Tub Shower
- Kitchen Description:Dishwasher, Electric Cooktop, Electric Oven, Electric Range, High Ceilings, Laminate Counters, Microwave, Microwave Hood Fan, Oven, Pantry, Range, Refrigerator, Wood Cabinets
- Bedroom Description:High Ceilings, Open Floorplan, Vaulted Ceilings, Walk In Closets
- Living area:1,294 sq. ft.
Heating and cooling
- Cooling:Central Air, Electric
- Heating:Central, Electric
- Central air:Yes
Structure and exterior
- Roof:Asphalt, Shingle
- Year built:1999
- Building area:1,294 sq. ft.
- Lot area:2.43 Acres
- Lot Features:Acreage
- Architectural Style:Mobile Home, One Story
- Construction Materials:Aluminum Siding, Frame
- Exterior Features:Deck
- Foundation Description:Crawlspace
- Levels:1 Story
Schools
- High school:Citrus High
- Middle school:Inverness Middle
- Elementary school:Floral City Elementary
Utilities
- Water:Well
- Sewer:Septic Tank
Finances and disclosures
- Price:$300,000
- Price per sq. ft.:$231.84
- Tax amount:$2,751 (2025)
Features and amenities
- Laundry features:Dryer, Washer
- Amenities:Blinds, Deck, Unpaved Driveway, Walk In Closets
Parking
- Total parking spaces:1
- Parking description:Carport, Detached, Driveway, Garage, Unpaved, Unpaved Driveway
- Garage:Yes
- Garage spaces:1
New listings near 9954 S Forestline Avenue
- New

 $234,900Active2 beds 2 baths1,447 sq. ft.
922 Cedar Avenue, Inverness, FL 34452
MLS# 858789Listed by: CENTURY 21 J.W.MORTON R.E. - New
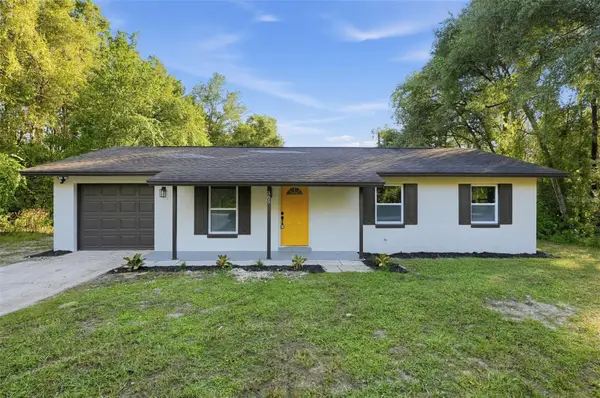 $199,900Active3 beds 2 baths988 sq. ft.
365 S Snapp Avenue, INVERNESS, FL 34453
MLS# O6453188Listed by: LEERDAM PROPERTIES INC. - New
 $187,000Active4 beds 2 baths1,782 sq. ft.
3252 E Dove Court, Inverness, FL 34452
MLS# 858853Listed by: GRANT REALTY - New
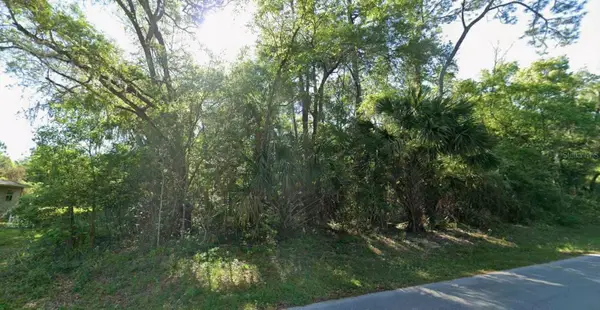 $15,000Active0.22 Acres
883 N Sonia Avenue, INVERNESS, FL 34453
MLS# OM734699Listed by: KELLER WILLIAMS REALTY - ELITE PARTNERS II - New
 $299,000Active3 beds 2 baths1,726 sq. ft.
550 N Rooks Avenue, INVERNESS, FL 34453
MLS# OM734394Listed by: RE/MAX PREMIER REALTY LADY LK - New
 $12,000Active0.22 Acres
6490 E Willow Street, Inverness, FL 34452
MLS# 858837Listed by: CENTURY 21 J.W.MORTON R.E. - New
 $408,000Active3 beds 3 baths1,910 sq. ft.
442 N Cherry Pop Drive, INVERNESS, FL 34453
MLS# W7890533Listed by: RE/MAX ALLIANCE GROUP - New
 $119,500Active1.32 Acres
3817 E Forest Drive, INVERNESS, FL 34453
MLS# OM734586Listed by: KELLER WILLIAMS REALTY - ELITE PARTNERS II - New
 $20,000Active0.22 Acres
5210 E Anna Jo Drive, Inverness, FL 34452
MLS# 858806Listed by: TROPIC SHORES REALTY


Protect your home and budget from life's surprises with an Assurant Home Warranty, backed by a partner that supports you through every step of homeownership. Explore Plans.
©2026 Century 21 Real Estate LLC. All rights reserved. CENTURY 21®, the CENTURY 21 Logo and C21® are service marks owned by Century 21 Real Estate LLC. Century 21 Real Estate LLC fully supports the principles of the Fair Housing Act and the Equal Opportunity Act. Each office is independently owned and operated. Listing information is deemed reliable but not guaranteed accurate.