
1126 1st N Street #503, Jacksonville Beach, FL 32250
Local realty services provided by:CENTURY 21 Miller Elite
1126 1st N Street #503,Jacksonville Beach, FL 32250
$824,000
- 3 Beds
- 2 Baths
- 1,510 sq. ft.
- Condominium
- Active
Listed by: julia ogden, russell nicholson
Office: keller williams realty atlantic partners st. augustine
MLS#:2170774
Source:JV
Price summary
- Price:$824,000
- Price per sq. ft.:$545.7
- Monthly HOA dues:$750
About this home
Ocean views, refined interiors, and effortless beachside living come together in this beautifully updated 3-bedroom, 2-bathroom condo on the fifth floor of Jacksonville Beach. From the moment you enter, natural light and an inviting open layout set the tone for a home designed to embrace the coastal lifestyle. The kitchen and living area flow seamlessly together, featuring stainless steel appliances, generous counter space, and expansive sliding glass doors that open to a spacious balcony with ocean views. Accessible from both the living area and primary suite, this outdoor retreat offers additional storage and a natural gas hookup for added convenience. The primary suite is a private retreat, complete with ocean views, two walk-in closets with built-in storage, and an ensuite bath featuring dual vanities, a separate soaking tub, and a beautifully tiled shower. Two additional bedrooms with walk-in closets offer flexibility for guests, a home office, or additional living space. Luxury vinyl plank flooring, updated bathrooms with granite countertops, and an in-unit laundry area complete the interior. Additional highlights include two reserved parking spaces, one covered in the garage and one outdoors, secure building access, a community pool, and recently replaced elevators. Just steps from the beach and moments from Jacksonville Beach's restaurants, bars, and local favorites, this residence offers a wonderful opportunity to enjoy the best of coastal living....
Contact an agent
Home facts
- Year built:2006
- Subdivision & Development:Northshore
- Listing ID #:2170774
- Added:3 day(s) ago
- Updated:October 28, 2026 at 02:47 AM
Rooms and interior
- Bedrooms:3
- Total bathrooms:2
- Full bathrooms:2
- Flooring:tile, vinyl
- Bathrooms Description:Primary Bathroom -Tub with Separate Shower
- Kitchen Description:Breakfast Bar, Dishwasher, Disposal, Electric Range, Ice Maker, Kitchen Island, Microwave, Pantry, Refrigerator
- Bedroom Description:Split Bedrooms
- Living area:1,510 sq. ft.
Heating and cooling
- Cooling:Central Air
- Heating:Central
- Central air:Yes
Structure and exterior
- Year built:2006
- Building area:1,510 sq. ft.
- Lot area:0.01 Acres
- Exterior Features:Balcony, Covered
- Levels:4 Story or More
Schools
- High school:Duncan Fletcher
- Middle school:Duncan Fletcher
- Elementary school:San Pablo
Utilities
- Water:Public, Water Connected
- Sewer:Public Sewer, Sewer Connected
Finances and disclosures
- Price:$824,000
- Price per sq. ft.:$545.7
- Tax amount:$12,701 (2025)
Features and amenities
- Laundry features:Dryer, Washer
- Amenities:Breakfast Bar, Elevator(s), Entrance Foyer, Spa/Hot-tub, Split Bedrooms, Walk-In Closet(s)
Parking
- Parking description:Assigned, Attached
- Garage:Yes
- Garage spaces:2
New listings near 1126 1st N Street #503
- Coming Soon
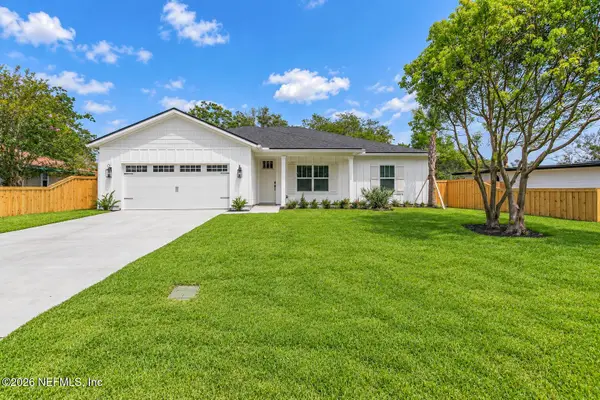 $949,900Coming Soon4 beds 2 baths2,100 sq. ft.
1823 Sable Palm Lane, Jacksonville Beach, FL 32250
MLS# 2170748Listed by: OCEANSIDE REAL ESTATE - Coming Soon
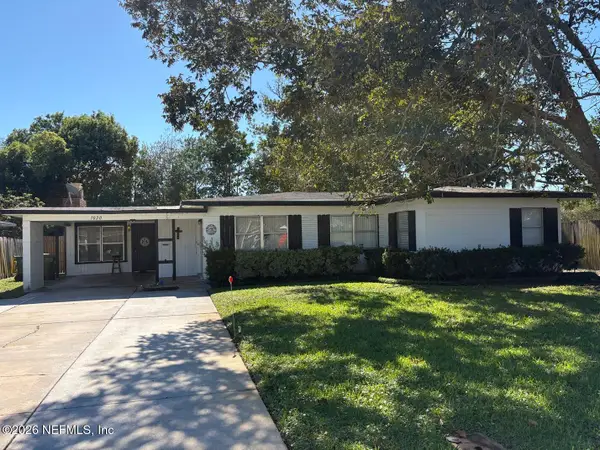 $675,000Coming Soon3 beds 2 baths1,551 sq. ft.
1020 6th N Avenue, Jacksonville Beach, FL 32250
MLS# 2170463Listed by: KELLER WILLIAMS REALTY ATLANTIC PARTNERS - New
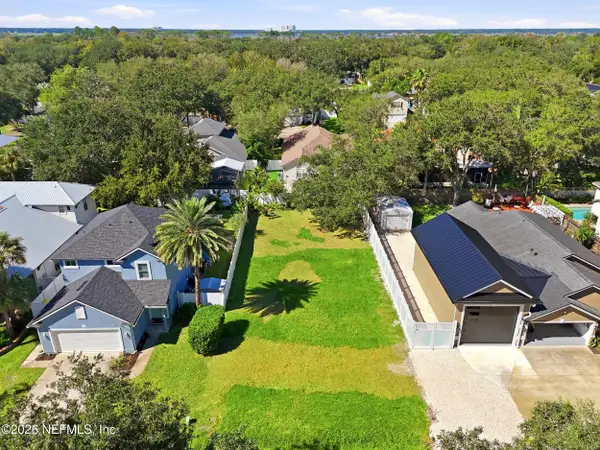 $450,000Active0.14 Acres
0 St Johns Boulevard, Jacksonville, FL 32250
MLS# 2171130Listed by: BERKSHIRE HATHAWAY HOMESERVICES FLORIDA NETWORK REALTY - Open Sat, 11am to 1pmNew
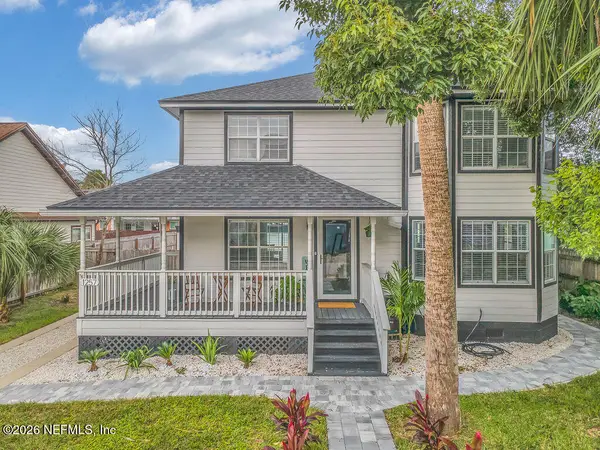 $775,000Active3 beds 3 baths1,800 sq. ft.
1257 1st N Avenue, Jacksonville Beach, FL 32250
MLS# 2171034Listed by: SOMEDAY HOMES REALTY, LLC. - New
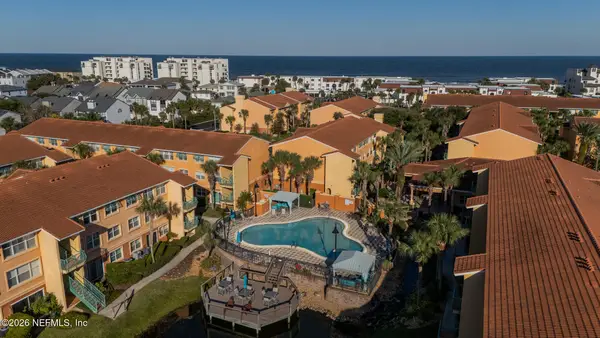 $375,000Active2 beds 2 baths1,170 sq. ft.
200 Laguna Villas #C32, Jacksonville Beach, FL 32250
MLS# 2170983Listed by: PACIFICO PROPERTIES - New
 $449,000Active2 beds 2 baths1,179 sq. ft.
2400 1st S Street #I26, Jacksonville Beach, FL 32250
MLS# 2170885Listed by: FLUID REALTY, LLC. - New
 $300,000Active3 beds 2 baths1,500 sq. ft.
136 Jardin De Mer Place #136, Jacksonville Beach, FL 32250
MLS# 2170798Listed by: THE LEGENDS OF REAL ESTATE - New
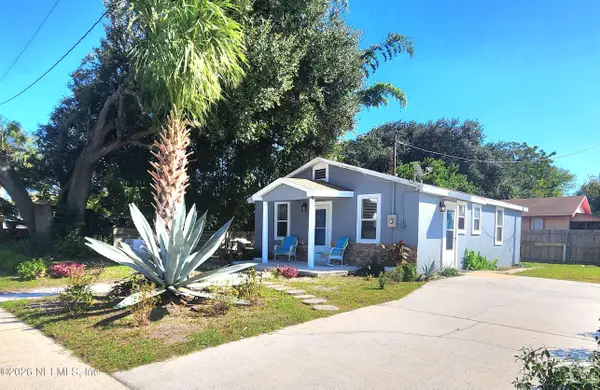 $435,000Active3 beds 2 baths800 sq. ft.
536 S 2nd Avenue, Jacksonville Beach, FL 32250
MLS# 2170754Listed by: WATSON REALTY CORP - Open Sat, 11am to 2pmNew
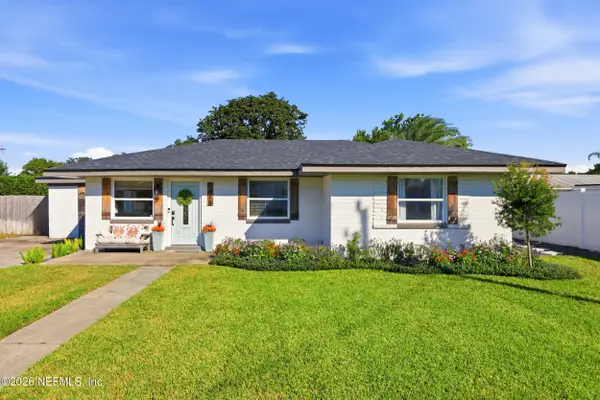 $950,000Active5 beds 3 baths2,470 sq. ft.
1415 N 9th Street, Jacksonville Beach, FL 32250
MLS# 2170703Listed by: BERKSHIRE HATHAWAY HOMESERVICES FLORIDA NETWORK REALTY


Protect your home and budget from life's surprises with an Assurant Home Warranty, backed by a partner that supports you through every step of homeownership. Explore Plans.
©2026 Century 21 Real Estate LLC. All rights reserved. CENTURY 21®, the CENTURY 21 Logo and C21® are service marks owned by Century 21 Real Estate LLC. Century 21 Real Estate LLC fully supports the principles of the Fair Housing Act and the Equal Opportunity Act. Each office is independently owned and operated. Listing information is deemed reliable but not guaranteed accurate.