
1800 The Greens Way #209, Jacksonville Beach, FL 32250
Local realty services provided by:CENTURY 21 Crest Realty
1800 The Greens Way #209,Jacksonville Beach, FL 32250
$249,900
- 2 Beds
- 2 Baths
- 1,066 sq. ft.
- Condominium
- Active
Listed by: terry sadowski
Office: re/max specialists
MLS#:2165924
Source:JV
Price summary
- Price:$249,900
- Price per sq. ft.:$234.43
- Monthly HOA dues:$534
About this home
Spectacular, turn-key, 2 bedroom, 2 bath first floor unit overlooking a tranquil lake. Just steps from the community clubhouse and pool, this beauty features an updated, fully equipped kitchen with pecan cabinets, stainless steel appliances, vented rangehood, a rich 12'' x 24'' slate tile floor, and aluminum backsplash. Other exciting amenities include beautiful 5'' plank hardwood oak floors throughout, wood burning fireplace in family room for winter-time ambiance, crown molding in living areas, remodeled bathrooms, custom bookshelves, newer a/c (2024), and a one car garage (#G8F). Close to beaches, shopping, and great dining, this is a must see today. If desired, furniture and any accessories can go with the sale of the home.
Contact an agent
Home facts
- Year built:1996
- Subdivision & Development:Villas At Marsh Landing
- Listing ID #:2165924
- Added:1 day(s) ago
- Updated:September 22, 2026 at 06:50 PM
Rooms and interior
- Bedrooms:2
- Total bathrooms:2
- Full bathrooms:2
- Flooring:tile, wood
- Bathrooms Description:Primary Bathroom - Shower No Tub
- Kitchen Description:Dishwasher, Disposal, Electric Cooktop, Microwave, Pantry, Refrigerator
- Bedroom Description:Split Bedrooms
- Living area:1,066 sq. ft.
Heating and cooling
- Cooling:Central Air, Electric
- Heating:Central, Electric, Heat Pump
- Central air:Yes
Structure and exterior
- Roof:Shingle
- Year built:1996
- Building area:1,066 sq. ft.
- Lot area:0.04 Acres
- Construction Materials:Stucco
- Levels:2 Story
Schools
- High school:Duncan Fletcher
- Middle school:Duncan Fletcher
- Elementary school:Seabreeze
Utilities
- Water:Public, Water Connected
- Sewer:Public Sewer, Sewer Connected
Finances and disclosures
- Price:$249,900
- Price per sq. ft.:$234.43
- Tax amount:$3,948 (2025)
Features and amenities
- Amenities:Clubhouse, Fitness Center, Gated, Management - Full Time, Management - Off Site, RV/Boat Storage, Split Bedrooms, Walk-In Closet(s)
Parking
- Parking description:Detached, Garage, Garage Door Opener, Guest
- Garage:Yes
- Garage spaces:1
New listings near 1800 The Greens Way #209
- Coming Soon
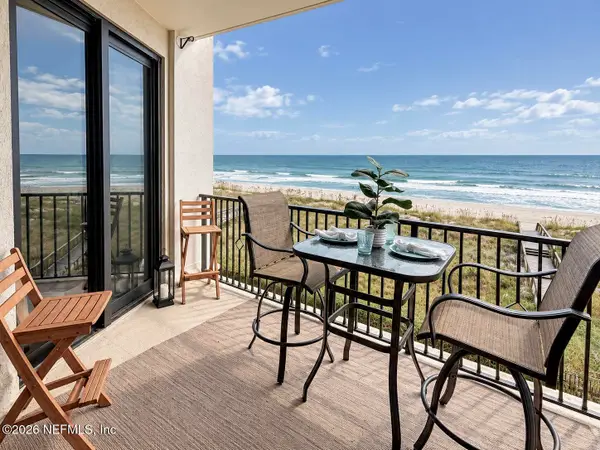 $995,000Coming Soon3 beds 2 baths1,701 sq. ft.
50 3rd Avenue #402, Jacksonville Beach, FL 32250
MLS# 2165709Listed by: HOUSE & HAVEN - Coming Soon
 $295,000Coming Soon3 beds 2 baths1,500 sq. ft.
211 Jardin De Mer Place #211, Jacksonville Beach, FL 32250
MLS# 2164284Listed by: BERKSHIRE HATHAWAY HOMESERVICES FLORIDA NETWORK REALTY - New
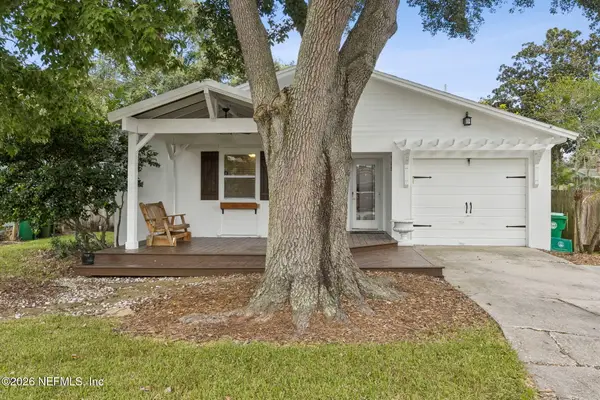 $610,000Active3 beds 2 baths1,426 sq. ft.
909 16th N Street, Jacksonville Beach, FL 32250
MLS# 2165905Listed by: MCGUIRE REALTY GROUP  $480,000Pending2 beds 1 baths792 sq. ft.
403 16th S Avenue, Jacksonville Beach, FL 32250
MLS# 2165558Listed by: BERKSHIRE HATHAWAY HOMESERVICES FLORIDA NETWORK REALTY- New
 $972,000Active3 beds 4 baths2,028 sq. ft.
2072 Gail Avenue, Jacksonville Beach, FL 32250
MLS# 2165517Listed by: EXP REALTY LLC - New
 $972,000Active3 beds 4 baths2,089 sq. ft.
2050 Gail Avenue, Jacksonville Beach, FL 32250
MLS# 2165519Listed by: EXP REALTY LLC - New
 $499,900Active3 beds 3 baths1,868 sq. ft.
4300 South Beach Parkway #4114, Jacksonville Beach, FL 32250
MLS# 2165347Listed by: EXP REALTY LLC - Open Sat, 1 to 3pmNew
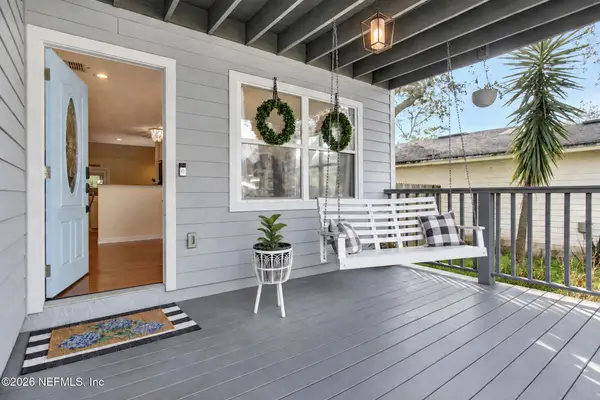 $769,000Active4 beds 2 baths2,086 sq. ft.
1091 13th N Street, Jacksonville Beach, FL 32250
MLS# 2165327Listed by: KELLER WILLIAMS JACKSONVILLE - New
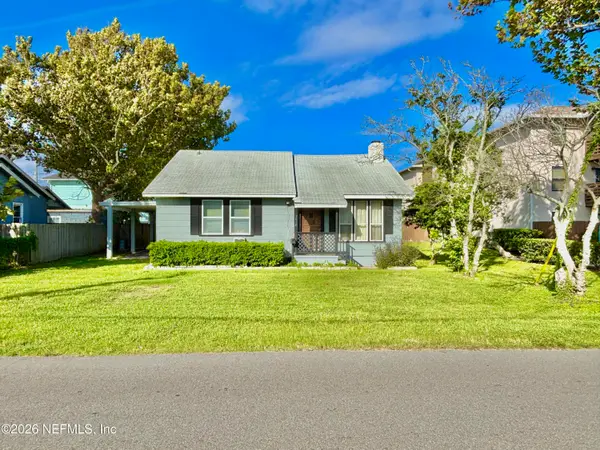 $545,000Active4 beds 3 baths2,200 sq. ft.
1010 4th N Street, Jacksonville Beach, FL 32250
MLS# 2165286Listed by: MASH REALTY SERVICES, LLC


Protect your home and budget from life's surprises with an Assurant Home Warranty, backed by a partner that supports you through every step of homeownership. Explore Plans.
©2026 Century 21 Real Estate LLC. All rights reserved. CENTURY 21®, the CENTURY 21 Logo and C21® are service marks owned by Century 21 Real Estate LLC. Century 21 Real Estate LLC fully supports the principles of the Fair Housing Act and the Equal Opportunity Act. Each office is independently owned and operated. Listing information is deemed reliable but not guaranteed accurate.