
2072 Gail Avenue, Jacksonville Beach, FL 32250
Local realty services provided by:CENTURY 21 North East
Upcoming open houses
- Sat, Oct 1002:00 pm - 06:00 pm
Listed by: dashia lo coco
Office: exp realty llc.
MLS#:2165517
Source:JV
Price summary
- Price:$972,000
- Price per sq. ft.:$479.29
About this home
Live the Jacksonville Beach lifestyle just three blocks from the beach and close to the area's growing collection of restaurants, dining destinations, shopping, and entertainment. This 2022-built townhome in the desirable Southwind community offers 2,028 square feet across three levels, with three bedrooms, three full baths, and a convenient half bath. Bright, light-filled living areas create a welcoming coastal atmosphere, while the modern kitchen is designed for effortless entertaining with a large gathering island, farmhouse sink, contemporary finishes, and stylish backsplash. Each bedroom includes an upgraded bathroom, with an in-unit washer and dryer, ample storage, a spacious walk-in closet, and a one-car garage. Enjoy easy access to the shoreline, new nearby dining options, and Jacksonville Beach's planned boardwalk activation initiatives, expected to bring additional events, pop-ups, and activity to the coast. A unique opportunity awaits: the neighboring townhome is owned by the same sellers, and the two properties may be purchased separately or together to create an exceptional beach compound. Currently operated as an Airbnb, with the seller willing to transfer existing listings, this home is ideal as a primary residence, beach getaway, or investment opportunity, subject to buyer due diligence and applicable rules and regulations. Don't miss this rare chance to own one--or both--of these turnkey beach-area townhomes in the heart of Jacksonville Beach....
Contact an agent
Home facts
- Year built:2022
- Subdivision & Development:Southwind
- Listing ID #:2165517
- Added:1 day(s) ago
- Updated:September 19, 2026 at 04:52 PM
Rooms and interior
- Bedrooms:3
- Total bathrooms:4
- Full bathrooms:3
- Half bathrooms:1
- Flooring:carpet, laminate, tile
- Kitchen Description:Breakfast Nook, Dishwasher, Disposal, Eat-in Kitchen, Electric Cooktop, Electric Range, Kitchen Island, Microwave, Refrigerator
- Living area:2,028 sq. ft.
Heating and cooling
- Cooling:Central Air
- Heating:Central
- Central air:Yes
Structure and exterior
- Year built:2022
- Building area:2,028 sq. ft.
- Lot Features:Dead-end Street
- Architectural Style:Traditional
- Exterior Features:Balcony
Schools
- High school:Duncan Fletcher
- Middle school:Duncan Fletcher
- Elementary school:Seabreeze
Utilities
- Water:Public, Water Available
- Sewer:Public Sewer, Sewer Available
Finances and disclosures
- Price:$972,000
- Price per sq. ft.:$479.29
Features and amenities
- Laundry features:Dryer, Washer
- Amenities:Breakfast Nook, Eat-in Kitchen, Entrance Foyer, Walk-In Closet(s)
Parking
- Parking description:Garage
- Garage:Yes
- Garage spaces:1
New listings near 2072 Gail Avenue
- Coming Soon
 $972,000Coming Soon3 beds 4 baths1,889 sq. ft.
2050 Gail Avenue, Jacksonville Beach, FL 32250
MLS# 2165519Listed by: EXP REALTY LLC - Coming Soon
 $499,900Coming Soon3 beds 3 baths1,868 sq. ft.
4300 South Beach Parkway #4114, Jacksonville Beach, FL 32250
MLS# 2165347Listed by: EXP REALTY LLC - Coming Soon
 $295,000Coming Soon3 beds 2 baths1,500 sq. ft.
211 Jardin De Mer Place #211, Jacksonville Beach, FL 32250
MLS# 2164284Listed by: BERKSHIRE HATHAWAY HOMESERVICES FLORIDA NETWORK REALTY - Open Sat, 1 to 4pmNew
 $480,000Active2 beds 1 baths792 sq. ft.
403 16th S Avenue, Jacksonville Beach, FL 32250
MLS# 2165558Listed by: BERKSHIRE HATHAWAY HOMESERVICES FLORIDA NETWORK REALTY - Open Sat, 1 to 3pmNew
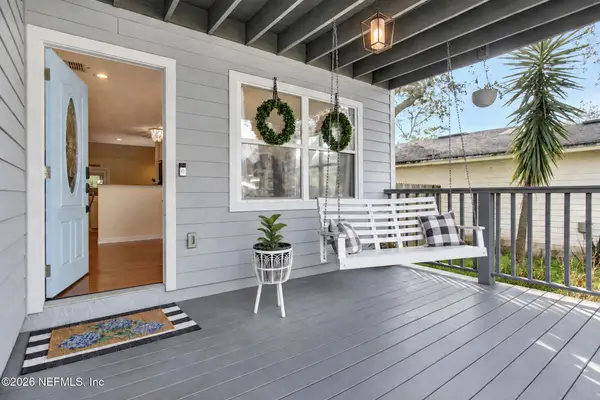 $769,000Active4 beds 2 baths2,086 sq. ft.
1091 13th N Street, Jacksonville Beach, FL 32250
MLS# 2165327Listed by: KELLER WILLIAMS JACKSONVILLE - New
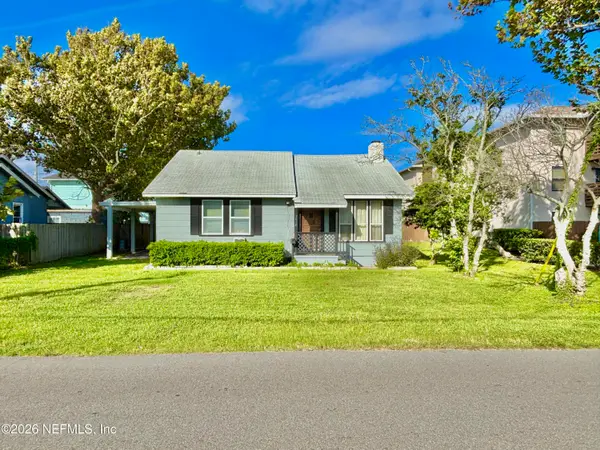 $545,000Active4 beds 3 baths2,200 sq. ft.
1010 4th N Street, Jacksonville Beach, FL 32250
MLS# 2165286Listed by: MASH REALTY SERVICES, LLC - New
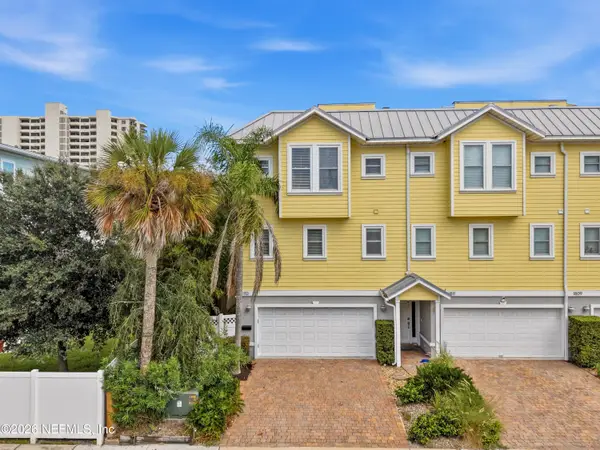 $1,399,000Active4 beds 4 baths2,503 sq. ft.
1813 2nd N Street, Jacksonville Beach, FL 32250
MLS# 2165262Listed by: FLUID REALTY, LLC. - New
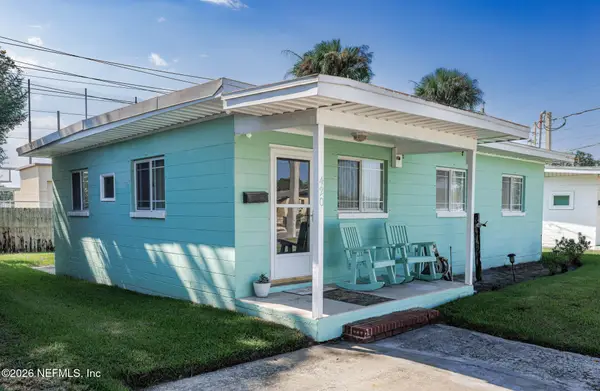 $350,000Active3 beds 1 baths918 sq. ft.
420 11th S Street, Jacksonville Beach, FL 32250
MLS# 2165107Listed by: INI REALTY - New
 $2,230,000Active4 beds 4 baths2,671 sq. ft.
1331 1st N Street #205, Jacksonville Beach, FL 32250
MLS# 2164983Listed by: PENINSULA PROPERTIES REALTY INC


Protect your home and budget from life's surprises with an Assurant Home Warranty, backed by a partner that supports you through every step of homeownership. Explore Plans.
©2026 Century 21 Real Estate LLC. All rights reserved. CENTURY 21®, the CENTURY 21 Logo and C21® are service marks owned by Century 21 Real Estate LLC. Century 21 Real Estate LLC fully supports the principles of the Fair Housing Act and the Equal Opportunity Act. Each office is independently owned and operated. Listing information is deemed reliable but not guaranteed accurate.