
2263 Oak Forest Drive, Jacksonville Beach, FL 32250
Local realty services provided by:CENTURY 21 Crest Realty
2263 Oak Forest Drive,Jacksonville Beach, FL 32250
$659,900
- 3 Beds
- 2 Baths
- 1,918 sq. ft.
- Single family
- Active
Listed by: t rosie hetman
Office: atlantic shores realty of jacksonville llc.
MLS#:2171551
Source:JV
Price summary
- Price:$659,900
- Price per sq. ft.:$344.06
About this home
Welcome to one of Jacksonville Beach's most loved neighborhoods, where oak-lined streets, Tall Pines Park, and coastal living come together! Just a short bike ride, stroll, or golf cart cruise to the sandy shores of the Atlantic Ocean, this beautifully maintained brick home offers space, comfort, and charm. Inside, vaulted ceilings create an airy, open feel, while a cozy fireplace invites you to unwind. Generously sized rooms, abundant storage, and no carpet add to the home's everyday appeal. Step outside to a fenced backyard with room to play, garden, or relax. Enjoy morning coffee, coastal breezes, and evening conversations on the screened porch. Tucked into an established neighborhood with the best of the Beaches just minutes aways home offers the perfect balance of peaceful living and coastal adventure. The beach lifestyle you've been dreaming of is calling! Schedule your private showing today and discover why this home deserves to be your next address!
Contact an agent
Home facts
- Year built:1988
- Subdivision & Development:Oak Forest Estates
- Listing ID #:2171551
- Added:1 day(s) ago
- Updated:October 31, 2026 at 06:32 PM
Rooms and interior
- Bedrooms:3
- Total bathrooms:2
- Full bathrooms:2
- Bathrooms Description:Primary Bathroom - Shower No Tub
- Kitchen Description:Breakfast Bar, Electric Range, Pantry, Refrigerator
- Bedroom Description:Split Bedrooms
- Living area:1,918 sq. ft.
Heating and cooling
- Cooling:Central Air
- Heating:Heat Pump
- Central air:Yes
Structure and exterior
- Roof:Shingle
- Year built:1988
- Building area:1,918 sq. ft.
- Lot area:0.21 Acres
- Architectural Style:Ranch
- Construction Materials:Brick, Brick Veneer
- Exterior Features:Porch, Screened
Schools
- High school:Duncan Fletcher
- Middle school:Duncan Fletcher
- Elementary school:San Pablo
Utilities
- Water:Public, Water Connected
- Sewer:Public Sewer
Finances and disclosures
- Price:$659,900
- Price per sq. ft.:$344.06
- Tax amount:$2,604 (2025)
Features and amenities
- Amenities:Breakfast Bar, Split Bedrooms, Vaulted Ceiling(s), Walk-In Closet(s)
Parking
- Parking description:Additional Parking
- Garage:Yes
- Garage spaces:2
New listings near 2263 Oak Forest Drive
- Coming Soon
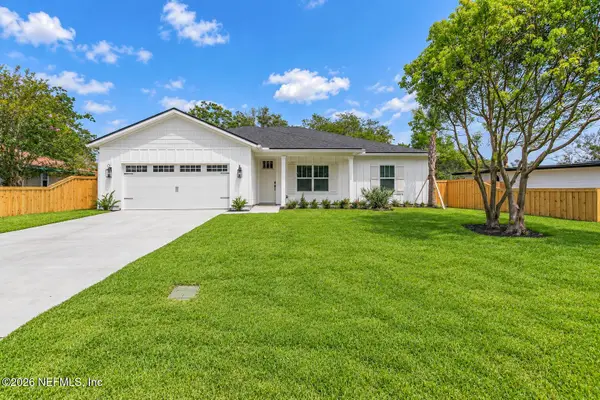 $949,900Coming Soon4 beds 2 baths2,100 sq. ft.
1823 Sable Palm Lane, Jacksonville Beach, FL 32250
MLS# 2170748Listed by: OCEANSIDE REAL ESTATE - New
 $270,000Active1 beds 1 baths861 sq. ft.
204 Laguna Villas Boulevard #A13, Jacksonville Beach, FL 32250
MLS# 2171769Listed by: THE LEGENDS OF REAL ESTATE - New
 $310,000Active2 beds 2 baths1,066 sq. ft.
1800 The Greens Way #1504, Jacksonville Beach, FL 32250
MLS# 2171725Listed by: COMPASS FLORIDA LLC - New
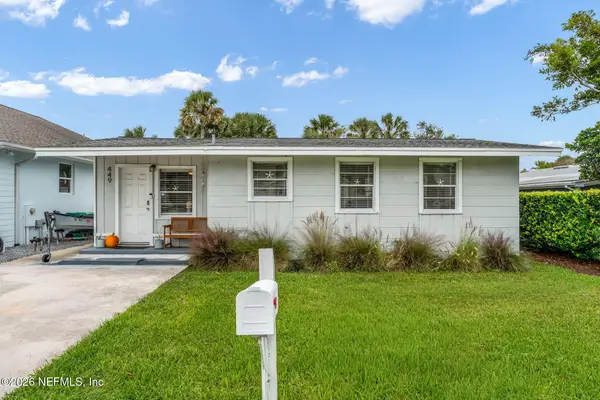 $415,000Active2 beds 1 baths736 sq. ft.
449 Lower 8th S Avenue, Jacksonville Beach, FL 32250
MLS# 2171649Listed by: KELLER WILLIAMS REALTY ATLANTIC PARTNERS SOUTHSIDE - New
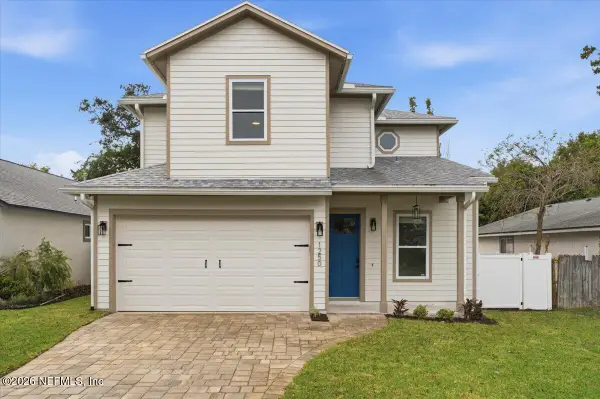 $749,999Active4 beds 3 baths2,237 sq. ft.
1250 13th N Street, Jacksonville Beach, FL 32250
MLS# 2171572Listed by: IDEAL REALTY CONNECTIONS - New
 $1,298,000Active4 beds 4 baths2,850 sq. ft.
1005 9th N Avenue, Jacksonville Beach, FL 32250
MLS# 2171444Listed by: WATSON REALTY CORP - New
 $657,000Active3 beds 2 baths1,352 sq. ft.
10 Freedom Way, Jacksonville Beach, FL 32250
MLS# 2171279Listed by: INI REALTY - New
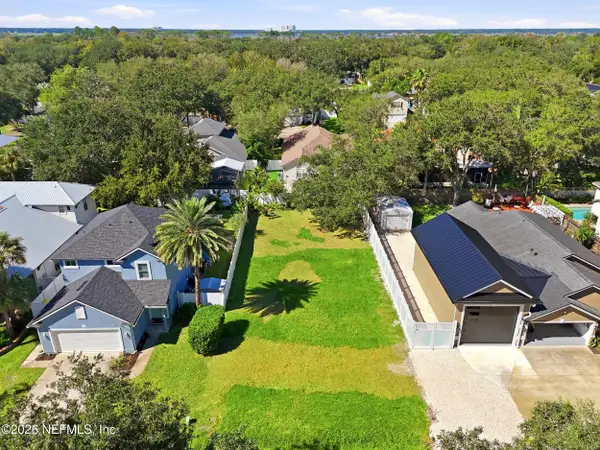 $450,000Active0.14 Acres
0 St Johns Boulevard, Jacksonville, FL 32250
MLS# 2171130Listed by: BERKSHIRE HATHAWAY HOMESERVICES FLORIDA NETWORK REALTY - Open Sat, 11am to 1pmNew
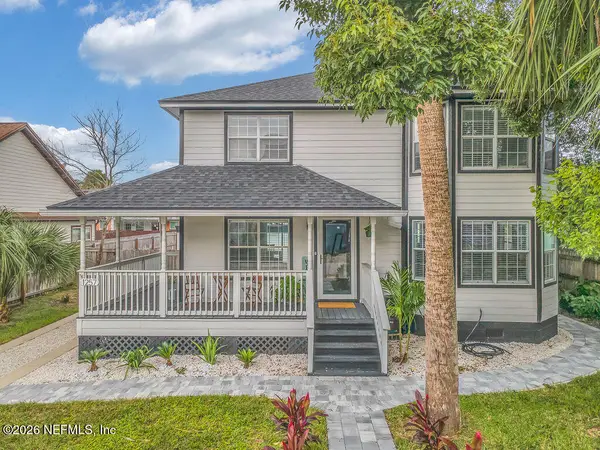 $775,000Active3 beds 3 baths1,800 sq. ft.
1257 1st N Avenue, Jacksonville Beach, FL 32250
MLS# 2171034Listed by: SOMEDAY HOMES REALTY, LLC.


Protect your home and budget from life's surprises with an Assurant Home Warranty, backed by a partner that supports you through every step of homeownership. Explore Plans.
©2026 Century 21 Real Estate LLC. All rights reserved. CENTURY 21®, the CENTURY 21 Logo and C21® are service marks owned by Century 21 Real Estate LLC. Century 21 Real Estate LLC fully supports the principles of the Fair Housing Act and the Equal Opportunity Act. Each office is independently owned and operated. Listing information is deemed reliable but not guaranteed accurate.