
422 9th N Avenue, Jacksonville Beach, FL 32250
Local realty services provided by:CENTURY 21 Crest Realty
Listed by: jennifer hendry
Office: crossview realty
MLS#:2142627
Source:JV
Price summary
- Price:$1,149,900
- Price per sq. ft.:$541.89
About this home
0.3 mi to Jacksonville Beach access • Entire third floor functions like a 4th bedroom • No HOA • Rooftop balcony • Built 2022 • 3D tour + floor plan. Contemporary 3-story townhome offering a flexible layout w/ an entire third-floor loft that serves as a private suite-style space. While not a conforming bedroom due to the absence of a door, the level provides the size, privacy, & functionality many buyers seek in a 4-bedroom home, making it ideal as a guest suite, home office, media room, fitness space, or additional sleeping area. Features include 10 ft ceilings, 8 ft birch doors, LVP flooring, white oak stair treads, designer fixtures, epoxy-coated garage w/ mini split, European-style cabinetry, quartz countertops, waterfall island, & electric fireplace. Glass sliders open to a fenced backyard w/ new pavers & turf (2025, approximately $35K). Primary suite offers a private balcony & built-in closet. Dedicated laundry room w/ sink. No HOA allows flexibility for short-term rental use.
Contact an agent
Home facts
- Year built:2022
- Subdivision & Development:Pablo Beach North
- Listing ID #:2142627
- Added:93 day(s) ago
- Updated:August 01, 2026 at 12:54 PM
Rooms and interior
- Bedrooms:3
- Total bathrooms:4
- Full bathrooms:3
- Half bathrooms:1
- Bathrooms Description:Primary Bathroom - Shower No Tub
- Kitchen Description:Breakfast Bar, Dishwasher, Disposal, Electric Cooktop, Kitchen Island, Microwave, Pantry, Refrigerator
- Living area:2,122 sq. ft.
Heating and cooling
- Cooling:Central Air, Electric
- Heating:Central, Electric
- Central air:Yes
Structure and exterior
- Year built:2022
- Building area:2,122 sq. ft.
- Lot area:0.07 Acres
- Construction Materials:Fiber Cement
- Exterior Features:Balcony
Schools
- High school:Duncan Fletcher
- Middle school:Duncan Fletcher
- Elementary school:San Pablo
Utilities
- Water:Public, Water Connected
- Sewer:Public Sewer, Sewer Connected
Finances and disclosures
- Price:$1,149,900
- Price per sq. ft.:$541.89
- Tax amount:$13,695 (2025)
Features and amenities
- Laundry features:Dryer, Washer
- Amenities:Breakfast Bar, Entrance Foyer, Walk-In Closet(s)
Parking
- Parking description:Attached, Garage, Garage Door Opener
- Garage:Yes
- Garage spaces:1
New listings near 422 9th N Avenue
- New
 $299,000Active3 beds 2 baths1,500 sq. ft.
24 Jardin De Mer Place #24, Jacksonville Beach, FL 32250
MLS# 2158116Listed by: WATSON REALTY CORP - New
 $4,995,000Active5 beds 9 baths5,462 sq. ft.
4334 Ponte Vedra Boulevard, Jacksonville Beach, FL 32250
MLS# 2158119Listed by: COMPASS FLORIDA LLC - New
 $439,900Active2 beds 2 baths1,048 sq. ft.
639 6th S Avenue, Jacksonville Beach, FL 32250
MLS# 2158101Listed by: HOMEZU.COM OF FLORIDA - New
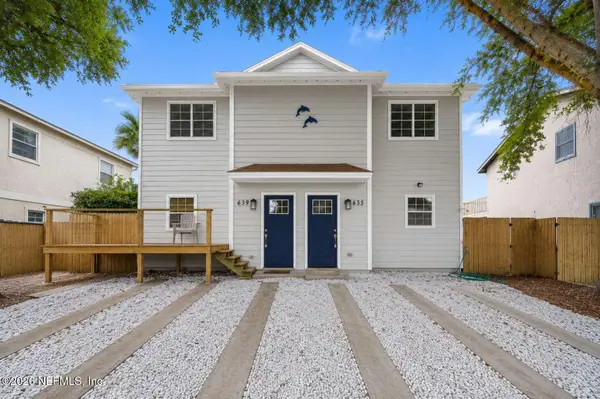 $439,900Active2 beds 2 baths1,048 sq. ft.
635 6th S Avenue, Jacksonville Beach, FL 32250
MLS# 2158102Listed by: HOMEZU.COM OF FLORIDA - Open Sat, 11am to 1pmNew
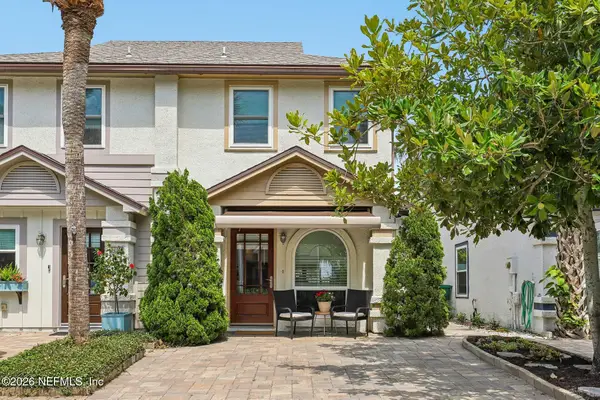 $565,000Active2 beds 2 baths1,050 sq. ft.
2027 Gail Avenue, Jacksonville Beach, FL 32250
MLS# 2158024Listed by: COLDWELL BANKER VANGUARD REALTY - New
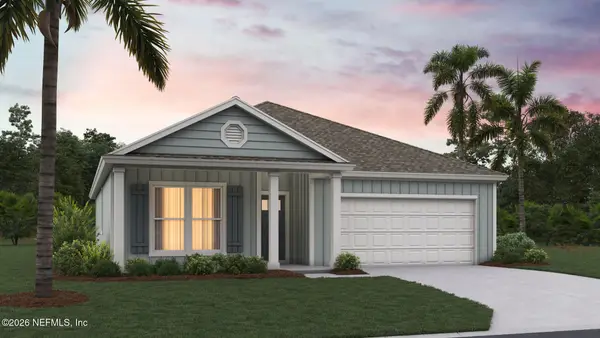 $482,400Active4 beds 2 baths1,774 sq. ft.
350 Grand Beacon Boulevard, Jacksonville, FL 32218
MLS# 2157934Listed by: D R HORTON REALTY INC - New
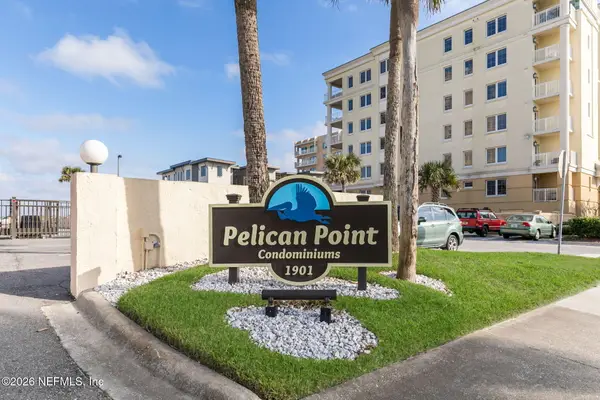 $977,000Active2 beds 2 baths1,212 sq. ft.
1901 1st N Street #1701, Jacksonville Beach, FL 32250
MLS# 2157898Listed by: FLORIDA HOMES REALTY & MTG LLC - New
 $219,000Active1 beds 1 baths771 sq. ft.
1800 The Greens Way #107, Jacksonville Beach, FL 32250
MLS# 2157814Listed by: REMAX WELCOME HOME - New
 $1,290,000Active4 beds 3 baths2,525 sq. ft.
1230 12th N Street, Jacksonville Beach, FL 32250
MLS# 2157816Listed by: BACHMANN HOMES REALTY, LLC - Coming SoonOpen Sun, 12 to 3pm
 $1,895,000Coming Soon3 beds 4 baths
3635 Paradise Way, Jacksonville Beach, FL 32250
MLS# 2157764Listed by: BERKSHIRE HATHAWAY HOMESERVICES FLORIDA NETWORK REALTY


Protect your home and budget from life's surprises with an Assurant Home Warranty, backed by a partner that supports you through every step of homeownership. Explore Plans.
©2026 Century 21 Real Estate LLC. All rights reserved. CENTURY 21®, the CENTURY 21 Logo and C21® are service marks owned by Century 21 Real Estate LLC. Century 21 Real Estate LLC fully supports the principles of the Fair Housing Act and the Equal Opportunity Act. Each office is independently owned and operated. Listing information is deemed reliable but not guaranteed accurate.