10133 Delpoint Lane, Jacksonville, FL 32246
Local realty services provided by:CENTURY 21 Crest Realty
Listed by: andrea smely, todd arnold
Office: re/max specialists pv
MLS#:2147369
Source:JV
Price summary
- Price:$539,000
- Price per sq. ft.:$266.44
- Monthly HOA dues:$133.33
About this home
Old Mill Branch is a charming gated community ideally located within walking distance of St. Johns Town Center, Tinseltown, premier shopping, and dining, while offering convenient access to Mayo Clinic and Jacksonville's beautiful beaches. This well-maintained home features 3 bedrooms, 2 bathrooms, a flex space/office, and an open split-bedroom floor plan designed for both comfort and functionality.An abundance of windows fills the home with natural light, including upgraded bay windows in the dining area, front bedroom, and primary suite. The spacious primary retreat offers private access to the rear patio, a trey ceiling, large walk-in closet, soaking tub, and an oversized walk-in shower with dual shower heads.Recent improvements include luxury vinyl plank flooring installed throughout the home and a new HVAC system in 2024. Additional upgrades and features include an extended front porch, oversized driveway, and an impressive approximately 670-square-foot garage with an 18-foot door providing space for up to three vehicles. The home is also equipped with a full irrigation system, water heater (2023), and roof (2020).
Enjoy low-maintenance living in one of Jacksonville's most convenient locations, close to everything while tucked away in a private gated community....
Contact an agent
Home facts
- Year built:2005
- Subdivision & Development:Old Mill Branch
- Listing ID #:2147369
- Added:65 day(s) ago
- Updated:August 04, 2026 at 07:47 AM
Rooms and interior
- Bedrooms:3
- Total bathrooms:2
- Full bathrooms:2
- Rooms Total:2
- Flooring:tile
- Bathrooms Description:Primary Bathroom - Tub with Shower, Primary Bathroom -Tub with Separate Shower
- Kitchen Description:Breakfast Bar, Dishwasher, Disposal, Electric Range, Microwave, Pantry, Refrigerator
- Bedroom Description:Split Bedrooms
- Living area:2,023 sq. ft.
Heating and cooling
- Cooling:Central Air, Electric
- Heating:Central, Electric
- Central air:Yes
Structure and exterior
- Roof:Shingle
- Year built:2005
- Building area:2,023 sq. ft.
- Lot area:0.17 Acres
- Construction Materials:Stucco
- Exterior Features:Covered, Front Porch, Porch
Schools
- Middle school:Select One
Utilities
- Water:Public, Water Connected
- Sewer:Public Sewer, Sewer Connected
Finances and disclosures
- Price:$539,000
- Price per sq. ft.:$266.44
- Tax amount:$8,125 (2025)
Features and amenities
- Laundry features:Dryer, Washer
- Amenities:Breakfast Bar, Entrance Foyer, Playground, Security, Split Bedrooms, Vaulted Ceiling(s), Walk-In Closet(s)
Parking
- Parking description:Attached, Garage
- Garage:Yes
- Garage spaces:2
New listings near 10133 Delpoint Lane
- New
 $459,000Active4 beds 2 baths2,084 sq. ft.
3171 Misty Creek Lane, Jacksonville, FL 32216
MLS# 2158424Listed by: FLORIDA HOMES REALTY & MTG LLC - New
 $245,000Active3 beds 2 baths1,756 sq. ft.
8023 Chateau S Drive, Jacksonville, FL 32221
MLS# 2158430Listed by: DREAM CATCHER COTTAGES LLC - Coming Soon
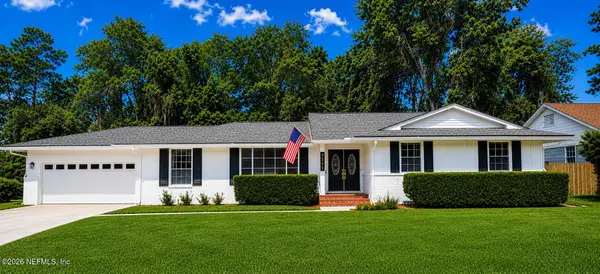 $440,000Coming Soon4 beds 3 baths
4341 Savannah Avenue, Jacksonville, FL 32210
MLS# 2158423Listed by: BETTER HOMES & GARDENS REAL ESTATE LIFESTYLES REALTY - New
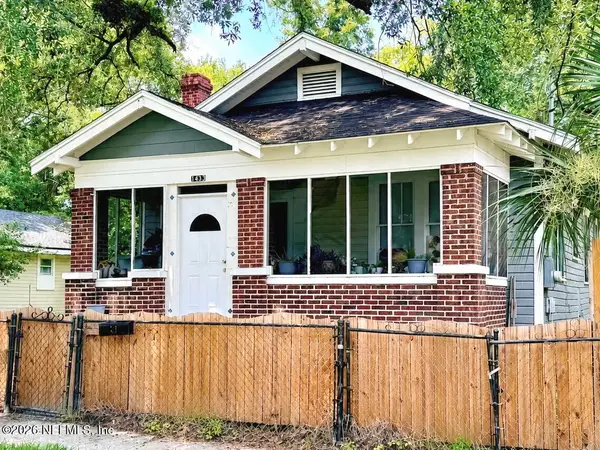 $84,900Active3 beds 2 baths950 sq. ft.
1433 W 8th Street, Jacksonville, FL 32209
MLS# 2158426Listed by: US REALTY HUB - New

 $423,900Active4 beds 6 baths2,506 sq. ft.
5325 Santa Rosa Way, Jacksonville, FL 32211
MLS# 2158411Listed by: CENTURY 21 LIGHTHOUSE REALTY  $165,000Pending4 beds 2 baths1,602 sq. ft.
3772 Cactus Lane, Jacksonville, FL 32207
MLS# 2158393Listed by: NEXT LEVEL REALTY OF FL, INC.- New
 $305,000Active4 beds 3 baths1,665 sq. ft.
8441 Mc Glothlin Street, Jacksonville, FL 32210
MLS# 2158389Listed by: FLORIDA HOMES REALTY & MTG LLC - New
 $364,999Active3 beds 2 baths1,488 sq. ft.
13130 Everett E Court, Jacksonville, FL 32225
MLS# 2158396Listed by: FLORIDA HOMES REALTY & MTG LLC - Coming Soon
 $310,000Coming Soon3 beds 2 baths
7285 Rapid River E Drive, Jacksonville, FL 32219
MLS# 2158400Listed by: FLORIDA HOMES REALTY & MTG LLC - New
 $219,000Active3 beds 1 baths850 sq. ft.
13603 Lyle Road, Jacksonville, FL 32218
MLS# 2158402Listed by: DEKAY COASTAL PROPERTIES


Protect your home and budget from life's surprises with an Assurant Home Warranty, backed by a partner that supports you through every step of homeownership. Explore Plans.
©2026 Century 21 Real Estate LLC. All rights reserved. CENTURY 21®, the CENTURY 21 Logo and C21® are service marks owned by Century 21 Real Estate LLC. Century 21 Real Estate LLC fully supports the principles of the Fair Housing Act and the Equal Opportunity Act. Each office is independently owned and operated. Listing information is deemed reliable but not guaranteed accurate.