
10200 Belle Rive Boulevard #4103, Jacksonville, FL 32256
Local realty services provided by:CENTURY 21 St. Augustine Properties, Inc.
Listed by: cathy sloan, megan sloan
Office: re/max specialists
MLS#:2147764
Source:JV
Price summary
- Price:$215,000
- Price per sq. ft.:$145.86
- Monthly HOA dues:$512
About this home
Move in ready 2 bedroom, 2 bath with attached 1 car garage and Entry on ground level to second story flat! This condo has been graciously maintained and updated. Open split floor plan with private preserve, screened patio. Vaulted ceilings throughout. In the kitchen you'll find granite countertops, stainless steel appliances, tile flooring, plantation shutters, and a pantry. LVP throughout common areas, carpet in bedrooms, tile in baths and laundry. Upgraded to designer black hardware on all doors and cabinets. and some upgraded lighting. Roof, HVAC, and hot water heater 2022. All appliances 2022 incl washer & dryer. Neighborhood offers community center, pool, gym, tennis courts, and car wash station. Conveniently located off I-95, 15 minutes from St. Johns Town Center and Corporate Executive areas. Schedule a tour today!
Contact an agent
Home facts
- Year built:2006
- Subdivision & Development:Belle Rive
- Listing ID #:2147764
- Added:63 day(s) ago
- Updated:August 01, 2026 at 12:54 PM
Rooms and interior
- Bedrooms:2
- Total bathrooms:2
- Full bathrooms:2
- Rooms Total:9
- Flooring:carpet, tile
- Kitchen Description:Dishwasher, Disposal, Electric Cooktop, Electric Range, Microwave, Pantry, Refrigerator
- Bedroom Description:Split Bedrooms
- Living area:1,474 sq. ft.
Heating and cooling
- Cooling:Central Air
- Heating:Central
- Central air:Yes
Structure and exterior
- Roof:Shingle
- Year built:2006
- Building area:1,474 sq. ft.
- Lot area:0.01 Acres
- Construction Materials:Composition Siding
- Exterior Features:Screened
- Levels:2 Story
Schools
- High school:Atlantic Coast
- Middle school:Twin Lakes Academy
- Elementary school:Twin Lakes Academy
Utilities
- Water:Public, Water Connected
- Sewer:Public Sewer, Sewer Connected
Finances and disclosures
- Price:$215,000
- Price per sq. ft.:$145.86
- Tax amount:$2,743 (2025)
Features and amenities
- Laundry features:Dryer, Washer
- Amenities:Car Wash Area, Entrance Foyer, Fitness Center, Maintenance Grounds, Management - On Site, Split Bedrooms, Tennis Court(s), Trash, Vaulted Ceiling(s), Walk-In Closet(s)
Parking
- Parking description:Additional Parking, Attached, Garage, Garage Door Opener
- Garage:Yes
- Garage spaces:1
New listings near 10200 Belle Rive Boulevard #4103
- New
 $164,900Active3 beds 2 baths1,157 sq. ft.
9670 Amarante Circle #7, Jacksonville, FL 32257
MLS# 2158121Listed by: FLORIDA HOMES REALTY & MTG LLC - New
 $165,000Active3 beds 2 baths1,226 sq. ft.
6733 Cherbourg S Avenue, Jacksonville, FL 32205
MLS# 2158122Listed by: COLDWELL BANKER VANGUARD REALTY - New
 $329,990Active4 beds 2 baths1,533 sq. ft.
14804 Macademia Lane, Jacksonville, FL 32218
MLS# 2158125Listed by: CENTURY COMMUNITIES OF FLORIDA - New
 $749,999Active4 beds 3 baths2,123 sq. ft.
1261 Dancy Street, Jacksonville, FL 32205
MLS# 2158118Listed by: RE/MAX BLUE COAST  $571,640Pending4 beds 4 baths2,378 sq. ft.
12142 Ashview Lane, Jacksonville, FL 32256
MLS# 2158105Listed by: OLYMPUS EXECUTIVE REALTY, INC $394,000Pending4 beds 3 baths2,500 sq. ft.
1757 Trainors Way, Jacksonville, FL 32218
MLS# 2158109Listed by: OLYMPUS EXECUTIVE REALTY, INC- Coming Soon
 $250,000Coming Soon3 beds 1 baths
5257 Attleboro Street, Jacksonville, FL 32205
MLS# 2158092Listed by: KELLER WILLIAMS ST JOHNS - New
 $300,000Active3 beds 2 baths1,220 sq. ft.
9136 Rota Avenue, Jacksonville, FL 32218
MLS# 2158095Listed by: COASTAL REALTY JAX - Coming Soon
 $415,000Coming Soon3 beds 2 baths
1439 Kendall Drive, Jacksonville, FL 32211
MLS# 2158096Listed by: CHRISTIE'S INTERNATIONAL REAL ESTATE FIRST COAST - New
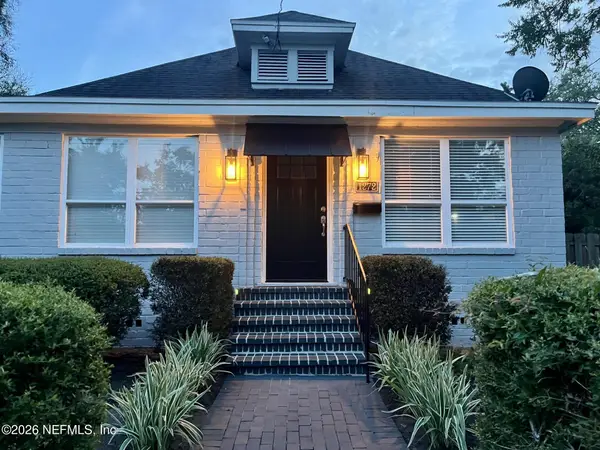 $585,000Active3 beds 2 baths1,506 sq. ft.
1272 Donald Street, Jacksonville, FL 32205
MLS# 2158099Listed by: PONTE VEDRA CLUB REALTY, INC.


Protect your home and budget from life's surprises with an Assurant Home Warranty, backed by a partner that supports you through every step of homeownership. Explore Plans.
©2026 Century 21 Real Estate LLC. All rights reserved. CENTURY 21®, the CENTURY 21 Logo and C21® are service marks owned by Century 21 Real Estate LLC. Century 21 Real Estate LLC fully supports the principles of the Fair Housing Act and the Equal Opportunity Act. Each office is independently owned and operated. Listing information is deemed reliable but not guaranteed accurate.