
10240 Mineral Road, Jacksonville, FL 32256
Local realty services provided by:CENTURY 21 Miller Elite
10240 Mineral Road,Jacksonville, FL 32256
$499,600
- 3 Beds
- 3 Baths
- 2,367 sq. ft.
- Townhouse
- Active
Listed by: barbara d spector-cronin, robert st. pierre
Office: weekley homes realty
MLS#:2135545
Source:JV
Price summary
- Price:$499,600
- Price per sq. ft.:$211.07
- Monthly HOA dues:$220
About this home
''Final opportunities in Kettering at eTown!''
Limited-Time 4.99% Fixed Rate Available! Qualified buyers may receive a 4.99% fixed rate on VA, FHA, or Conventional financing through Grace Home Lending. Designed like the model home, this Rosamond villa in Villas at Kettering in eTown is positioned on a homesite with pond to preserve views. This setting provides added privacy and a peaceful backdrop for everyday living.
The open layout welcomes you with a dining area that flows into the kitchen and living spaces. The kitchen features white cabinetry, a stainless vent hood, quartz countertops and a subway tile backsplash, with luxury vinyl plank flooring throughout the main areas.
An enclosed study near the kitchen offers a bright and functional space for working from home. This area adds flexibility to the main level.
Upstairs, all bedrooms are generously sized and complemented by a flex space that can serve as a game room or media area. The Owner's Retreat offers a spacious and comfortable environment designed for relaxation.
A covered balcony overlooks the preserve and fenced yard, creating a private outdoor space to enjoy. Residents also have access to community amenities including a pool, fitness center, playground and dog park....
Contact an agent
Home facts
- Year built:2026
- Subdivision & Development:Kettering at eTown
- Listing ID #:2135545
- Added:135 day(s) ago
- Updated:August 01, 2026 at 12:54 PM
Rooms and interior
- Bedrooms:3
- Total bathrooms:3
- Full bathrooms:2
- Half bathrooms:1
- Rooms Total:8
- Flooring:carpet, tile, vinyl
- Bathrooms Description:Primary Bathroom - Shower No Tub
- Kitchen Description:Dishwasher, Disposal, Gas Cooktop, Kitchen Island, Pantry
- Living area:2,367 sq. ft.
Heating and cooling
- Cooling:Central Air, Electric
- Heating:Central, Electric
- Central air:Yes
Structure and exterior
- Roof:Shingle
- Year built:2026
- Building area:2,367 sq. ft.
- Architectural Style:Traditional
- Construction Materials:Frame
- Exterior Features:Balcony
Schools
- Middle school:Twin Lakes Academy
- Elementary school:Mandarin Oaks
Utilities
- Water:Public, Water Connected
- Sewer:Public Sewer, Sewer Connected
Finances and disclosures
- Price:$499,600
- Price per sq. ft.:$211.07
Features and amenities
- Amenities:Fitness Center, Gated, Jogging Path, Maintenance Grounds, Playground, Walk-In Closet(s)
Parking
- Parking description:Garage, Garage Door Opener
- Garage:Yes
- Garage spaces:2
New listings near 10240 Mineral Road
- New
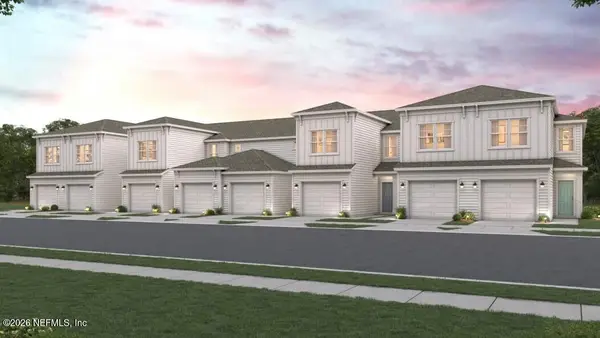 $277,160Active3 beds 3 baths1,429 sq. ft.
210 Brazil Nut Circle, Jacksonville, FL 32218
MLS# 2158130Listed by: CENTURY COMMUNITIES OF FLORIDA - New
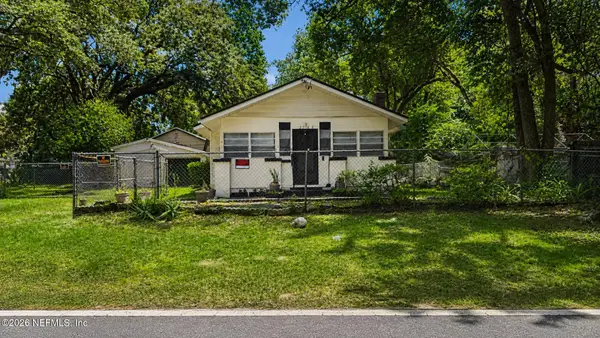 $70,000Active2 beds 1 baths812 sq. ft.
401 44th Street, Jacksonville, FL 32208
MLS# 2158134Listed by: RE/MAX SPECIALISTS - New
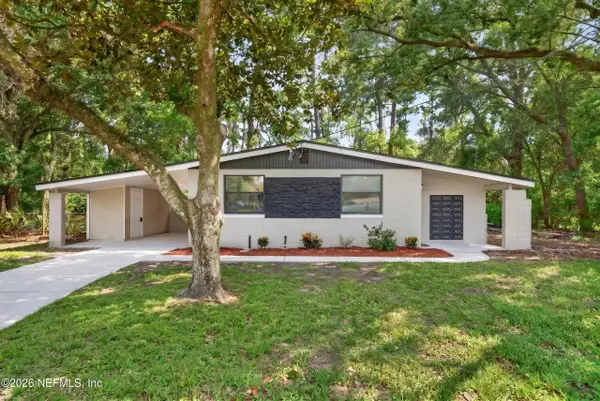 $280,000Active3 beds 2 baths1,117 sq. ft.
6564 Todd Road, Jacksonville, FL 32216
MLS# 2158137Listed by: UNITED REAL ESTATE GALLERY - New
 $164,900Active3 beds 2 baths1,157 sq. ft.
9670 Amarante Circle #7, Jacksonville, FL 32257
MLS# 2158121Listed by: FLORIDA HOMES REALTY & MTG LLC - New
 $165,000Active3 beds 2 baths1,226 sq. ft.
6733 Cherbourg S Avenue, Jacksonville, FL 32205
MLS# 2158122Listed by: COLDWELL BANKER VANGUARD REALTY - New
 $329,990Active4 beds 2 baths1,533 sq. ft.
14804 Macademia Lane, Jacksonville, FL 32218
MLS# 2158125Listed by: CENTURY COMMUNITIES OF FLORIDA - New
 $749,999Active4 beds 3 baths2,123 sq. ft.
1261 Dancy Street, Jacksonville, FL 32205
MLS# 2158118Listed by: RE/MAX BLUE COAST  $571,640Pending4 beds 4 baths2,378 sq. ft.
12142 Ashview Lane, Jacksonville, FL 32256
MLS# 2158105Listed by: OLYMPUS EXECUTIVE REALTY, INC $394,000Pending4 beds 3 baths2,500 sq. ft.
1757 Trainors Way, Jacksonville, FL 32218
MLS# 2158109Listed by: OLYMPUS EXECUTIVE REALTY, INC- Coming Soon
 $250,000Coming Soon3 beds 1 baths
5257 Attleboro Street, Jacksonville, FL 32205
MLS# 2158092Listed by: KELLER WILLIAMS ST JOHNS


Protect your home and budget from life's surprises with an Assurant Home Warranty, backed by a partner that supports you through every step of homeownership. Explore Plans.
©2026 Century 21 Real Estate LLC. All rights reserved. CENTURY 21®, the CENTURY 21 Logo and C21® are service marks owned by Century 21 Real Estate LLC. Century 21 Real Estate LLC fully supports the principles of the Fair Housing Act and the Equal Opportunity Act. Each office is independently owned and operated. Listing information is deemed reliable but not guaranteed accurate.