
10251 Triple Crown Avenue, Jacksonville, FL 32257
Local realty services provided by:CENTURY 21 Lighthouse Realty
10251 Triple Crown Avenue,Jacksonville, FL 32257
$549,000
- 5 Beds
- 4 Baths
- 2,416 sq. ft.
- Single family
- Coming Soon
Listed by: troy lee thompson
Office: house & haven
MLS#:2174773
Source:JV
Price summary
- Price:$549,000
- Price per sq. ft.:$150.21
- Monthly HOA dues:$14.17
About this home
Coming Soon listing, no showings. Coming Soon-No Showings-
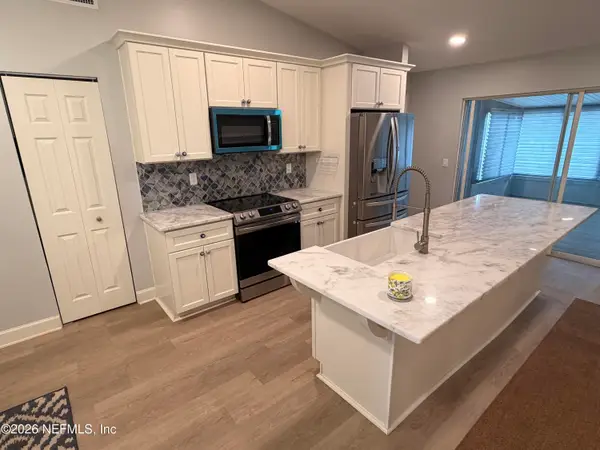
Beautifully updated and full of character, this Mandarin home offers an impressive combination of high-end finishes, quality upgrades, and inviting living spaces throughout. The interior features exquisite details, a warm and welcoming fireplace, and a beautifully finished primary bathroom with a tub and shower combination. Every room offers a sense of style and comfort, with upgrades that make this home stand out. Step outside and enjoy the spacious covered wraparound porch, complete with an expanded outdoor kitchen that creates the perfect setting for entertaining, family gatherings, or relaxing evenings at home. Overlooking the pond off the back porch, the outdoor space offers peaceful water views and a beautiful backdrop to enjoy the Florida lifestyle. From the upgraded interior to the exceptional outdoor living area, this home brings together comfort, style, and a setting that's hard to find.
Contact an agent
Home facts
- Year built:1989
- Subdivision & Development:Lexington Place
- Listing ID #:2174773
- Updated:November 22, 2026 at 01:55 PM
Rooms and interior
- Bedrooms:5
- Total bathrooms:4
- Full bathrooms:3
- Half bathrooms:1
- Bathrooms Description:Primary Bathroom -Tub with Separate Shower
- Kitchen Description:Eat-in Kitchen, Pantry
- Bedroom Description:Split Bedrooms
- Living area:2,416 sq. ft.
Heating and cooling
- Cooling:Central Air
- Heating:Central
- Central air:Yes
Structure and exterior
- Roof:Shingle
- Year built:1989
- Building area:2,416 sq. ft.
- Lot area:0.32 Acres
- Architectural Style:Traditional
- Construction Materials:Brick, Frame, Vinyl Siding
- Exterior Features:Covered, Porch, Screened
Schools
- High school:Mandarin
- Middle school:Mandarin
- Elementary school:Mandarin Oaks
Utilities
- Water:Public, Water Connected
- Sewer:Public Sewer, Sewer Connected
Finances and disclosures
- Price:$549,000
- Price per sq. ft.:$150.21
- Tax amount:$387 (2025)
Features and amenities
- Amenities:Built-in Features, Eat-in Kitchen, Entrance Foyer, Split Bedrooms, Vaulted Ceiling(s), Walk-In Closet(s), Wet Bar
Parking
- Parking description:Garage
- Garage:Yes
- Garage spaces:2
New listings near 10251 Triple Crown Avenue
- Coming Soon
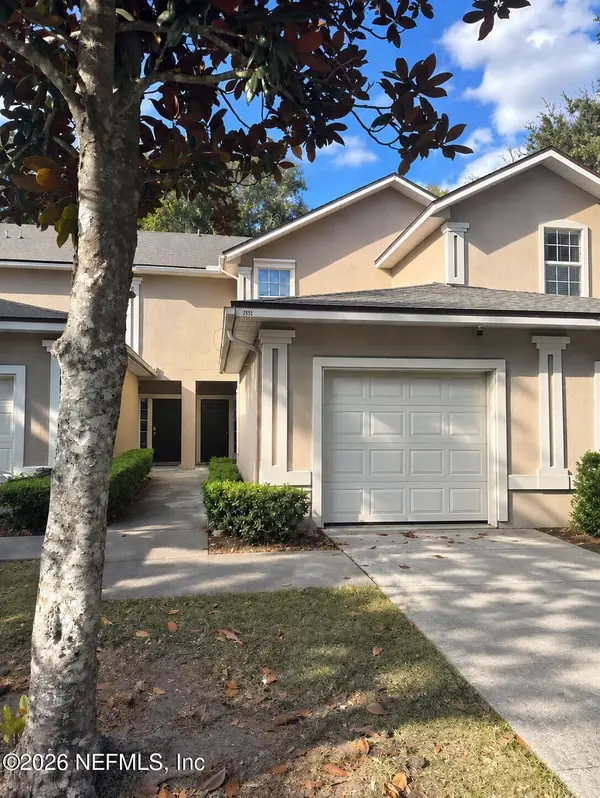 $125,000Coming Soon2 beds 3 baths1,295 sq. ft.
7851 Melvin Road, Jacksonville, FL 32210
MLS# 2174754Listed by: MARK SPAIN REAL ESTATE - Coming Soon
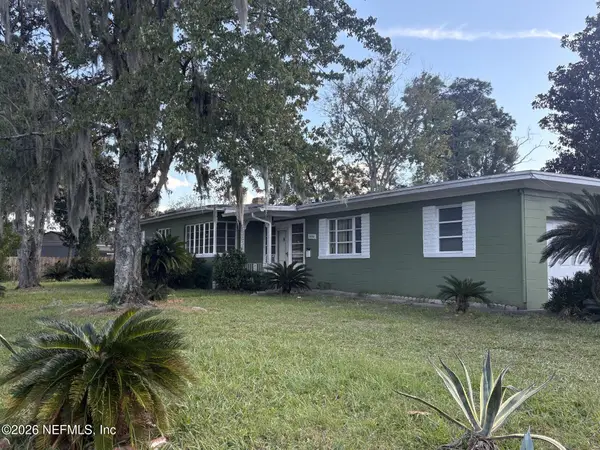 $225,000Coming Soon3 beds 2 baths1,472 sq. ft.
2290 Hyde Park Road, Jacksonville, FL 32210
MLS# 2174755Listed by: WATSON REALTY CORP - Coming Soon
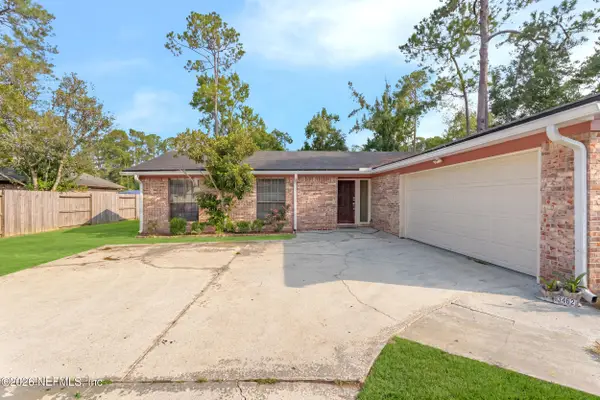 $375,000Coming Soon3 beds 2 baths1,510 sq. ft.
3462 Maiden Voyage S Circle, Jacksonville, FL 32257
MLS# 2174764Listed by: MOMENTUM REALTY - Coming Soon
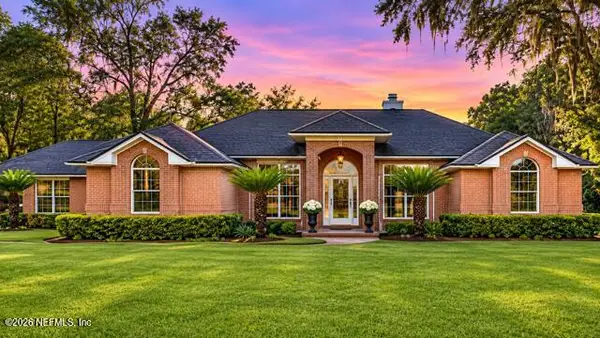 $565,000Coming Soon4 beds 3 baths2,563 sq. ft.
1076 Eagle Bend Court, Jacksonville, FL 32226
MLS# 2174766Listed by: NAVY TO NAVY HOMES LLC - Coming Soon
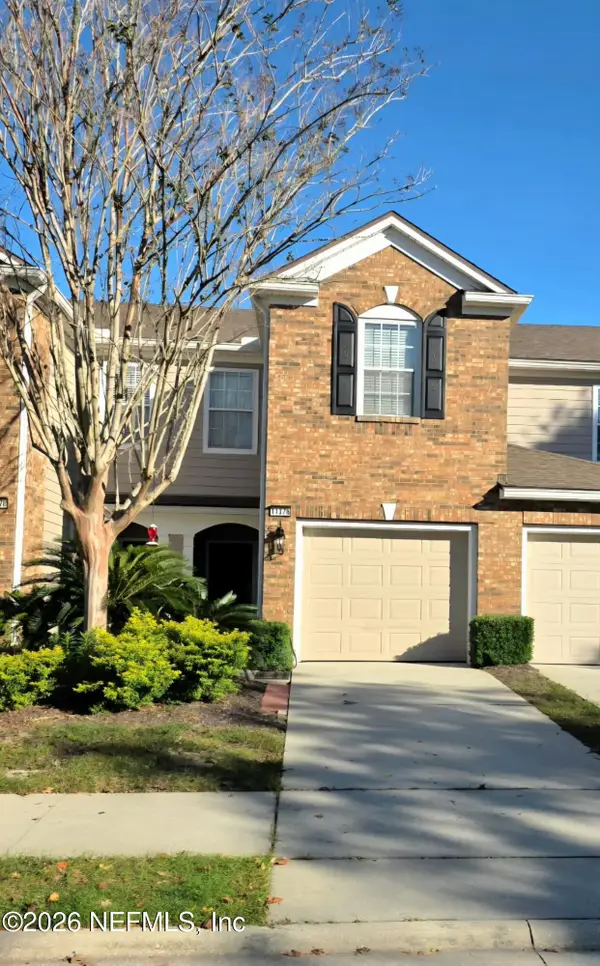 $320,000Coming Soon3 beds 3 baths1,764 sq. ft.
11376 Campfield Circle, Jacksonville, FL 32256
MLS# 2174666Listed by: COLDWELL BANKER VANGUARD REALTY - Coming Soon
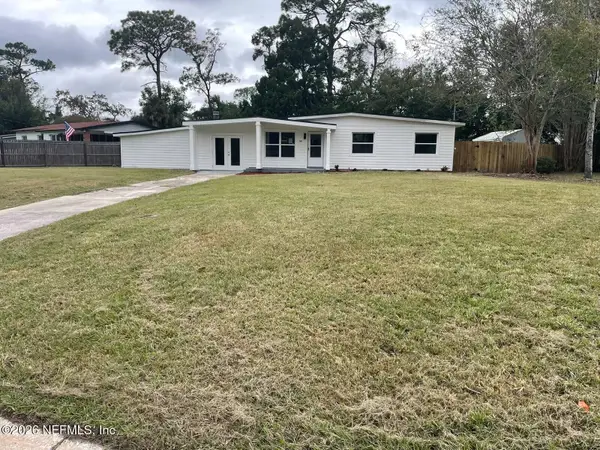 $284,900Coming Soon4 beds 2 baths1,440 sq. ft.
2407 Wilmont Avenue, Jacksonville, FL 32218
MLS# 2174630Listed by: SUPREME PATH BROKERAGE LLC - Coming Soon
 $340,000Coming Soon4 beds 2 baths1,811 sq. ft.
5711 Tomahawk Lake Drive, Jacksonville, FL 32254
MLS# 2174621Listed by: BERKSHIRE HATHAWAY HOMESERVICES FLORIDA NETWORK REALTY - Coming Soon
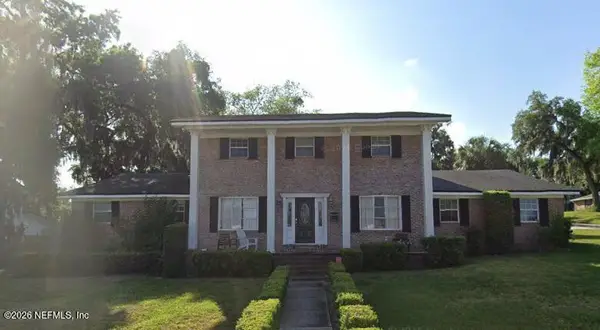 $870,000Coming Soon5 beds 3 baths3,531 sq. ft.
4151 Leeward Point, Jacksonville, FL 32225
MLS# 2174523Listed by: LPT REALTY, LLC - Coming Soon
 $310,000Coming Soon3 beds 2 baths1,305 sq. ft.
8644 Deermoss E Way, Jacksonville, FL 32217
MLS# 2174485Listed by: THE LEGENDS OF REAL ESTATE


Protect your home and budget from life's surprises with an Assurant Home Warranty, backed by a partner that supports you through every step of homeownership. Explore Plans.
©2026 Century 21 Real Estate LLC. All rights reserved. CENTURY 21®, the CENTURY 21 Logo and C21® are service marks owned by Century 21 Real Estate LLC. Century 21 Real Estate LLC fully supports the principles of the Fair Housing Act and the Equal Opportunity Act. Each office is independently owned and operated. Listing information is deemed reliable but not guaranteed accurate.