1027 Mayfair Creek Court, Jacksonville, FL 32218
Local realty services provided by:CENTURY 21 St. Augustine Properties, Inc.
1027 Mayfair Creek Court,Jacksonville, FL 32218
$510,000
- 5 Beds
- 3 Baths
- 3,654 sq. ft.
- Single family
- Active
Listed by: colleen bellar
Office: keller williams realty atlantic partners
MLS#:2144477
Source:JV
Price summary
- Price:$510,000
- Price per sq. ft.:$139.57
- Monthly HOA dues:$12
About this home
New Roof- April 2026! Seller offering 1% towards buyers closing costs, pre-paids or rate buy-down. Space, style, and comfort come together in this beautifully maintained 5 bedroom, 3 bathroom home located on a .62-acre lot with no immediate neighbor on one side in Jacksonville's Bainebridge Estates. Featuring a 3-car garage, screened lanai, and fully fenced backyard with fire pit, this home offers plenty of room for both relaxing and entertaining. Inside, you'll find soaring ceilings, multiple living spaces, a separate dining room, and an upstairs loft overlooking the main living area. The kitchen features granite countertops, stainless steel appliances, 42'' cabinetry, and a large island. The spacious primary suite includes a built-in office space, double vanities, a soaking tub, and oversized walk-in closets, while the first-floor bedroom offers flexibility for guests. Bainebridge Estates amenities include pools, fitness center, tennis courts, playgrounds and clubhouse.
Contact an agent
Home facts
- Year built:2015
- Subdivision & Development:Bainebridge Estates
- Listing ID #:2144477
- Added:82 day(s) ago
- Updated:July 31, 2026 at 12:50 PM
Rooms and interior
- Bedrooms:5
- Total bathrooms:3
- Full bathrooms:2
- Half bathrooms:1
- Flooring:carpet, wood
- Bathrooms Description:Primary Bathroom -Tub with Separate Shower
- Kitchen Description:Dishwasher, Eat-in Kitchen, Electric Range, Kitchen Island, Microwave, Refrigerator
- Living area:3,654 sq. ft.
Heating and cooling
- Cooling:Central Air
- Heating:Central
- Central air:Yes
Structure and exterior
- Roof:Shingle
- Year built:2015
- Building area:3,654 sq. ft.
- Lot area:0.62 Acres
- Lot Features:Irregular Lot
- Construction Materials:Frame, Stucco
Utilities
- Water:Public, Water Connected
- Sewer:Public Sewer, Sewer Connected
Finances and disclosures
- Price:$510,000
- Price per sq. ft.:$139.57
- Tax amount:$1,916 (2025)
Features and amenities
- Amenities:Built-in Features, Clubhouse, Eat-in Kitchen, Entrance Foyer, Tennis Court(s), Walk-In Closet(s)
Parking
- Parking description:Attached, Garage
- Garage:Yes
- Garage spaces:3
New listings near 1027 Mayfair Creek Court
- New
 $250,000Active1 beds 1 baths1,040 sq. ft.
3866 Valencia Road, Jacksonville, FL 32205
MLS# 2157905Listed by: COWFORD REALTY & DESIGN LLC - Coming Soon
 $1,275,000Coming Soon5 beds 5 baths
3974 Chicora Wood Place, Jacksonville, FL 32224
MLS# 2157906Listed by: BERKSHIRE HATHAWAY HOMESERVICES FLORIDA NETWORK REALTY - New
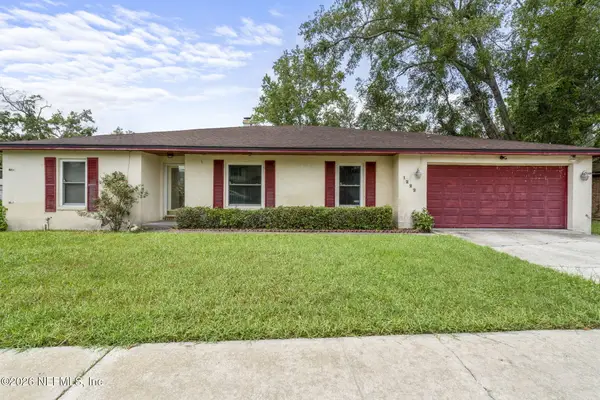 $349,999Active3 beds 3 baths2,921 sq. ft.
1222 Squirrel S Lane, Jacksonville, FL 32218
MLS# 2157911Listed by: US REALTY HUB - New
 $410,000Active3 beds 2 baths1,540 sq. ft.
14458 Bartram Creek Boulevard, Jacksonville, FL 32259
MLS# 2157914Listed by: FLORIDA HOMES REALTY & MTG LLC - New
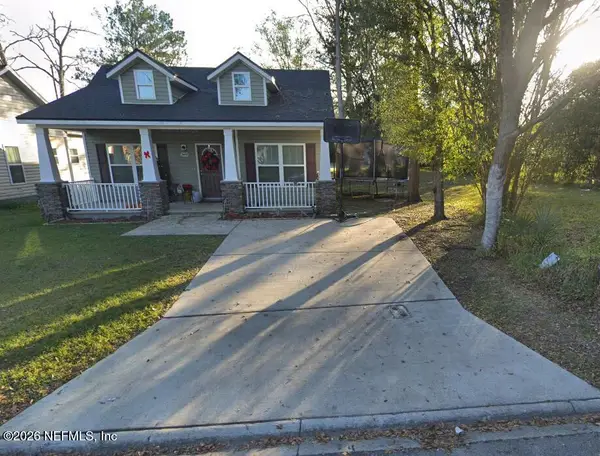
 $183,000Active4 beds 2 baths1,314 sq. ft.
2408 Robert Street, Jacksonville, FL 32209
MLS# 2157915Listed by: CENTURY 21 LIGHTHOUSE REALTY - New
 $279,000Active3 beds 1 baths1,474 sq. ft.
10180 Herndon Road, Jacksonville, FL 32246
MLS# 2157917Listed by: INI REALTY - New
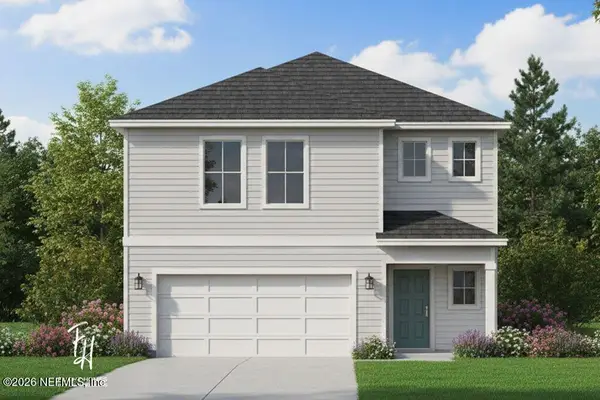 $299,990Active4 beds 3 baths1,726 sq. ft.
8139 Hewitt Street, Jacksonville, FL 32244
MLS# 2157918Listed by: REAL BROKER LLC - New
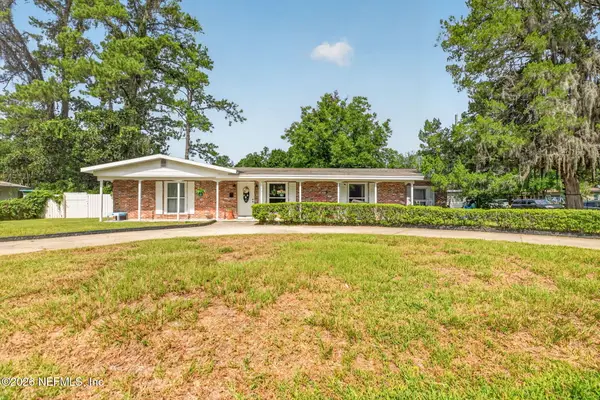 $325,000Active3 beds 2 baths1,801 sq. ft.
1212 Crestfield Road, Jacksonville, FL 32205
MLS# 2157919Listed by: HOVER GIRL PROPERTIES - New
 $293,500Active3 beds 2 baths1,711 sq. ft.
13364 Beach Boulevard #719, Jacksonville, FL 32224
MLS# 2157920Listed by: CHRISTIE'S INTERNATIONAL REAL ESTATE FIRST COAST - New
 $365,985Active4 beds 3 baths2,094 sq. ft.
538 Avalon Woods Lane, Jacksonville, FL 32218
MLS# 2157923Listed by: LENNAR REALTY INC


Protect your home and budget from life's surprises with an Assurant Home Warranty, backed by a partner that supports you through every step of homeownership. Explore Plans.
©2026 Century 21 Real Estate LLC. All rights reserved. CENTURY 21®, the CENTURY 21 Logo and C21® are service marks owned by Century 21 Real Estate LLC. Century 21 Real Estate LLC fully supports the principles of the Fair Housing Act and the Equal Opportunity Act. Each office is independently owned and operated. Listing information is deemed reliable but not guaranteed accurate.