
10312 Benson Lake Drive, Jacksonville, FL 32222
Local realty services provided by:CENTURY 21 Miller Elite
10312 Benson Lake Drive,Jacksonville, FL 32222
$221,000
- 3 Beds
- 3 Baths
- 1,574 sq. ft.
- Townhouse
- Active
Listed by: briana johnson
Office: better homes & gardens real estate lifestyles realty
MLS#:2164026
Source:JV
Price summary
- Price:$221,000
- Price per sq. ft.:$140.41
- Monthly HOA dues:$278
About this home
**Motivated Seller 2.375% FHA Assumable Mortgage | $5K towards closing costs for contracts by 10/15/26** Don't miss out on this beautiful townhome located in the NO CDDs Longleaf community. Longleaf offers two swimming pools: a resort-style pool and a lap pool, along with a fitness center, catch and release fishing pond, playground, with a cost effective monthly HOA! This modern home is nearly new for a 2020 build, and features a sleek kitchen with quartz countertops, spacious 42'' white cabinets, and a full suite of Frigidaire stainless steel appliances: a range stove, dishwasher, microwave, and refrigerator. You can enjoy the clean look of ceramic tile flooring in the main living areas with window treatments throughout, a pre-wired security system, and a screened lanai. This unit is tenant occupied. **Photos are enhanced by AI to show an empty space. Unit will show differently in-person.**
Contact an agent
Home facts
- Year built:2020
- Subdivision & Development:Longleaf
- Listing ID #:2164026
- Added:49 day(s) ago
- Updated:October 29, 2026 at 12:51 PM
Rooms and interior
- Bedrooms:3
- Total bathrooms:3
- Full bathrooms:2
- Half bathrooms:1
- Flooring:carpet, tile
- Kitchen Description:Dishwasher, Disposal, Electric Range, Microwave, Refrigerator
- Living area:1,574 sq. ft.
Heating and cooling
- Cooling:Central Air
- Heating:Heat Pump
- Central air:Yes
Structure and exterior
- Year built:2020
- Building area:1,574 sq. ft.
- Lot area:0.06 Acres
- Exterior Features:Screened
Utilities
- Water:Public, Water Connected
- Sewer:Public Sewer, Sewer Connected
Finances and disclosures
- Price:$221,000
- Price per sq. ft.:$140.41
- Tax amount:$4,208 (2025)
Features and amenities
- Laundry features:Dryer, Washer
- Amenities:Children's Pool, Fitness Center, Playground
- Pool features:Children's Pool
Parking
- Parking description:Garage
New listings near 10312 Benson Lake Drive
- Coming Soon
 $1,295,000Coming Soon3 beds 3 baths2,438 sq. ft.
1959 Largo Road, Jacksonville, FL 32207
MLS# 2171368Listed by: CHRISTIE'S INTERNATIONAL REAL ESTATE FIRST COAST - Coming Soon
 $159,999Coming Soon3 beds 2 baths1,160 sq. ft.
1315 Rushing Street, Jacksonville, FL 32209
MLS# 2171362Listed by: PCC REAL ESTATE, LLC. - Coming Soon
 $550,000Coming Soon4 beds 3 baths2,164 sq. ft.
13255 Lanier Road, Jacksonville, FL 32226
MLS# 2171356Listed by: UNITED REAL ESTATE GALLERY - Coming Soon
 $600,000Coming Soon3 beds 4 baths2,685 sq. ft.
4539 Ribault Park Street, Atlantic Beach, FL 32233
MLS# 2171335Listed by: NAVY TO NAVY HOMES LLC - Coming Soon
 $460,000Coming Soon4 beds 2 baths2,207 sq. ft.
3826 Hartwood Court, Jacksonville, FL 32216
MLS# 2171281Listed by: LMH REALTY LLC - Coming Soon
 $135,000Coming Soon2 beds 2 baths927 sq. ft.
8539 Gate W Parkway #633, Jacksonville, FL 32216
MLS# 2171259Listed by: MOMENTUM REALTY - Coming Soon
 $499,000Coming Soon6 beds 3 baths2,133 sq. ft.
3090 Gerona W Drive, Jacksonville, FL 32246
MLS# 2171261Listed by: DOORVINE REALTY LLC - Coming Soon
 $499,900Coming Soon4 beds 2 baths2,070 sq. ft.
8700 Nathans Cove Court, Jacksonville, FL 32256
MLS# 2171213Listed by: CHAD AND SANDY REAL ESTATE GROUP - Coming Soon
 $1,750,000Coming Soon5 beds 5 baths5,418 sq. ft.
2311 Laurel Road, Jacksonville, FL 32207
MLS# 2171235Listed by: CHRISTIE'S INTERNATIONAL REAL ESTATE FIRST COAST - Coming Soon
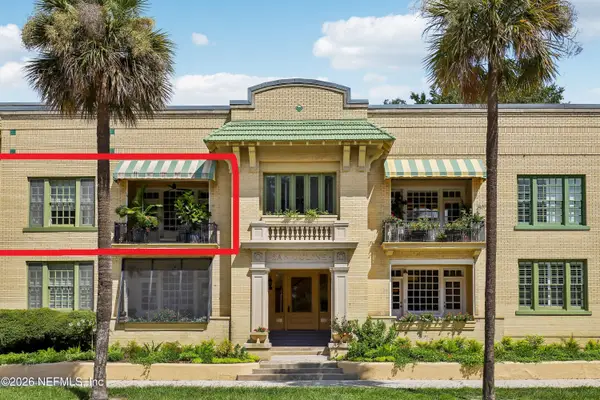 $399,000Coming Soon2 beds 1 baths1,243 sq. ft.
1615 Riverside Avenue #4, Jacksonville, FL 32204
MLS# 2171150Listed by: COLDWELL BANKER VANGUARD REALTY


Protect your home and budget from life's surprises with an Assurant Home Warranty, backed by a partner that supports you through every step of homeownership. Explore Plans.
©2026 Century 21 Real Estate LLC. All rights reserved. CENTURY 21®, the CENTURY 21 Logo and C21® are service marks owned by Century 21 Real Estate LLC. Century 21 Real Estate LLC fully supports the principles of the Fair Housing Act and the Equal Opportunity Act. Each office is independently owned and operated. Listing information is deemed reliable but not guaranteed accurate.