10707 Aventura Drive, Jacksonville, FL 32256
Local realty services provided by:CENTURY 21 Lighthouse Realty
10707 Aventura Drive,Jacksonville, FL 32256
$789,000
- 4 Beds
- 3 Baths
- 2,225 sq. ft.
- Single family
- Active
Upcoming open houses
- Sat, Sep 1912:00 pm - 02:00 pm
Listed by: andria edwards
Office: coldwell banker vanguard realty
MLS#:2164632
Source:JV
Price summary
- Price:$789,000
- Price per sq. ft.:$354.61
- Monthly HOA dues:$110
About this home
Some homes are built with upgrades. This one was made personal. Located in a gated community, this beautifully maintained one-story home combines thoughtful design, custom craftsmanship and an incredible outdoor living experience. From the moment you enter beneath the 12-foot ceilings, the attention to detail is impossible to miss.
Custom wood ceiling treatments and upgraded lighting add character throughout the home, while statement chandeliers create a memorable entry. The main living area features a dramatic shiplap fireplace wall and custom brick wine wall, creating a space that feels both sophisticated and inviting. The two offices have been customized with built-in cabinetry and hanging shelving, offering functional spaces that are anything but ordinary. The kitchen features 42-inch soft-close cabinetry, GE Profile stainless-steel appliances and upgraded lighting, with a reverse osmosis system providing filtered water at the kitchen. A whole-house water softener adds another level of convenience. The primary suite was designed with its own personality, featuring a custom batten wall beneath the tray ceiling. The primary bath includes a custom tile backsplash, illuminated vanity mirrors and a dedicated lighted makeup mirror. The custom primary closet is exceptionally organized with three tiers of clothing storage and an entire wall dedicated to shoes.
The laundry room continues the home's thoughtful use of space with custom cabinetry, a deep laundry sink and additional shelving for storage. But the real showstopper may be outside. The approximately 20' × 15' screened outdoor living area features beautiful travertine flooring and overlooks the 3-year-old heated saltwater pool and spa. The custom 14-foot outdoor kitchen was built for entertaining and includes a Blaze built-in grill, built-in Big Green Egg, sink, pull-out trash receptacle and dedicated storage. A custom pergola adds privacy and creates another destination within the backyard, while artificial turf provides a polished, low-maintenance finish. This is not a home where the upgrades stop at paint and fixtures. The details--from the ceilings and lighting to the custom built-ins, primary suite, outdoor kitchen, pool and travertine entertaining area--were chosen to make the home feel finished, functional and distinctly its own. If you're looking for something beyond the typical builder inventory, 10707 Aventura Drive deserves a closer look....
Contact an agent
Home facts
- Year built:2019
- Subdivision & Development:Etown At Marconi
- Listing ID #:2164632
- Added:4 day(s) ago
- Updated:September 17, 2026 at 12:47 AM
Rooms and interior
- Bedrooms:4
- Total bathrooms:3
- Full bathrooms:3
- Flooring:carpet, tile
- Bathrooms Description:Primary Bathroom - Shower No Tub
- Kitchen Description:Breakfast Bar, Dishwasher, Disposal, Gas Cooktop, Ice Maker, Kitchen Island, Microwave, Pantry, Refrigerator, Water Softener Owned, Wine Cooler
- Bedroom Description:Split Bedrooms
- Living area:2,225 sq. ft.
Heating and cooling
- Cooling:Central Air
- Heating:Central
- Central air:Yes
Structure and exterior
- Roof:Shingle
- Year built:2019
- Building area:2,225 sq. ft.
- Construction Materials:Composition Siding
- Exterior Features:Covered, Screened
Utilities
- Water:Public, Water Connected
- Sewer:Public Sewer, Sewer Connected
Finances and disclosures
- Price:$789,000
- Price per sq. ft.:$354.61
Features and amenities
- Amenities:Breakfast Bar, Built-in Features, Fitness Center, Gated, Playground, Smart Thermostat, Split Bedrooms, Walk-In Closet(s)
- Pool features:In Ground, Salt Water
Parking
- Parking description:Attached, Garage
- Garage:Yes
- Garage spaces:2
New listings near 10707 Aventura Drive
- Coming Soon
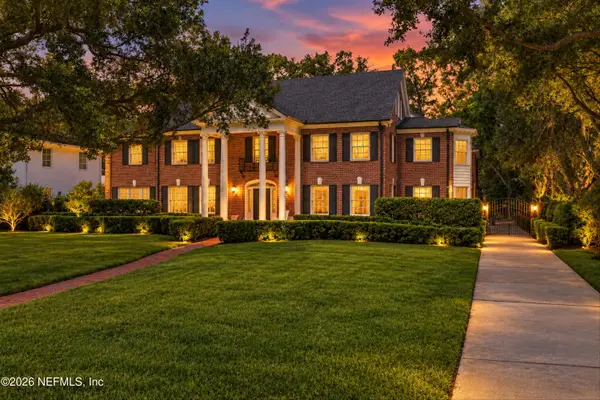 $2,395,000Coming Soon6 beds 5 baths7,125 sq. ft.
959 Maple Lane, Jacksonville, FL 32207
MLS# 2163570Listed by: CHRISTIE'S INTERNATIONAL REAL ESTATE FIRST COAST - Coming Soon

 $154,900Coming Soon2 beds 1 baths954 sq. ft.
316 W 41st Street, Jacksonville, FL 32206
MLS# 2165151Listed by: CENTURY 21 LIGHTHOUSE REALTY - Coming Soon
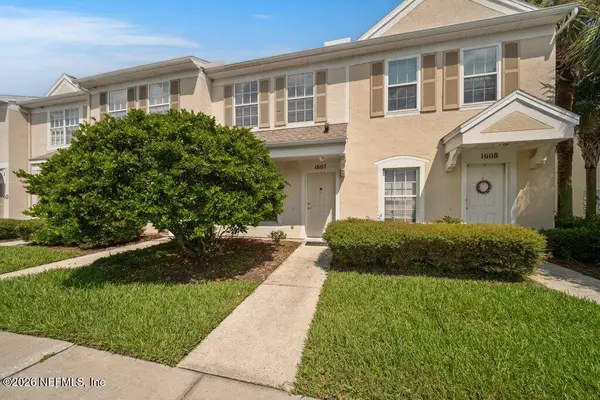 $190,000Coming Soon2 beds 3 baths1,100 sq. ft.
8230 Dames Point Crossing Blvd Boulevard #1607, Jacksonville, FL 32277
MLS# 2165160Listed by: WATSON REALTY CORP - Coming Soon
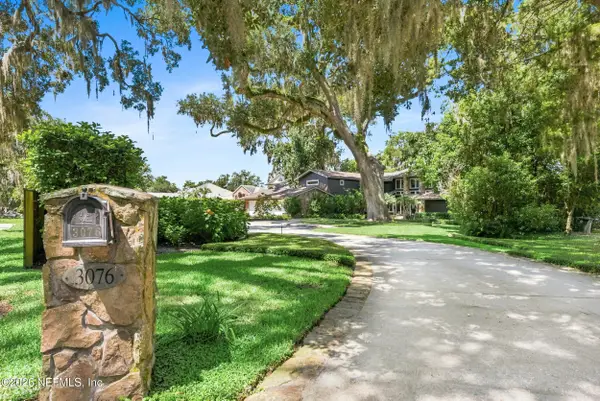 $3,249,000Coming Soon5 beds 7 baths5,551 sq. ft.
3076 Isser Lane, Jacksonville, FL 32257
MLS# 2165127Listed by: THE LEGENDS OF REAL ESTATE - Coming Soon
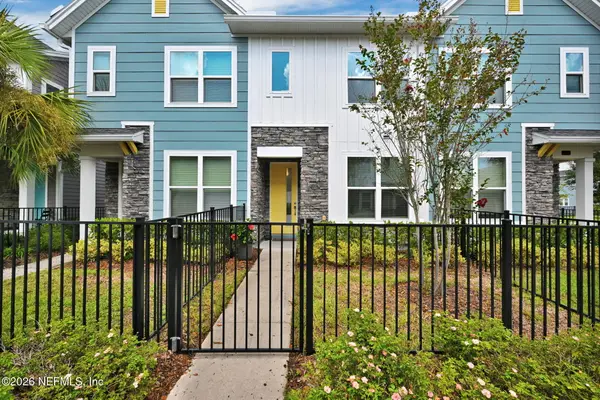 $315,000Coming Soon2 beds 2 baths1,135 sq. ft.
11114 Binary Court, Jacksonville, FL 32256
MLS# 2165008Listed by: FLORIDA HOMES REALTY & MTG LLC - Coming Soon
 $849,000Coming Soon5 beds 5 baths3,228 sq. ft.
3008 Herschel Street, Jacksonville, FL 32205
MLS# 2164992Listed by: CHRISTIE'S INTERNATIONAL REAL ESTATE FIRST COAST - Coming Soon
 $269,000Coming Soon3 beds 2 baths1,456 sq. ft.
1699 Jayhawk E Lane, Jacksonville, FL 32221
MLS# 2164977Listed by: REAL BROKER LLC - Coming Soon
 $584,900Coming Soon4 beds 3 baths2,196 sq. ft.
2936 Old Orchard Road, Jacksonville, FL 32257
MLS# 2164935Listed by: RE/MAX SPECIALISTS - Coming Soon
 $335,000Coming Soon4 beds 3 baths2,006 sq. ft.
9623 Lemon Grass Lane, Jacksonville, FL 32219
MLS# 2164944Listed by: KELLER WILLIAMS REALTY ATLANTIC PARTNERS SOUTHSIDE - Coming Soon
 $240,000Coming Soon2 beds 2 baths1,008 sq. ft.
443 E 3rd Street, Jacksonville, FL 32206
MLS# 2164880Listed by: KELLER WILLIAMS FIRST COAST REALTY


Protect your home and budget from life's surprises with an Assurant Home Warranty, backed by a partner that supports you through every step of homeownership. Explore Plans.
©2026 Century 21 Real Estate LLC. All rights reserved. CENTURY 21®, the CENTURY 21 Logo and C21® are service marks owned by Century 21 Real Estate LLC. Century 21 Real Estate LLC fully supports the principles of the Fair Housing Act and the Equal Opportunity Act. Each office is independently owned and operated. Listing information is deemed reliable but not guaranteed accurate.