
1076 Candlebark Drive, Jacksonville, FL 32225
Local realty services provided by:CENTURY 21 Miller Elite
1076 Candlebark Drive,Jacksonville, FL 32225
$649,900
- 4 Beds
- 3 Baths
- 3,008 sq. ft.
- Single family
- Coming Soon
Upcoming open houses
- Fri, Sep 1105:00 pm - 07:00 pm
Listed by: paula pou hernandez, antonio pou
Office: florida homes realty & mtg llc.
MLS#:2163525
Source:JV
Price summary
- Price:$649,900
- Price per sq. ft.:$216.06
- Monthly HOA dues:$70.67
About this home
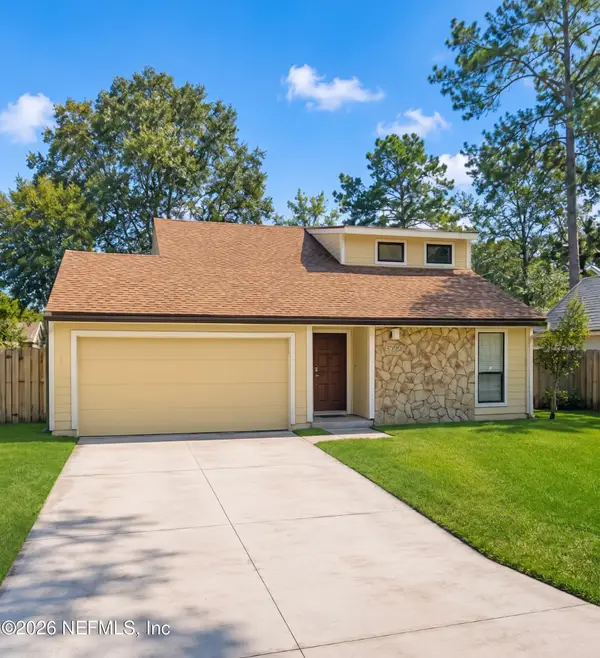
Coming Soon listing, no showings. Welcome to 1076 Candlebark Dr. in Waterleaf! This beautifully updated and exceptionally maintained 4-bedroom, 3-full-bath home offers an ideal combination of privacy, space, and modern luxury. Situated on a spacious .76-acre lot with room for a pool, space to park RV/boat on preserve and pond views, this property provides a tranquil backyard setting with plenty of privacy.
Inside, the home has been extensively renovated with thoughtful attention to quality and functionality. The stunning 2026 kitchen features custom cabinetry, an extended island, premium quartz countertops and backsplash, custom storage, and a premium KitchenAid appliance package. The spacious living areas feature high-end CoreTec flooring, a striking 72-inch electric fireplace with custom mantel, updated lighting, and fresh interior and exterior paint.
Major improvements include a 2020 roof, two newer HVAC systems with new ductwork, upgraded electrical panel, new Pella double-pane windows, new Pella sliding doors, Major improvements include a 2020 roof, two newer HVAC systems with new ductwork, upgraded electrical panel, and extensive bathroom renovations. The primary suite offers an upgraded wet room, custom vanity, LED mirror, and expanded walk-in closets. Additional features include a downstairs full bath, custom mudroom, upstairs laundry, office nook, new garage door, and Bluetooth-enabled opener.
Enjoy Waterleaf's desirable community amenities and convenient Jacksonville location, close to shopping, dining, schools, and major roadways. This is a truly special home where extensive upgrades meet a private, picturesque setting--with room to create your dream pool--don't miss it!...
Contact an agent
Home facts
- Year built:2005
- Subdivision & Development:Waterleaf
- Listing ID #:2163525
- Updated:September 04, 2026 at 07:45 PM
Rooms and interior
- Bedrooms:4
- Total bathrooms:3
- Full bathrooms:3
- Flooring:tile
- Bathrooms Description:Primary Bathroom -Tub with Separate Shower
- Kitchen Description:Dishwasher, Disposal, Eat-in Kitchen, Electric Range, Kitchen Island, Microwave, Pantry, Refrigerator
- Bedroom Description:Split Bedrooms
- Living area:3,008 sq. ft.
Heating and cooling
- Cooling:Central Air
- Heating:Central
- Central air:Yes
Structure and exterior
- Roof:Shingle
- Year built:2005
- Building area:3,008 sq. ft.
- Lot area:0.76 Acres
- Architectural Style:Traditional
- Construction Materials:Frame
- Exterior Features:Front Porch, Porch
Utilities
- Water:Public, Water Available, Water Connected
- Sewer:Public Sewer, Sewer Connected
Finances and disclosures
- Price:$649,900
- Price per sq. ft.:$216.06
- Tax amount:$5,383 (2025)
Features and amenities
- Laundry features:Dryer
- Amenities:Built-in Features, Eat-in Kitchen, Entrance Foyer, Playground, Split Bedrooms, Walk-In Closet(s)
Parking
- Parking description:Garage
- Garage:Yes
- Garage spaces:2
New listings near 1076 Candlebark Drive
- Coming Soon
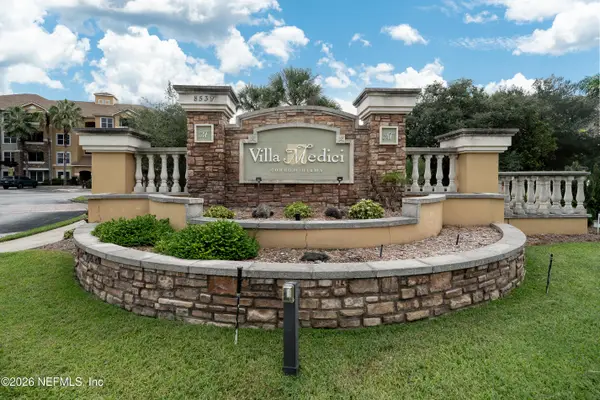 $135,000Coming Soon1 beds 1 baths723 sq. ft.
8539 Gate W Parkway #9107, Jacksonville, FL 32216
MLS# 2163524Listed by: WATSON REALTY CORP - Coming Soon
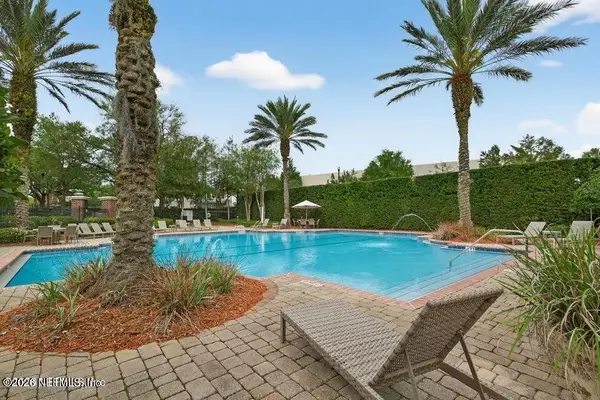 $199,000Coming Soon3 beds 3 baths2,000 sq. ft.
4480 Deerwood Lake Parkway #532, Jacksonville, FL 32216
MLS# 2163454Listed by: RE/MAX SPECIALISTS PV - Coming Soon
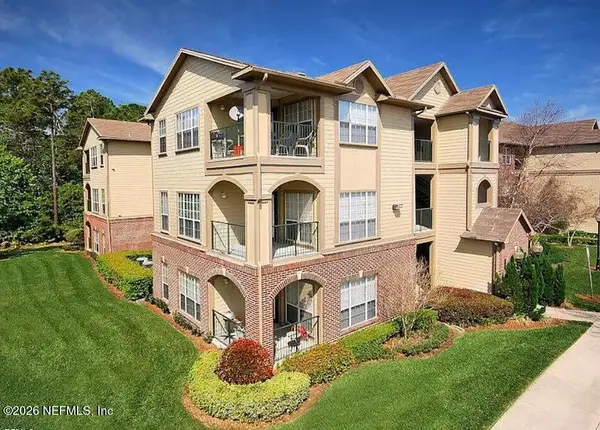 $179,830Coming Soon2 beds 2 baths1,244 sq. ft.
7800 Point Meadows Drive #332, Jacksonville, FL 32256
MLS# 2163432Listed by: FLORIDA HOMES REALTY & MTG LLC - Coming Soon
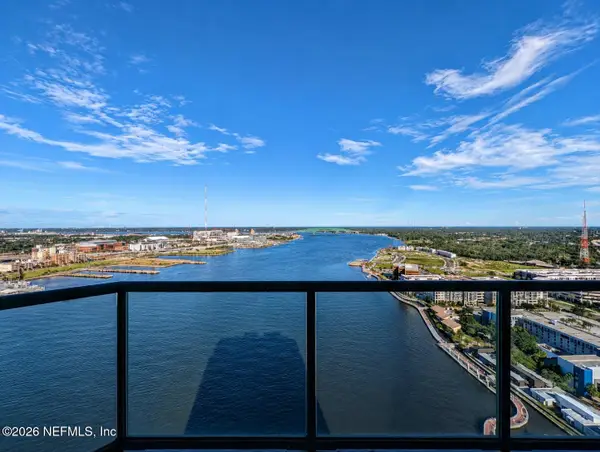 $685,000Coming Soon2 beds 2 baths1,649 sq. ft.
1431 NE Riverplace Boulevard #3006, Jacksonville, FL 32207
MLS# 2163421Listed by: BERKSHIRE HATHAWAY HOMESERVICES FLORIDA NETWORK REALTY - Coming Soon
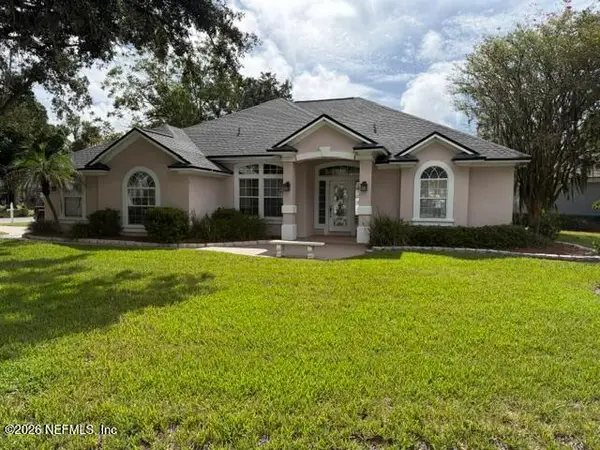 $675,000Coming Soon3 beds 2 baths2,029 sq. ft.
1273 Queens Island Court, Jacksonville, FL 32225
MLS# 2163422Listed by: EXP REALTY LLC - Coming Soon
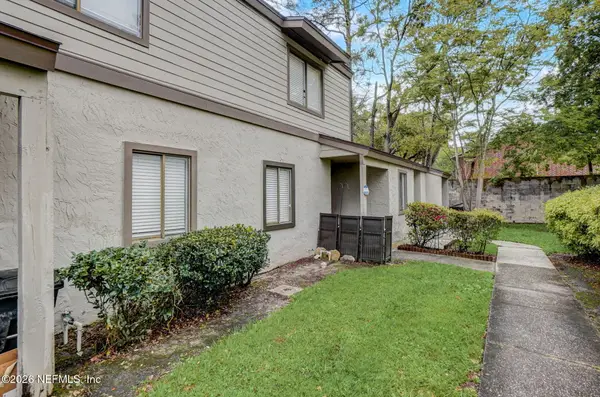 $149,000Coming Soon2 beds 2 baths980 sq. ft.
8300 Plaza Gate Lane #1071, Jacksonville, FL 32217
MLS# 2163412Listed by: LA ROSA REALTY NORTH FLORIDA, LLC. - Coming Soon
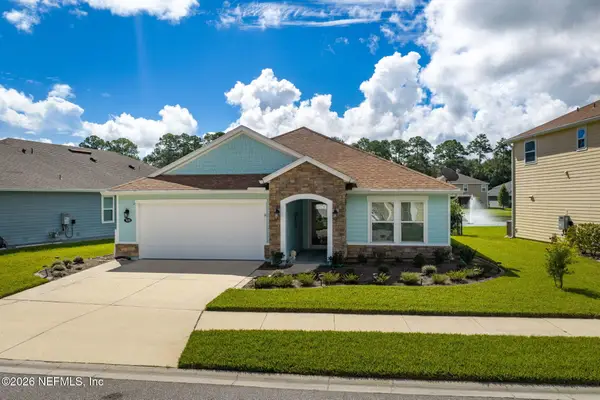 $489,900Coming Soon3 beds 2 baths2,077 sq. ft.
7650 Sunnydale Lane, Jacksonville, FL 32256
MLS# 2163355Listed by: KELLER WILLIAMS JACKSONVILLE - Coming Soon
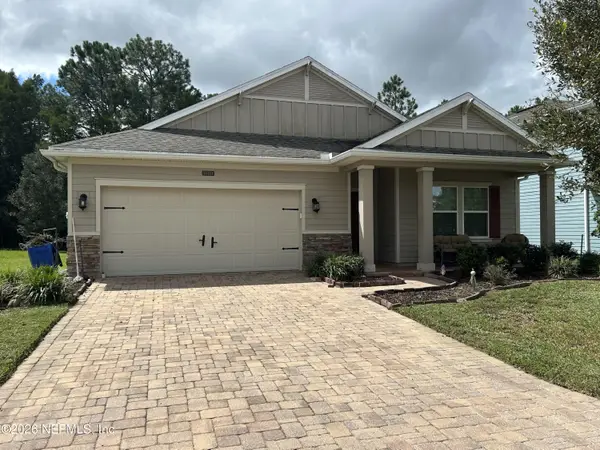 $335,900Coming Soon3 beds 20 baths2,126 sq. ft.
16161 Alison Creek Drive, Jacksonville, FL 32218
MLS# 2163317Listed by: WHOLESALE REALTY LLC - Coming Soon
 $335,000Coming Soon3 beds 3 baths1,696 sq. ft.
8566 Goldeneye Lane, Jacksonville, FL 32217
MLS# 2163332Listed by: MOMENTUM REALTY


Protect your home and budget from life's surprises with an Assurant Home Warranty, backed by a partner that supports you through every step of homeownership. Explore Plans.
©2026 Century 21 Real Estate LLC. All rights reserved. CENTURY 21®, the CENTURY 21 Logo and C21® are service marks owned by Century 21 Real Estate LLC. Century 21 Real Estate LLC fully supports the principles of the Fair Housing Act and the Equal Opportunity Act. Each office is independently owned and operated. Listing information is deemed reliable but not guaranteed accurate.