
1084 Rhonda Road, Jacksonville, FL 32254
Local realty services provided by:CENTURY 21 Crest Realty
1084 Rhonda Road,Jacksonville, FL 32254
$114,900
- 3 Beds
- 1 Baths
- 924 sq. ft.
- Single family
- Active
Listed by: kevin hicks
Office: 1 realty corp
MLS#:2161111
Source:JV
Price summary
- Price:$114,900
- Price per sq. ft.:$124.35
About this home
Affordable, move-in ready and priced to sell! This 3-bedroom, 1-bath home is a great opportunity for a first-time homebuyer or investor looking for a solid property at an attractive price.
Inside you'll find updated wood-look flooring, neutral paint, a spacious living area and plenty of natural light. The bathroom has been refreshed, and the kitchen offers plenty of cabinet and counter space.
Several big-ticket items have already been taken care of, including a newer roof and central HVAC system installed in 2018.
Outside, enjoy a nice-sized yard with mature trees and plenty of space. Conveniently located with easy access to major roadways, downtown Jacksonville, shopping and employment centers.
Clean, functional and ready for its next owner with plenty of opportunity to add your own touches over time. This one is priced to move quickly so schedule your showing today!
Contact an agent
Home facts
- Year built:1951
- Subdivision & Development:Westwood Park
- Listing ID #:2161111
- Added:1 day(s) ago
- Updated:August 22, 2026 at 12:55 PM
Rooms and interior
- Bedrooms:3
- Total bathrooms:1
- Full bathrooms:1
- Kitchen Description:Electric Range, Microwave, Refrigerator
- Living area:924 sq. ft.
Heating and cooling
- Cooling:Central Air, Electric
- Heating:Central, Electric, Heat Pump
- Central air:Yes
Structure and exterior
- Year built:1951
- Building area:924 sq. ft.
- Lot area:0.16 Acres
Utilities
- Water:Public, Water Connected
- Sewer:Sewer Connected
Finances and disclosures
- Price:$114,900
- Price per sq. ft.:$124.35
- Tax amount:$2,093 (2025)
Parking
- Parking description:Additional Parking
New listings near 1084 Rhonda Road
- Coming Soon
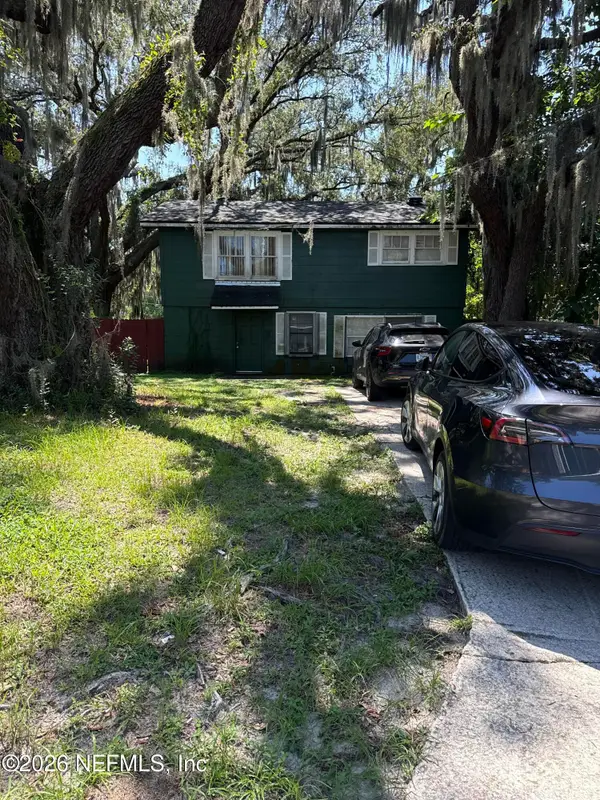 $140,000Coming Soon3 beds 2 baths1,472 sq. ft.
524 W 62nd Street, Jacksonville, FL 32208
MLS# 2161322Listed by: MARK SPAIN REAL ESTATE - Coming Soon
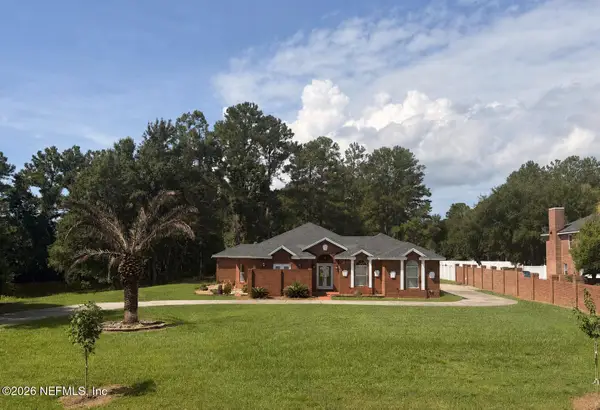 $474,000Coming Soon4 beds 3 baths2,392 sq. ft.
11674 Bridges Road, Jacksonville, FL 32218
MLS# 2161325Listed by: EXP REALTY LLC - Coming Soon
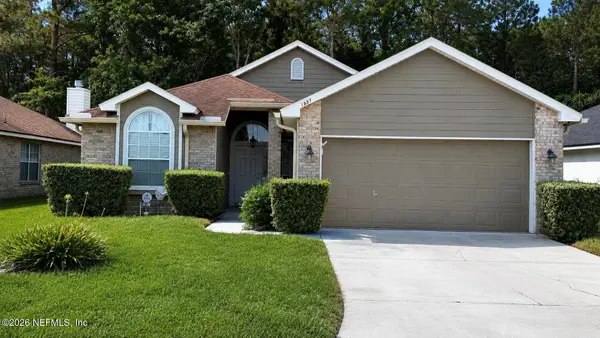 $450,000Coming Soon3 beds 2 baths1,605 sq. ft.
1887 Sunchase Court, Jacksonville, FL 32246
MLS# 2161303Listed by: WATERMARKE REALTY GROUP LLC - Coming SoonOpen Thu, 6 to 8pm
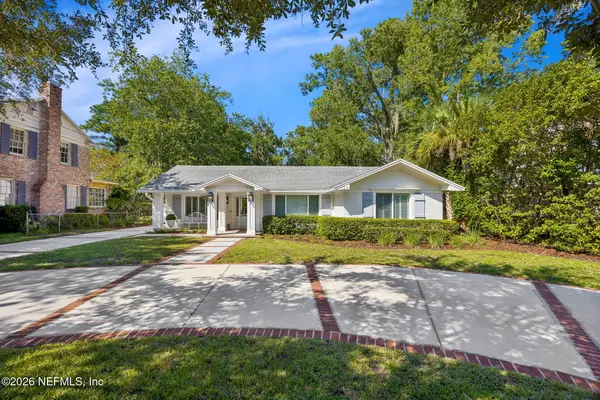 $1,275,000Coming Soon3 beds 3 baths2,302 sq. ft.
1237 Mapleton Road, Jacksonville, FL 32207
MLS# 2161290Listed by: BERKSHIRE HATHAWAY HOMESERVICES FLORIDA NETWORK REALTY - Coming Soon
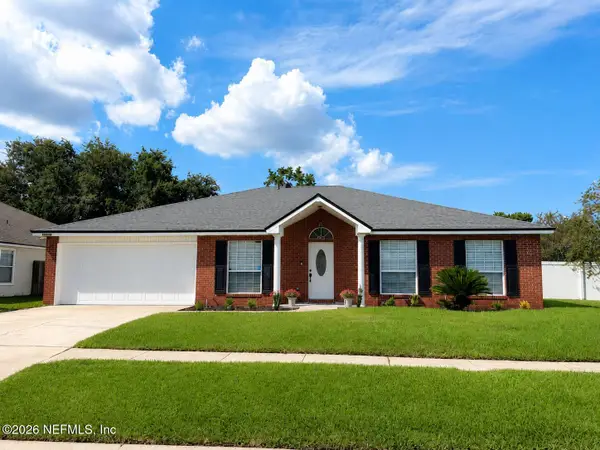 $400,000Coming Soon4 beds 2 baths1,847 sq. ft.
12079 Sunchase Drive, Jacksonville, FL 32246
MLS# 2161258Listed by: CHRISTIE'S INTERNATIONAL REAL ESTATE FIRST COAST - Coming Soon
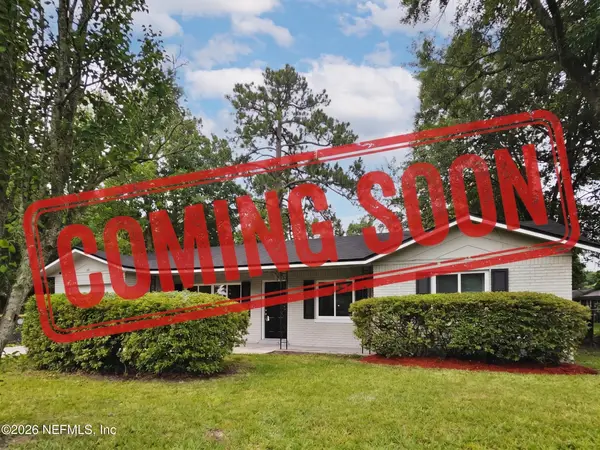 $275,000Coming Soon4 beds 2 baths1,339 sq. ft.
1114 Santiago Drive, Jacksonville, FL 32221
MLS# 2161180Listed by: JWB REALTY LLC - Coming Soon
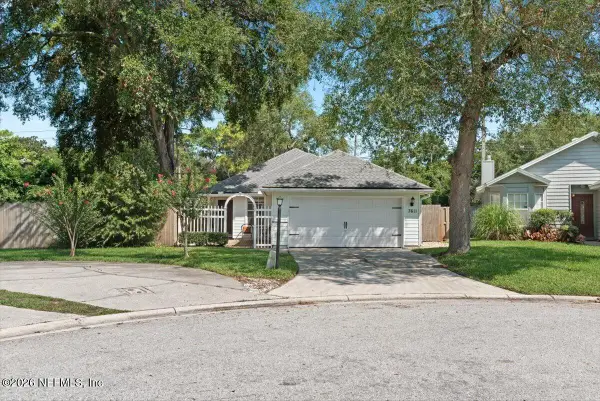 $319,900Coming Soon3 beds 2 baths1,342 sq. ft.
7611 Leafy Forest Way, Jacksonville, FL 32277
MLS# 2161196Listed by: SOMEDAY HOMES REALTY, LLC. - Coming Soon
 $419,000Coming Soon3 beds 2 baths1,628 sq. ft.
590 Ashcroft Landing Drive, JACKSONVILLE, FL 32225
MLS# O6435413Listed by: HOUWZER INC - Coming Soon
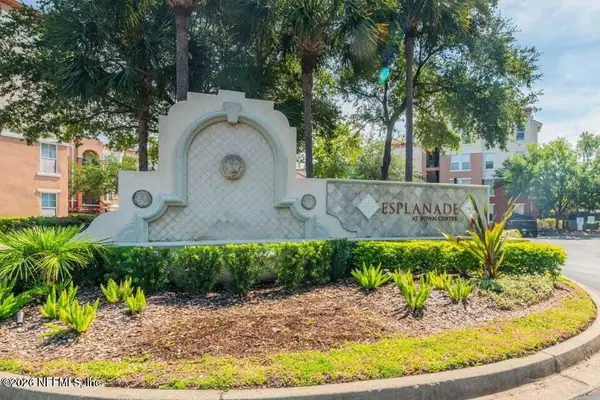 $179,000Coming Soon1 beds 1 baths866 sq. ft.
10435 Midtown Parkway #233, Jacksonville, FL 32246
MLS# 2161116Listed by: UNITED REAL ESTATE GALLERY - Coming Soon
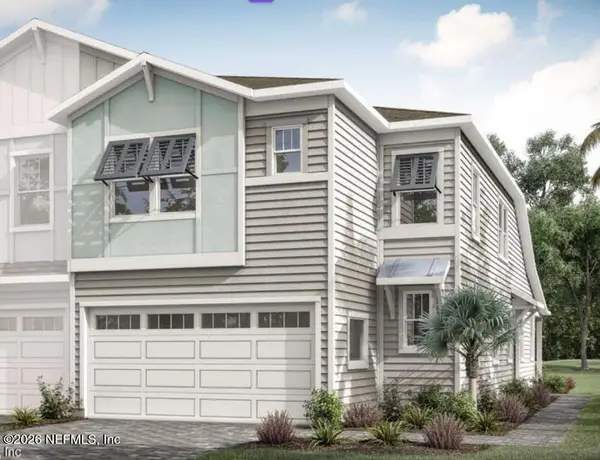 $609,999Coming Soon3 beds 3 baths2,041 sq. ft.
3573 Marsh Reserve Boulevard, Jacksonville, FL 32224
MLS# 2161105Listed by: COLDWELL BANKER VANGUARD REALTY


Protect your home and budget from life's surprises with an Assurant Home Warranty, backed by a partner that supports you through every step of homeownership. Explore Plans.
©2026 Century 21 Real Estate LLC. All rights reserved. CENTURY 21®, the CENTURY 21 Logo and C21® are service marks owned by Century 21 Real Estate LLC. Century 21 Real Estate LLC fully supports the principles of the Fair Housing Act and the Equal Opportunity Act. Each office is independently owned and operated. Listing information is deemed reliable but not guaranteed accurate.