
11067 City Front Drive, Jacksonville, FL 32256
Local realty services provided by:CENTURY 21 North East
11067 City Front Drive,Jacksonville, FL 32256
$440,000
- 2 Beds
- 2 Baths
- - sq. ft.
- Single family
- Coming Soon
Listed by: sandra halperin
Office: era oneteam realty
MLS#:2158044
Source:JV
Price summary
- Price:$440,000
- Monthly HOA dues:$315
About this home
Coming Soon listing, no showings. Enjoy the best of Florida living in this beautiful Hallmark model, ideally located in the desirable Del Webb eTown 55+ neighborhood. This home offers an outstanding lot with no neighbors behind you, providing extra privacy & a peaceful backdrop of nature. An extended, screened lanai overlooks a natural preserve & a fenced backyard-perfect for relaxing or entertaining. The lanai features a pocket slider, creating seamless indoor-outdoor living and your own private oasis. Inside you'll find two bedrooms & a spacious flex room. The kitchen is a standout featuring quartz countertops, a tiled backsplash, reverse osmosis water system, and high end appliances.Both bathrooms offer walk-in showers with upgraded tile and brushed bronze fixtures. Additional highlights include: rain gutters, paver driveway, window treatments, ceiling fans, lighting, washer & dryer, epoxy garage floor, & a water softener. This active adult 55+ community offers resort style amenities w/ a FT social director....
Contact an agent
Home facts
- Year built:2022
- Subdivision & Development:Del Webb Etown
- Listing ID #:2158044
- Updated:August 03, 2026 at 11:47 PM
Rooms and interior
- Bedrooms:2
- Total bathrooms:2
- Full bathrooms:2
- Rooms Total:4
- Flooring:carpet
- Bathrooms Description:Primary Bathroom - Shower No Tub
- Kitchen Description:Dishwasher, Disposal, Gas Cooktop, Kitchen Island, Microwave, Pantry, Refrigerator, Water Softener Owned
- Bedroom Description:Split Bedrooms
Heating and cooling
- Cooling:Central Air
- Heating:Central
- Central air:Yes
Structure and exterior
- Roof:Shingle
- Year built:2022
- Lot Features:Wooded
- Construction Materials:Composition Siding
- Exterior Features:Covered, Screened
Utilities
- Water:Public, Water Connected
- Sewer:Public Sewer, Sewer Connected
Finances and disclosures
- Price:$440,000
- Tax amount:$8,327 (2025)
Features and amenities
- Laundry features:Dryer
- Amenities:Clubhouse, Entrance Foyer, Fitness Center, Gated, Spa/Hot-tub, Split Bedrooms, Tennis Court(s)
Parking
- Parking description:Garage, Garage Door Opener
- Garage:Yes
- Garage spaces:2
New listings near 11067 City Front Drive
- New
 $305,000Active4 beds 3 baths1,665 sq. ft.
8441 Mc Glothlin Street, Jacksonville, FL 32210
MLS# 2158389Listed by: FLORIDA HOMES REALTY & MTG LLC - New
 $364,999Active3 beds 2 baths1,488 sq. ft.
13130 Everett E Court, Jacksonville, FL 32225
MLS# 2158396Listed by: FLORIDA HOMES REALTY & MTG LLC - Coming Soon
 $310,000Coming Soon3 beds 2 baths
7285 Rapid River E Drive, Jacksonville, FL 32219
MLS# 2158400Listed by: FLORIDA HOMES REALTY & MTG LLC - New
 $219,000Active3 beds 1 baths850 sq. ft.
13603 Lyle Road, Jacksonville, FL 32218
MLS# 2158402Listed by: DEKAY COASTAL PROPERTIES - New
 $99,900Active3 beds 2 baths1,182 sq. ft.
5911 John F Kennedy N Drive, Jacksonville, FL 32219
MLS# 2158404Listed by: US REALTY HUB - New
 $138,000Active2 beds 1 baths1,112 sq. ft.
1151 Village Green Drive, Jacksonville, FL 32234
MLS# 2158407Listed by: ERA ONETEAM REALTY - New
 $5,000Active4 beds 2 baths2,646 sq. ft.
10719 Sandy Oaks Drive, Jacksonville, FL 32221
MLS# 1084052Listed by: JAIME L BOONE LLC 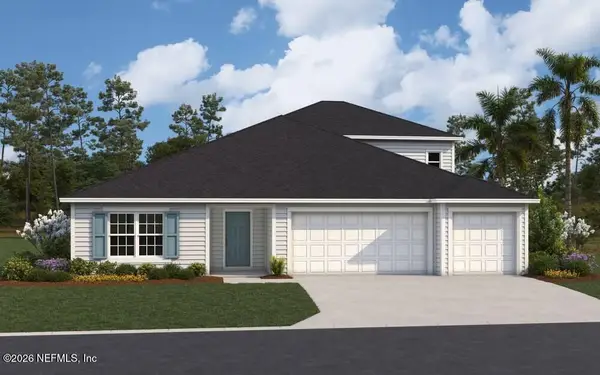 $444,027Pending5 beds 4 baths2,952 sq. ft.
5158 Conference Drive, Jacksonville, FL 32234
MLS# 2158382Listed by: OLYMPUS EXECUTIVE REALTY, INC- New
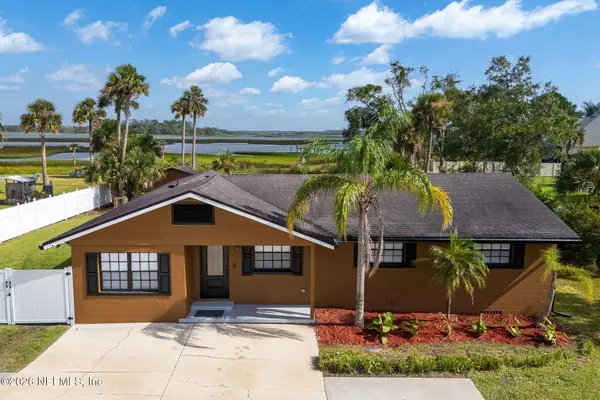 $599,000Active4 beds 2 baths1,743 sq. ft.
5363 Heckscher Dr Drive, Jacksonville, FL 32226
MLS# 2158340Listed by: KELLER WILLIAMS JACKSONVILLE - New
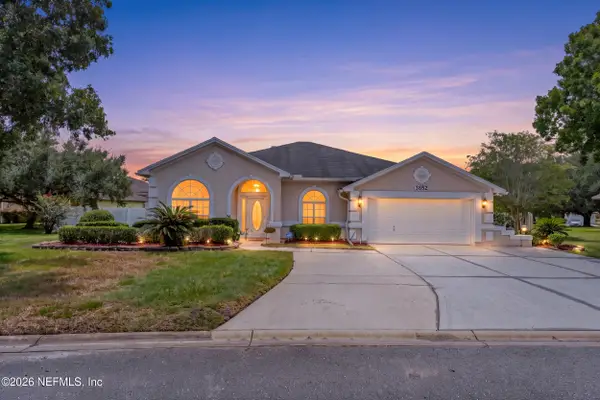 $325,000Active3 beds 2 baths2,109 sq. ft.
3652 Lydia Estates Terrace, Jacksonville, FL 32218
MLS# 2158343Listed by: FLORIDA HOMES REALTY & MTG LLC


Protect your home and budget from life's surprises with an Assurant Home Warranty, backed by a partner that supports you through every step of homeownership. Explore Plans.
©2026 Century 21 Real Estate LLC. All rights reserved. CENTURY 21®, the CENTURY 21 Logo and C21® are service marks owned by Century 21 Real Estate LLC. Century 21 Real Estate LLC fully supports the principles of the Fair Housing Act and the Equal Opportunity Act. Each office is independently owned and operated. Listing information is deemed reliable but not guaranteed accurate.