
11112 Caroline Crest Drive, Jacksonville, FL 32225
Local realty services provided by:CENTURY 21 North East
11112 Caroline Crest Drive,Jacksonville, FL 32225
$335,000
- 3 Beds
- 3 Baths
- 1,535 sq. ft.
- Single family
- Active
Listed by: elizabeth pepine
Office: pepine realty
MLS#:2147801
Source:JV
Price summary
- Price:$335,000
- Price per sq. ft.:$155.24
About this home
Fresh and adorable, this 3/2.5 in Caroline Cove does not disappoint! Come see this well-loved home with extensive raised bed backyard vegetable and flower gardens, fruit trees and flourishing grape vines. A lovely stone walkway entrance opens into living / dining room with high ceilings and wood burning fireplace. The eat in kitchen has been remodeled with handy butcher block counters and white accent appliances. Large downstairs Master Bedroom has plenty of light and opens into the grassy, flowering and fenced in backyard. Upstairs, find 2 more generous bedrooms with jack and jill bath, good sized closets, and plenty of natural light. Vinyl floors throughout. Large 2 car garage with laundry hook up off kitchen. In a great location, just two homes into the entrance of the community, with NO HOA. Nature trails and parks abound in the area, including Fort Caroline and the Timucuan Preserve. Close to the Beaches and Downtown. HVAC 2018, Water heater 2018, Floors 2022, Roof 2021
Contact an agent
Home facts
- Year built:1989
- Listing ID #:2147801
- Added:1 day(s) ago
- Updated:May 30, 2026 at 12:52 AM
Rooms and interior
- Bedrooms:3
- Total bathrooms:3
- Full bathrooms:2
- Half bathrooms:1
- Rooms Total:3
- Flooring:vinyl
- Bathrooms Description:Primary Bathroom - Tub with Shower
- Kitchen Description:Breakfast Nook, Dishwasher, Disposal, Eat-in Kitchen, Electric Cooktop, Electric Range, Refrigerator
- Living area:1,535 sq. ft.
Heating and cooling
- Cooling:Central Air
- Heating:Central
- Central air:Yes
Structure and exterior
- Roof:Shingle
- Year built:1989
- Building area:1,535 sq. ft.
- Lot area:0.1 Acres
- Architectural Style:Patio Home, Traditional
- Construction Materials:Concrete, Wood Siding
Utilities
- Water:Public, Water Available, Water Connected
- Sewer:Public Sewer, Sewer Available, Sewer Connected
Finances and disclosures
- Price:$335,000
- Price per sq. ft.:$155.24
- Tax amount:$4,737 (2025)
Features and amenities
- Amenities:Breakfast Nook, Eat-in Kitchen, Entrance Foyer, Vaulted Ceiling(s), Walk-In Closet(s)
Parking
- Parking description:Garage
- Garage:Yes
- Garage spaces:2
New listings near 11112 Caroline Crest Drive
- New
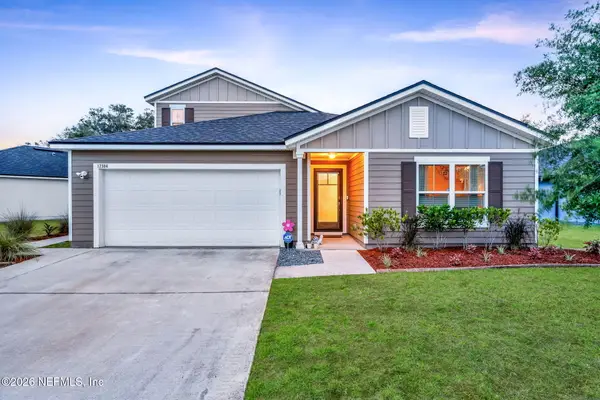 $389,900Active4 beds 3 baths2,201 sq. ft.
12384 Cherry Bluff Drive, Jacksonville, FL 32218
MLS# 2147823Listed by: RE/MAX SPECIALISTS - New
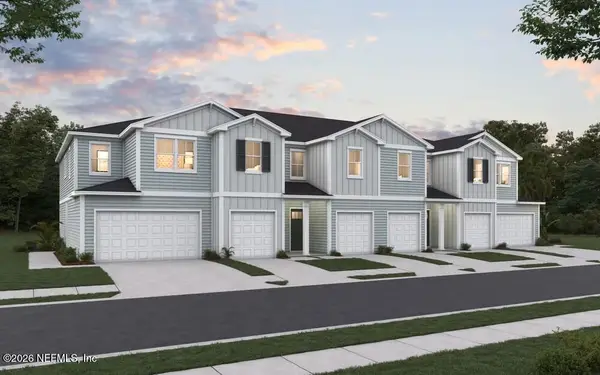 $355,276Active3 beds 3 baths1,541 sq. ft.
15018 Catterick Court, Jacksonville, FL 32258
MLS# 2147804Listed by: OLYMPUS EXECUTIVE REALTY, INC - New
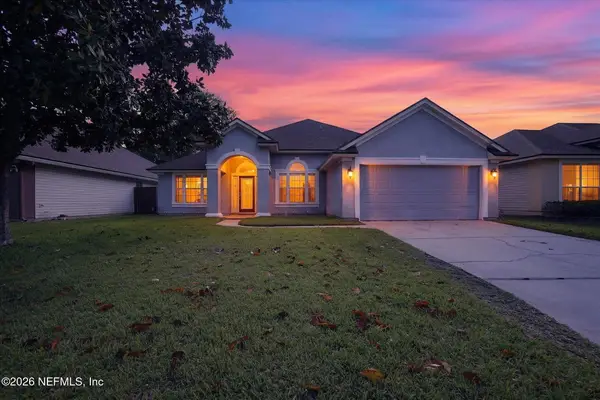 $499,500Active4 beds 2 baths2,180 sq. ft.
315 Southern Rose Drive, Jacksonville, FL 32225
MLS# 2147806Listed by: EAGLES WORLD REALTY, INC - New
 $216,542Active2 beds 3 baths1,395 sq. ft.
9148 Tender Lane, Jacksonville, FL 32219
MLS# 2147807Listed by: OLYMPUS EXECUTIVE REALTY, INC - New
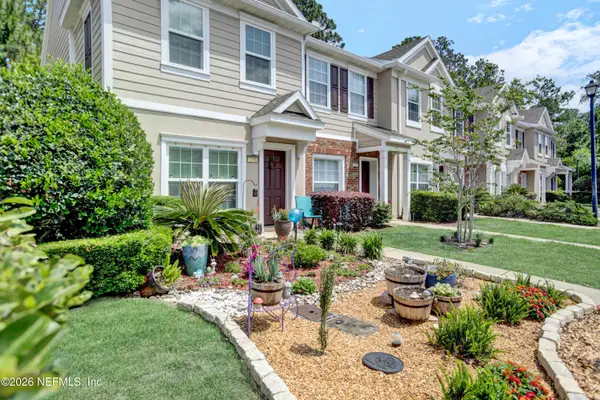 $229,900Active2 beds 3 baths1,248 sq. ft.
6795 Arching Branch Circle, Jacksonville, FL 32258
MLS# 2147810Listed by: THE THAYVER GROUP - New
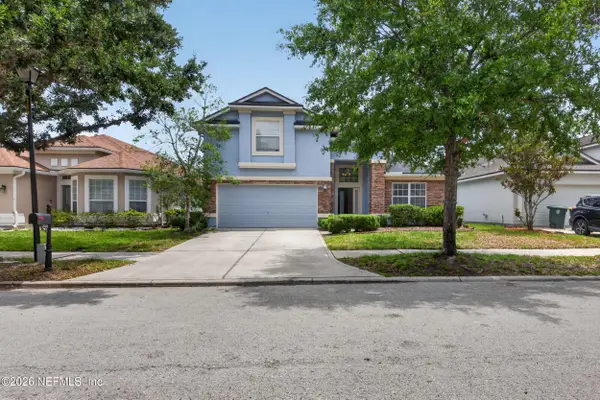 $489,900Active4 beds 3 baths2,378 sq. ft.
14816 Falling Waters Drive, Jacksonville, FL 32258
MLS# 2147811Listed by: TPR REAL ESTATE GROUP INC - New
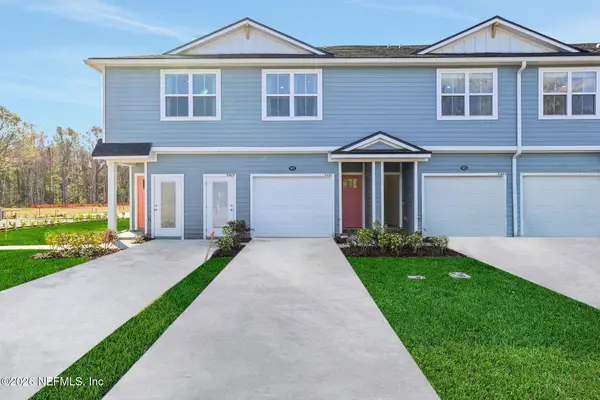 $224,618Active3 beds 3 baths1,395 sq. ft.
5514 Arrow Lane, Jacksonville, FL 32210
MLS# 2147815Listed by: OLYMPUS EXECUTIVE REALTY, INC - New
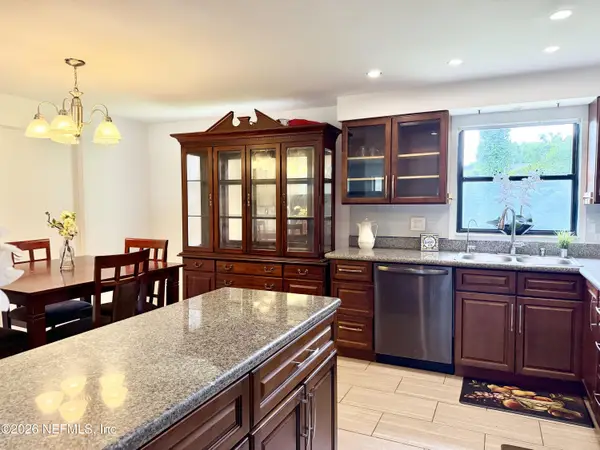 $235,000Active3 beds 2 baths958 sq. ft.
5155 Broken Arrow N Drive, Jacksonville, FL 32244
MLS# 2147819Listed by: ERA ONETEAM REALTY - New
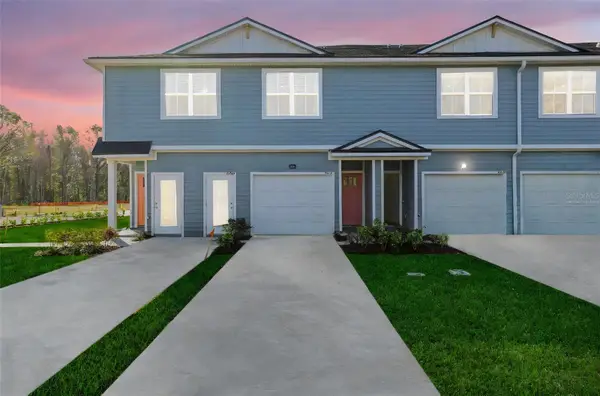 $216,542Active2 beds 3 baths1,395 sq. ft.
Address Withheld By Seller, JACKSONVILLE, FL 32222
MLS# G5113059Listed by: OLYMPUS EXECUTIVE REALTY INC  $494,990Active3 beds 2 baths1,430 sq. ft.
2455 Seaway Street, Jacksonville, FL 32233
MLS# 2145758Listed by: KELLER WILLIAMS ST JOHNS


Protect your home and budget from life's surprises with an Assurant Home Warranty, backed by a partner that supports you through every step of homeownership. Explore Plans.
©2026 Century 21 Real Estate LLC. All rights reserved. CENTURY 21®, the CENTURY 21 Logo and C21® are service marks owned by Century 21 Real Estate LLC. Century 21 Real Estate LLC fully supports the principles of the Fair Housing Act and the Equal Opportunity Act. Each office is independently owned and operated. Listing information is deemed reliable but not guaranteed accurate.