
11141 Stapleton Drive, Jacksonville, FL 32222
Local realty services provided by:CENTURY 21 St. Augustine Properties, Inc.
11141 Stapleton Drive,Jacksonville, FL 32222
$365,000
- 4 Beds
- 2 Baths
- 1,707 sq. ft.
- Single family
- Active
Listed by: tamula buck
Office: keller williams first coast realty
MLS#:2152212
Source:JV
Price summary
- Price:$365,000
- Price per sq. ft.:$213.83
- Monthly HOA dues:$72
About this home
Welcome to this beautifully upgraded 2023 smart, energy-efficient ranch home offering over $40K in thoughtful enhancements! Ideally located in a highly desirable community with low HOA and no CDD fees, you are just minutes from Oakleaf Plantation Town Center for premium shopping, dining, and entertainment.
From the moment you enter, you'll appreciate the soaring 10' ceilings, added windows in both the front room and living room that flood the space with abundant natural light, and a seamless blend of luxury vinyl plank and tile flooring throughout the main living areas. This versatile floor plan features 4 spacious rooms, offering the perfect layout to easily utilize a room as a dedicated home office, gym, or playroom.
The chef's kitchen is the heart of the home, featuring quartz countertops, upgraded back splash, and beautifully designed for both everyday living and entertaining.
This home is fully equipped with modern smart features, including smart switches, a smart thermostat, a Chamberlain smart garage door opener, and full Ethernet/coax wiring with a dedicated network closet for seamless connectivity. Additional comforts include a tankless water heater, and cozy, carpet in all bedrooms.
Step through elegant French doors to your private backyard retreat. Enjoy a spacious covered patio that overlooks a serene pond, complete with a partially fenced yard, and a smart irrigation system that add peaceful mornings and serene evenings.
Rounding out the list of features is an extended garage, and Energy Star certification added peace of mind.
Blending modern design, smart technology, and upgrades, this home is truly move-in ready and a must-see!...
Contact an agent
Home facts
- Year built:2023
- Subdivision & Development:Copper Ridge
- Listing ID #:2152212
- Added:54 day(s) ago
- Updated:August 18, 2026 at 12:48 PM
Rooms and interior
- Bedrooms:4
- Total bathrooms:2
- Full bathrooms:2
- Flooring:carpet, tile
- Bathrooms Description:Primary Bathroom - Shower No Tub
- Kitchen Description:Dishwasher, Disposal, Eat-in Kitchen, Gas Oven, Gas Range, Ice Maker, Kitchen Island, Microwave, Pantry, Refrigerator
- Bedroom Description:Split Bedrooms
- Living area:1,707 sq. ft.
Heating and cooling
- Cooling:Central Air
- Heating:Central
- Central air:Yes
Structure and exterior
- Roof:Shingle
- Year built:2023
- Building area:1,707 sq. ft.
- Lot area:0.15 Acres
- Architectural Style:Ranch
- Exterior Features:Covered
Utilities
- Water:Public, Water Available
- Sewer:Public Sewer
Finances and disclosures
- Price:$365,000
- Price per sq. ft.:$213.83
- Tax amount:$4,738 (2025)
Features and amenities
- Laundry features:Dryer, Washer
- Amenities:Eat-in Kitchen, Entrance Foyer, Playground, Primary Downstairs, Smart Thermostat, Split Bedrooms, Tennis Court(s), Walk-In Closet(s)
Parking
- Parking description:Garage, Garage Door Opener
- Garage:Yes
- Garage spaces:2
New listings near 11141 Stapleton Drive
- New
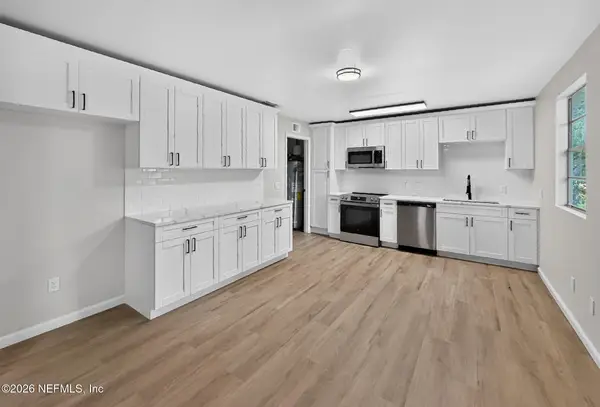 $245,000Active2 beds 2 baths1,122 sq. ft.
1715 Brooker Place, Jacksonville, FL 32207
MLS# 2160587Listed by: EXP REALTY LLC - New
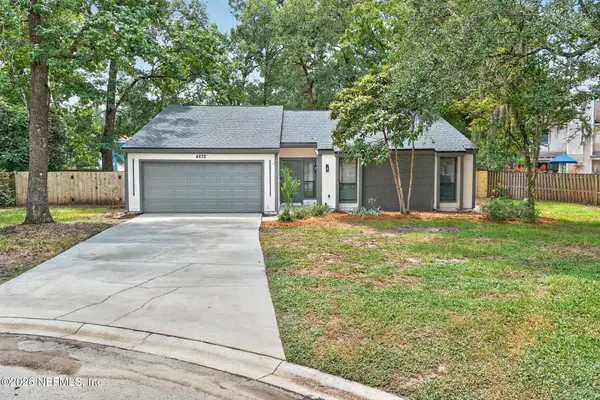 $399,900Active3 beds 2 baths1,900 sq. ft.
4832 Wallingford W Place, Jacksonville, FL 32257
MLS# 2160588Listed by: ROUND TABLE REALTY - New
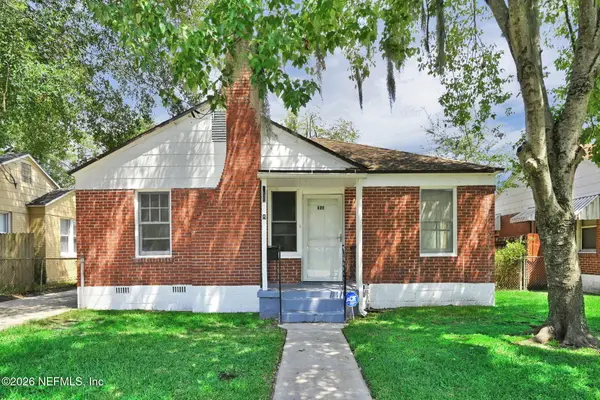 $134,862Active2 beds 1 baths964 sq. ft.
355 E 45th Street, Jacksonville, FL 32208
MLS# 2160590Listed by: ALLISON JAMES ESTATES AND HOMES FLORIDA - New
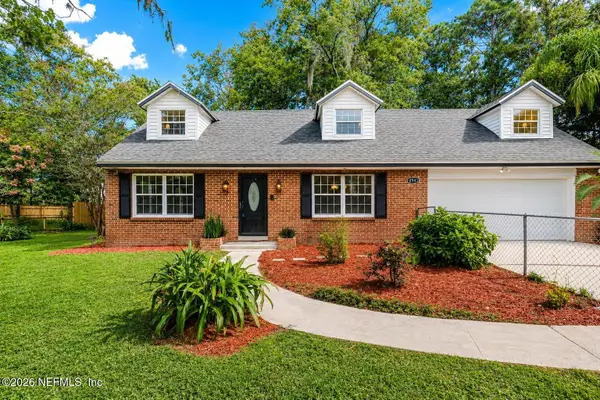 $429,900Active3 beds 2 baths1,815 sq. ft.
4941 Verdis Street, Jacksonville, FL 32258
MLS# 2160553Listed by: LPT REALTY LLC - New
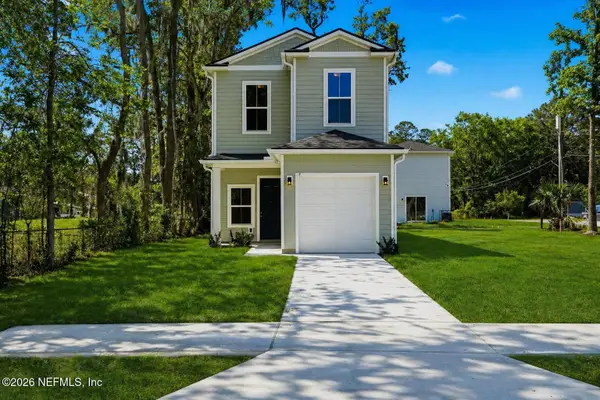 $234,999Active3 beds 3 baths1,200 sq. ft.
2970 Harbison Street, Jacksonville, FL 32218
MLS# 2160579Listed by: BETTER HOMES & GARDENS REAL ESTATE LIFESTYLES REALTY - New
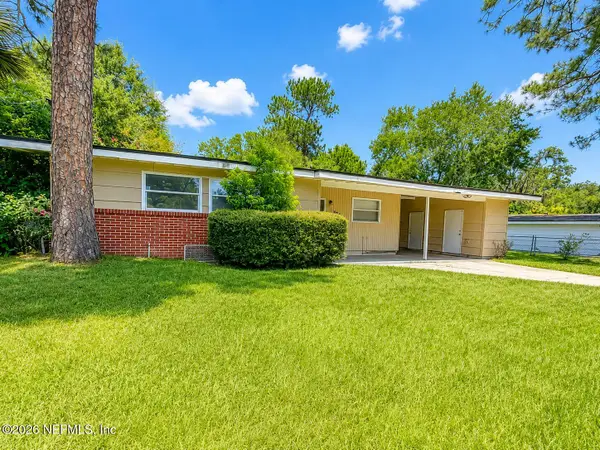 $80,000Active3 beds 1 baths1,096 sq. ft.
5211 Santa Monica N Boulevard, Jacksonville, FL 32207
MLS# 2160578Listed by: INTEGRITY KEY REALTY LLC - New
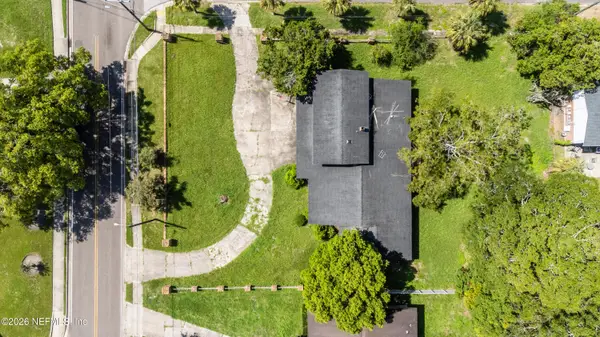 $145,000Active5 beds 3 baths3,161 sq. ft.
7236 Richardson Road, Jacksonville, FL 32209
MLS# 2160571Listed by: REAL BROKER LLC - New
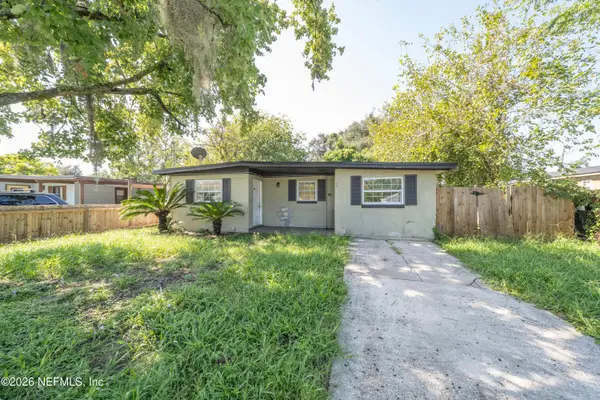 $145,000Active4 beds 1 baths1,192 sq. ft.
8054 Paschal Street, Jacksonville, FL 32220
MLS# 2160574Listed by: REAL BROKER LLC - New
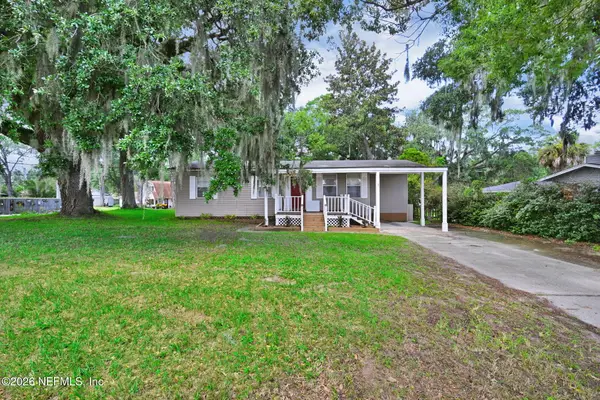 $312,000Active3 beds 1 baths975 sq. ft.
14159 Mt Pleasant Road, Jacksonville, FL 32225
MLS# 2160576Listed by: EXP REALTY LLC - New
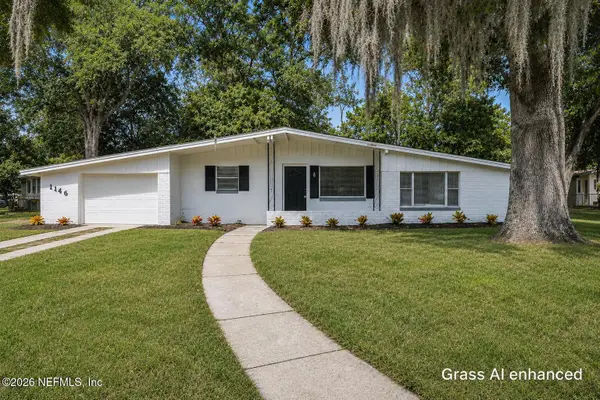 $229,990Active3 beds 2 baths1,253 sq. ft.
1146 La Marche Drive, Jacksonville, FL 32205
MLS# 2160552Listed by: EXIT INSPIRED REAL ESTATE


Protect your home and budget from life's surprises with an Assurant Home Warranty, backed by a partner that supports you through every step of homeownership. Explore Plans.
©2026 Century 21 Real Estate LLC. All rights reserved. CENTURY 21®, the CENTURY 21 Logo and C21® are service marks owned by Century 21 Real Estate LLC. Century 21 Real Estate LLC fully supports the principles of the Fair Housing Act and the Equal Opportunity Act. Each office is independently owned and operated. Listing information is deemed reliable but not guaranteed accurate.