
11319 Madelynn Drive, Jacksonville, FL 32256
Local realty services provided by:CENTURY 21 Crest Realty
11319 Madelynn Drive,Jacksonville, FL 32256
$819,900
- 3 Beds
- 3 Baths
- 2,646 sq. ft.
- Single family
- Active
Listed by: john h jackiewicz
Office: weichert realtors coastal city
MLS#:2143047
Source:JV
Price summary
- Price:$819,900
- Price per sq. ft.:$264.83
- Monthly HOA dues:$119
About this home
Exceptional Toll Brothers Luxury Estate:
Nestled within the prestigious master-planned community of eTown, this exquisite Toll Brothers residence offers a rare opportunity to own a pinnacle of modern elegance and timeless sophistication. Spanning 2,646 square feet on a generous 0.31-acre lot with serene preserve views, this 3-bedroom, 2.5-bathroom (plus flex spaces) home is a masterful blend of architectural refinement and luxurious everyday living.
Upon entering, you are greeted by soaring high ceilings, abundant natural light, and rich real hardwood floors that flow throughout the expansive, open-concept living areas. The seamless design effortlessly connects the grand family room--anchored by a striking slate gas fireplace, formal dining space, and a culinary masterpiece of a kitchen, creating an ideal environment for both intimate family moments and sophisticated entertaining.
The gourmet kitchen is a connoisseur's dream, appointed with top-of-the-line JennAir stainless steel...... appliances, including a professional-grade gas cooktop and electric oven, paired with a bespoke Samsung refrigerator. Custom high-end cabinetry with soft-close drawers, expansive quartz countertops, a dramatically extended quartz island featuring an apron sink, pot filler, and touchless faucet, plus a butler's pantry and dedicated wine bar, elevating every culinary experience to an art form.
Additional living flexibility abounds with two family rooms, a dedicated private home office overlooking the beautifully landscaped front yard, and versatile flex spaces perfect for a media room, second living area, or personal retreat. High-end finishes continue throughout, including recessed lighting, custom window treatments, and Energy Star® efficient appliances.
The primary suite is a private sanctuary, featuring a generous walk-in closet and a spa-like en-suite bathroom with dual vanities, custom lighting and mirrors, quartz countertops, soft-close cabinetry, and an expanded glass-enclosed shower. All bathrooms showcase elegant tile work and quartz surfaces for a refined, resort-like feel. Outdoor living is elevated to new heights of serenity and possibility. The oversized lanai, equipped with motorized screens and shades, creates seamless indoor-outdoor flow keeping Florida's elements at bay while framing breathtaking preserve vistas. Motorized shades on the covered patio enhance privacy, while the fully fenced backyard on over one-third of an acre serves as a blank canvas for future visionaries. With pre-installed pool preparation package, the space is ideally suited for a resort-style pool and expansive entertaining area. The two-car garage offers additional space for a golf cart or motorcycle, and an advanced alarm system provides peace of mind.
The eTown Lifestyle
Residents of eTown enjoy privileged access to the exclusive 5-acre Recharge Amenity Center, featuring a resort-style pool with zero-entry and lap lanes, a state-of-the-art fitness center, outdoor yoga lawn, rooftop patio, playground, event lawn, gathering spaces, and dog park. Tree-lined trails invite daily walks or bike rides, while the community's thoughtful design emphasizes convenience, technology, and sustainability.
Just moments away, discover Jacksonville's finest offerings: indulge in boutique shopping and dining at St. Johns Town Center and The Exchange; explore world-class attractions such as the Jacksonville Zoo & Gardens, Catty Shack Ranch Wildlife Sanctuary, or the Cummer Museum of Art & Gardens; unwind along 22 miles of pristine Atlantic beaches for surfing, sunbathing, or coastal walks; or enjoy downtown Jacksonville's vibrant Riverwalk, Friendship Fountain, arts scene, and professional sports including Jaguars games. Nature lovers will appreciate nearby parks, kayaking on the St. Johns River, and abundant trails, while families benefit from top-rated schools and effortless highway access to all that Northeast Florida has to offer.
This distinguished Toll Brothers estate represents an extraordinary opportunity to own in one of Jacksonville's most sought-after communities. Live the refined life you deserve in this exceptional eTown residence.
Private showings are available by appointment. Contact us today to experience the epitome of luxury living in Northeast Florida....
Contact an agent
Home facts
- Year built:2022
- Listing ID #:2143047
- Added:86 day(s) ago
- Updated:July 27, 2026 at 12:42 PM
Rooms and interior
- Bedrooms:3
- Total bathrooms:3
- Full bathrooms:2
- Half bathrooms:1
- Flooring:carpet, tile, wood
- Bathrooms Description:Primary Bathroom - Shower No Tub
- Kitchen Description:Breakfast Nook, Dishwasher, Disposal, Eat-in Kitchen, Gas Cooktop, Ice Maker, Kitchen Island, Microwave, Pantry, Refrigerator
- Bedroom Description:Split Bedrooms
- Living area:2,646 sq. ft.
Heating and cooling
- Cooling:Central Air, Electric
- Heating:Central, Electric
- Central air:Yes
Structure and exterior
- Roof:Shingle
- Year built:2022
- Building area:2,646 sq. ft.
- Lot area:0.31 Acres
- Lot Features:Wooded
- Architectural Style:Contemporary
- Construction Materials:Brick, Composition Siding
- Exterior Features:Covered, Front Porch
Schools
- High school:Atlantic Coast
- Middle school:Twin Lakes Academy
- Elementary school:Mandarin Oaks
Utilities
- Water:Public, Water Connected
- Sewer:Public Sewer, Sewer Connected
Finances and disclosures
- Price:$819,900
- Price per sq. ft.:$264.83
- Tax amount:$11,498 (2025)
Features and amenities
- Laundry features:Dryer, Washer
- Amenities:Breakfast Nook, Butler Pantry, Eat-in Kitchen, Entrance Foyer, Fitness Center, Gated, Jogging Path, Playground, Primary Downstairs, Smart Thermostat, Split Bedrooms, Walk-In Closet(s)
Parking
- Parking description:Attached, Garage, Garage Door Opener
- Garage:Yes
- Garage spaces:3
New listings near 11319 Madelynn Drive
- Coming Soon
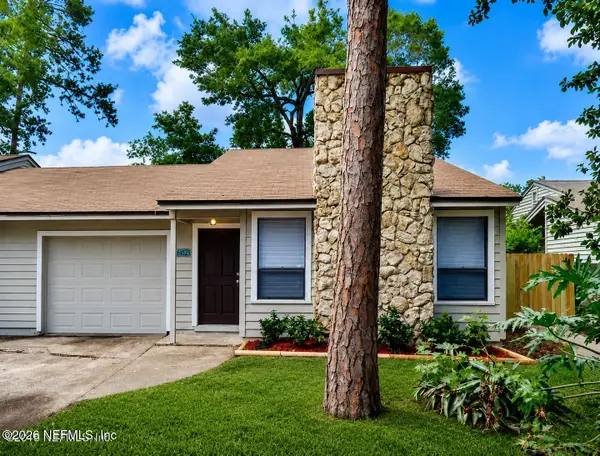 $240,000Coming Soon2 beds 2 baths
6620 Wellington Place Lane, Jacksonville, FL 32216
MLS# 2155291Listed by: JWB REALTY LLC - New
 $119,000Active3 beds 1 baths888 sq. ft.
653 E 28th Street, Jacksonville, FL 32206
MLS# 2157177Listed by: WATSON REALTY CORP - New
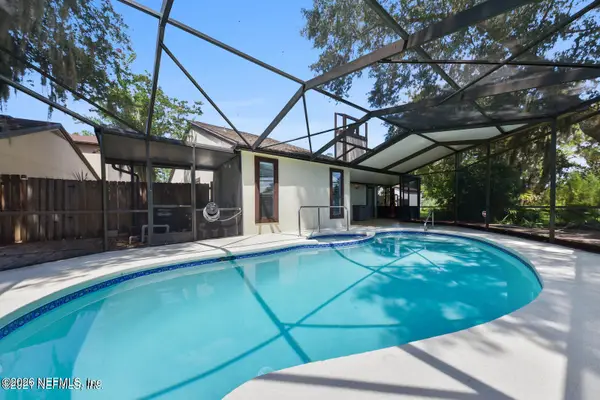 $379,900Active3 beds 2 baths1,666 sq. ft.
7962 Linkside Drive, Jacksonville, FL 32256
MLS# 2157179Listed by: MOXII PRO REALTY - Coming SoonOpen Sat, 11am to 1pm
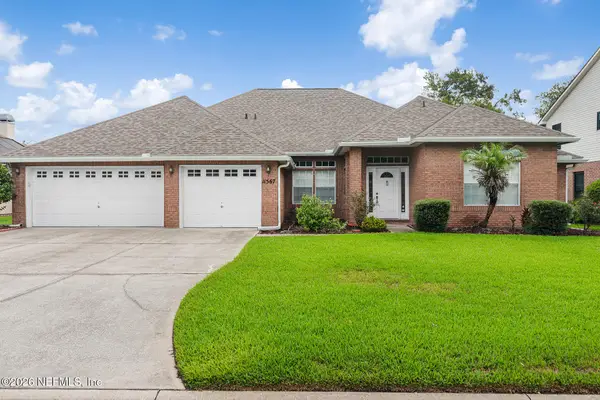 $510,000Coming Soon4 beds 3 baths
11567 Summer Haven N Boulevard, Jacksonville, FL 32258
MLS# 2157170Listed by: HERRON REAL ESTATE LLC - New
 $199,999Active3 beds 1 baths920 sq. ft.
2213 Flesher Avenue, Jacksonville, FL 32207
MLS# 2157164Listed by: FLORIDA HOMES REALTY & MTG LLC - New
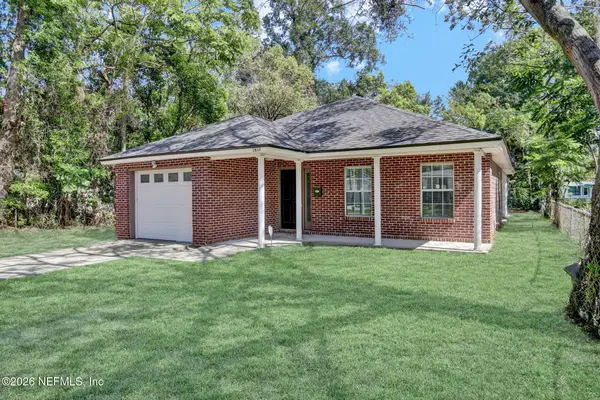 $195,000Active3 beds 2 baths1,333 sq. ft.
1837 W 28th Street, Jacksonville, FL 32209
MLS# 2157163Listed by: FLORIDA HOMES REALTY & MORTGAGE PROPERTY MANAGEMENT  $250,017Pending3 beds 2 baths1,200 sq. ft.
8471 Metto Road, Jacksonville, FL 32244
MLS# 2157155Listed by: BETTER HOMES AND GARDENS LIFESTYLES REALTY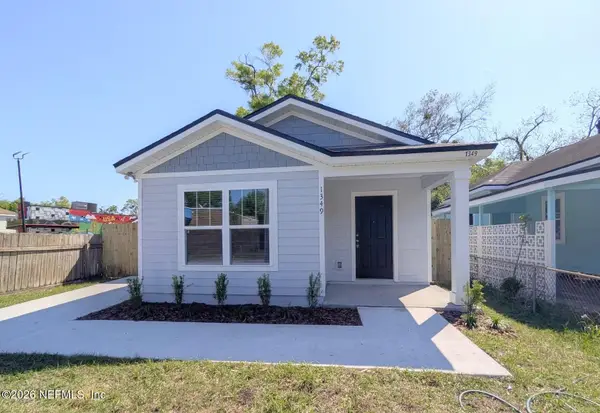 $210,012Pending3 beds 2 baths1,084 sq. ft.
1349 Rushing Street, Jacksonville, FL 32209
MLS# 2157156Listed by: BETTER HOMES AND GARDENS LIFESTYLES REALTY- New
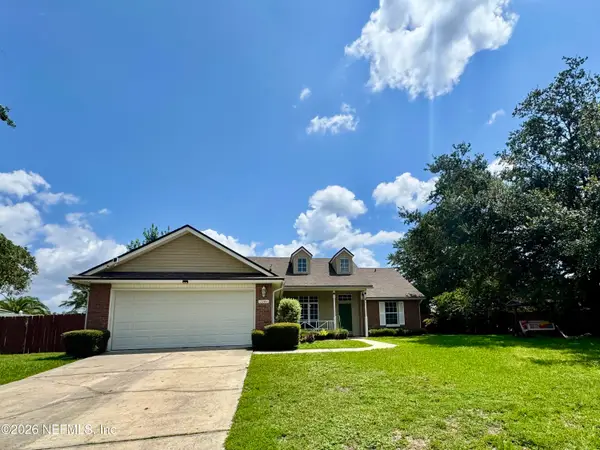 $350,000Active3 beds 2 baths1,488 sq. ft.
1341 Lindsey Crossing Drive, Jacksonville, FL 32218
MLS# 2157154Listed by: RE/MAX UNLIMITED - New
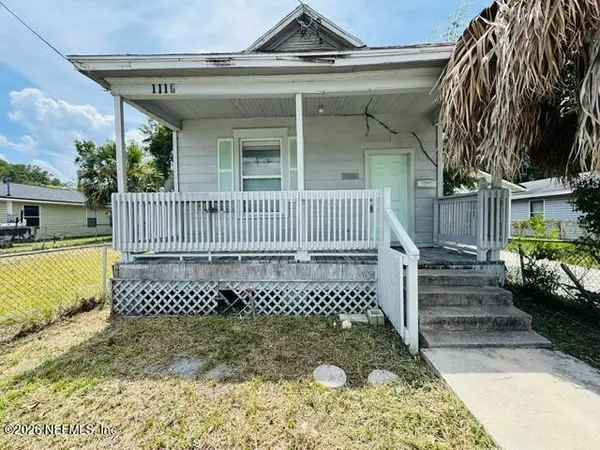 $99,000Active3 beds 1 baths1,360 sq. ft.
1116 Evergreen Avenue, Jacksonville, FL 32206
MLS# 2157160Listed by: MAXREV, LLC


Protect your home and budget from life's surprises with an Assurant Home Warranty, backed by a partner that supports you through every step of homeownership. Explore Plans.
©2026 Century 21 Real Estate LLC. All rights reserved. CENTURY 21®, the CENTURY 21 Logo and C21® are service marks owned by Century 21 Real Estate LLC. Century 21 Real Estate LLC fully supports the principles of the Fair Housing Act and the Equal Opportunity Act. Each office is independently owned and operated. Listing information is deemed reliable but not guaranteed accurate.