
11532 Tori Lane, Jacksonville, FL 32218
Local realty services provided by:CENTURY 21 St. Augustine Properties, Inc.
11532 Tori Lane,Jacksonville, FL 32218
$360,000
- 4 Beds
- 2 Baths
- 2,168 sq. ft.
- Single family
- Active
Listed by: teva monroe
Office: bear realty, inc.
MLS#:2159037
Source:JV
Price summary
- Price:$360,000
- Price per sq. ft.:$166.05
- Monthly HOA dues:$40.5
About this home
This spacious home offers a flexible layout well suited for multigenerational living if desired. Upon entering, you are greeted by an elegant art niche in the foyer and impressive vaulted ceilings. The home features separate formal living and dining rooms, along with an oversized great room that provides plenty of space for entertaining and everyday relaxation. Full irrigation and AHS home warranty.
The spacious kitchen includes a breakfast nook, while the separate laundry room offers convenient washer and dryer connections. The guest bathroom is equipped with safety grab bars in the shower-and-tub combination for added ease and security.
Upstairs, the versatile bonus room may be converted into an additional bedroom, home office, media room, or recreational space. Outside, beautiful mature trees and attractive landscaping create an inviting setting with wonderful possibilities for gardening enthusiasts.
Conveniently located near I-295, I-95, River City Marketplace and JAX airport....
Contact an agent
Home facts
- Year built:2006
- Subdivision & Development:Victoria Pointe
- Listing ID #:2159037
- Added:1 day(s) ago
- Updated:August 08, 2026 at 12:57 PM
Rooms and interior
- Bedrooms:4
- Total bathrooms:2
- Full bathrooms:2
- Flooring:carpet, laminate
- Bathrooms Description:Primary Bathroom -Tub with Separate Shower
- Kitchen Description:Breakfast Nook, Dishwasher, Eat-in Kitchen, Electric Range, Kitchen Island, Microwave, Pantry, Refrigerator, Water Softener Owned
- Bedroom Description:Split Bedrooms
- Living area:2,168 sq. ft.
Heating and cooling
- Cooling:Central Air
- Heating:Central
- Central air:Yes
Structure and exterior
- Roof:Shingle
- Year built:2006
- Building area:2,168 sq. ft.
- Lot area:0.24 Acres
- Architectural Style:Traditional
- Construction Materials:Stucco
Schools
- High school:First Coast
- Middle school:Highlands
- Elementary school:Garden City
Utilities
- Water:Public, Water Connected
- Sewer:Sewer Connected
Finances and disclosures
- Price:$360,000
- Price per sq. ft.:$166.05
- Tax amount:$1,907 (2025)
Features and amenities
- Amenities:Breakfast Nook, Eat-in Kitchen, Entrance Foyer, Guest Suite, Split Bedrooms, Vaulted Ceiling(s), Walk-In Closet(s)
Parking
- Parking description:Garage
- Garage:Yes
- Garage spaces:2
New listings near 11532 Tori Lane
- New
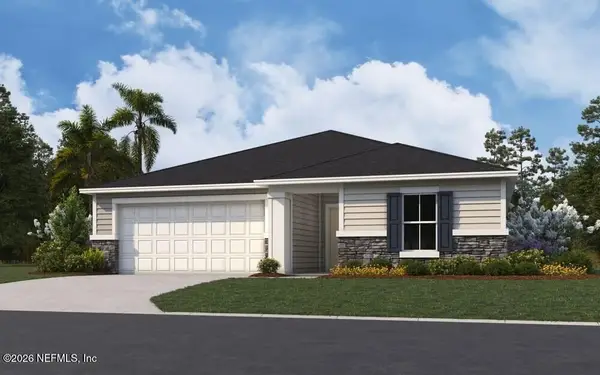 $382,469Active4 beds 3 baths2,246 sq. ft.
14360 Firebird Drive, Jacksonville, FL 32234
MLS# 2159244Listed by: OLYMPUS EXECUTIVE REALTY, INC - New
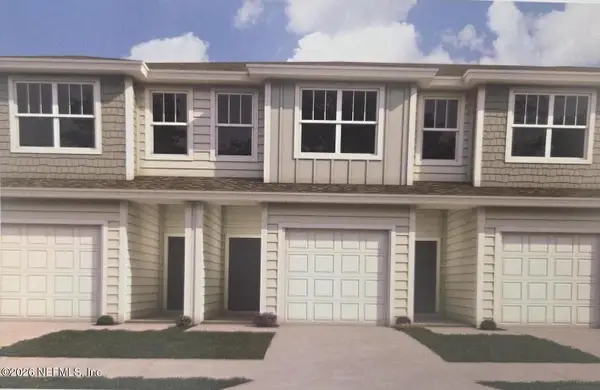 $281,698Active3 beds 3 baths1,519 sq. ft.
7636 Commander Lane, Jacksonville, FL 32256
MLS# 2159245Listed by: OLYMPUS EXECUTIVE REALTY, INC - New
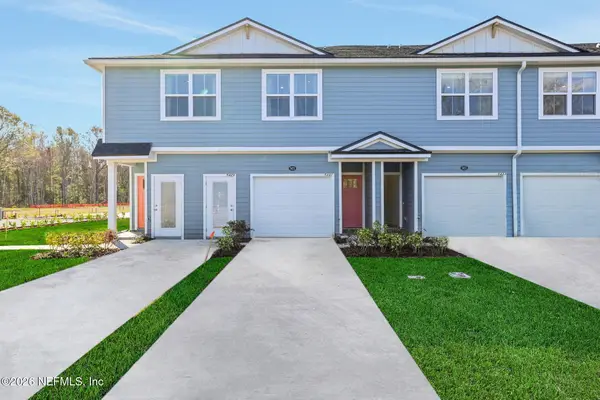 $224,618Active2 beds 3 baths1,395 sq. ft.
5520 Arrow Lane, Jacksonville, FL 32210
MLS# 2159251Listed by: OLYMPUS EXECUTIVE REALTY, INC - New
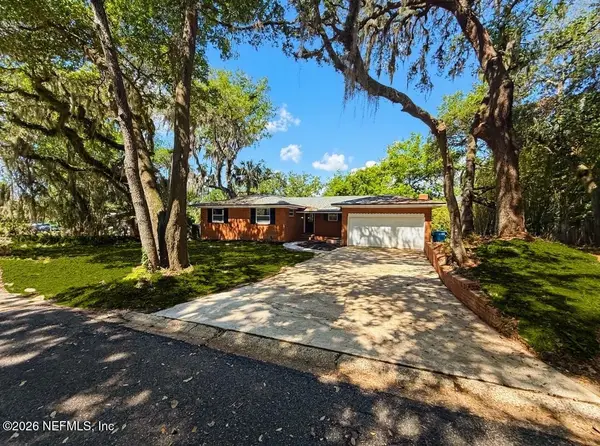 $469,000Active3 beds 3 baths2,026 sq. ft.
10135 Lakeview W Road, Jacksonville, FL 32225
MLS# 2159252Listed by: ALFA REALTORS CORP - New
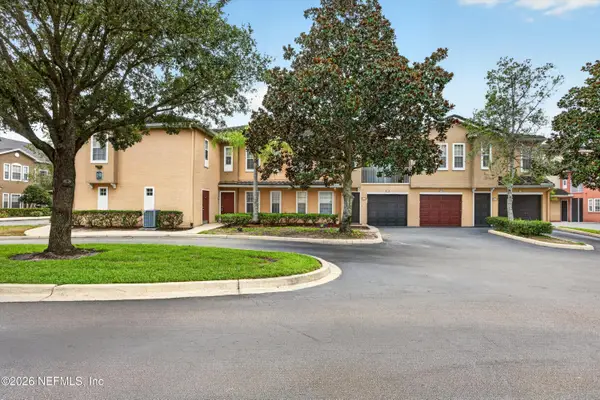 $250,000Active2 beds 2 baths1,159 sq. ft.
10075 Gate N Parkway #1905, Jacksonville, FL 32246
MLS# 2159254Listed by: FLORIDA HOMES REALTY & MTG LLC - New
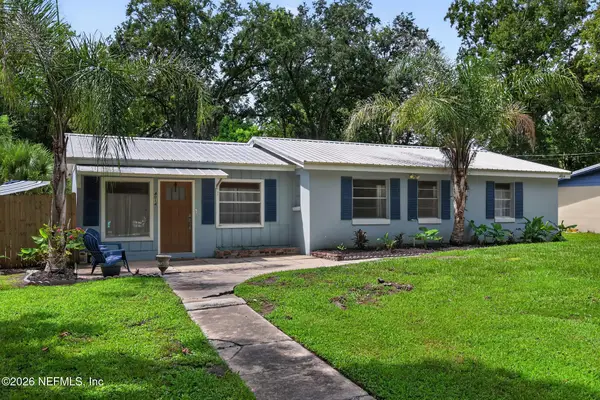 $315,000Active3 beds 1 baths1,510 sq. ft.
4014 Hunter Circle, Jacksonville, FL 32207
MLS# 2159255Listed by: 1 REALTY CORP - New
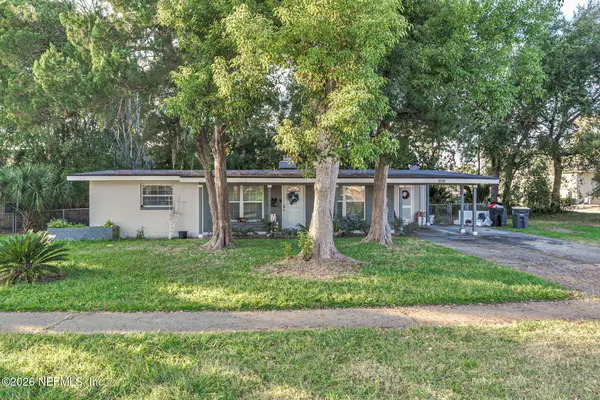 $270,000Active3 beds 2 baths1,244 sq. ft.
3008 Carrevero W Drive, Jacksonville, FL 32216
MLS# 2159256Listed by: ROUND TABLE REALTY - Coming Soon
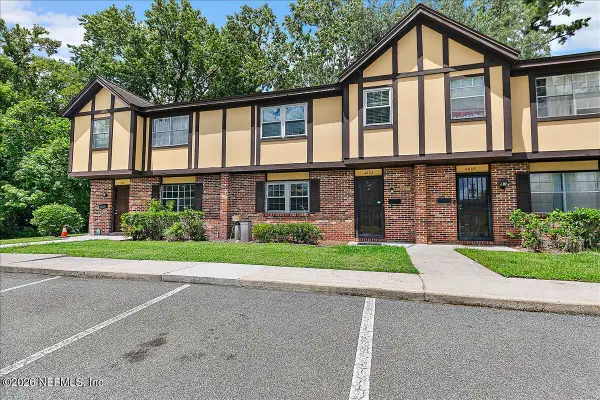 $125,000Coming Soon3 beds 3 baths
4803 Windrush Lane #A-2-B, Jacksonville, FL 32217
MLS# 2159259Listed by: YOUR HOME SOLD GUARANTEED REALTY ADVISORS - New
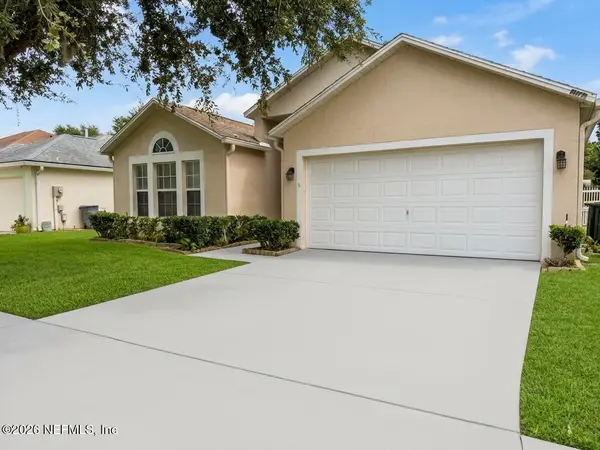 $415,000Active3 beds 2 baths1,893 sq. ft.
1977 Millington Lane, Jacksonville, FL 32246
MLS# 2159262Listed by: FLORIDA HOMES REALTY & MTG LLC - New
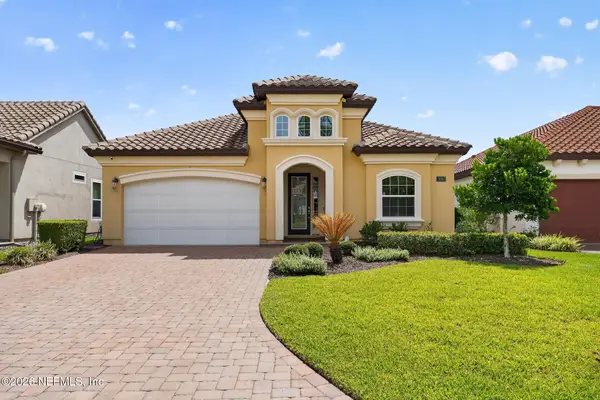 $815,000Active4 beds 3 baths2,217 sq. ft.
3085 Pescara Drive, Jacksonville, FL 32246
MLS# 2159234Listed by: KELLER WILLIAMS REALTY ATLANTIC PARTNERS


Protect your home and budget from life's surprises with an Assurant Home Warranty, backed by a partner that supports you through every step of homeownership. Explore Plans.
©2026 Century 21 Real Estate LLC. All rights reserved. CENTURY 21®, the CENTURY 21 Logo and C21® are service marks owned by Century 21 Real Estate LLC. Century 21 Real Estate LLC fully supports the principles of the Fair Housing Act and the Equal Opportunity Act. Each office is independently owned and operated. Listing information is deemed reliable but not guaranteed accurate.