
11563 Raft Road, Jacksonville, FL 32218
Local realty services provided by:CENTURY 21 Lighthouse Realty
11563 Raft Road,Jacksonville, FL 32218
$230,000
- 3 Beds
- 3 Baths
- 1,193 sq. ft.
- Single family
- Active
Listed by: tracy bishop
Office: moxii pro realty
MLS#:2171404
Source:JV
Price summary
- Price:$230,000
- Price per sq. ft.:$192.79
About this home
Brand-new 3-bedroom, 2-bath home with an attached 2-car garage, built for first-time buyers and growing families. The open layout joins the kitchen, dining and living areas. The kitchen has quartz countertops, shaker cabinets, an undermount sink, a pantry and a stainless steel appliance package. Premium LVP flooring and recessed lighting run throughout. The primary suite has its own bath and a walk-in closet, and both bathrooms have quartz counters and brushed chrome fixtures. It's built to keep monthly costs low: an energy-efficient HVAC system, a smart thermostat, Low-E windows, Hardie board siding and an architectural shingle roof. Outside are a covered front porch, a landscaped front yard and a concrete driveway. Owning this home could cost less than you think. With the builder's rate buydown options, interest rates go as low as 4.49% (5.46% APR). This home also works with down payment assistance programs, including options that need little to no money down. Ask about current incentives and our preferred lender. Please call Matt Lowry at 904-347-1201 to schedule a tour. Rate based on a builder-paid buydown on a 5/1 ARM. Subject to credit approval and lender terms; the rate may adjust after the initial period...
Contact an agent
Home facts
- Year built:2026
- Subdivision & Development:Garden City
- Listing ID #:2171404
- Added:1 day(s) ago
- Updated:October 30, 2026 at 02:48 AM
Rooms and interior
- Bedrooms:3
- Total bathrooms:3
- Full bathrooms:2
- Half bathrooms:1
- Flooring:carpet, tile
- Bathrooms Description:Primary Bathroom - Shower No Tub
- Kitchen Description:Dishwasher, Eat-in Kitchen, Ice Maker, Kitchen Island, Pantry, Refrigerator
- Bedroom Description:Split Bedrooms
- Living area:1,193 sq. ft.
Heating and cooling
- Cooling:Central Air, Electric
- Heating:Central, Electric
- Central air:Yes
Structure and exterior
- Roof:Shingle
- Year built:2026
- Building area:1,193 sq. ft.
- Architectural Style:Traditional
- Construction Materials:Fiber Cement
Utilities
- Water:Well
- Sewer:Septic Tank, Sewer Connected
Finances and disclosures
- Price:$230,000
- Price per sq. ft.:$192.79
Features and amenities
- Amenities:Eat-in Kitchen, Smart Thermostat, Split Bedrooms, Walk-In Closet(s)
Parking
- Parking description:Attached
- Garage:Yes
- Garage spaces:1
New listings near 11563 Raft Road
- Coming Soon
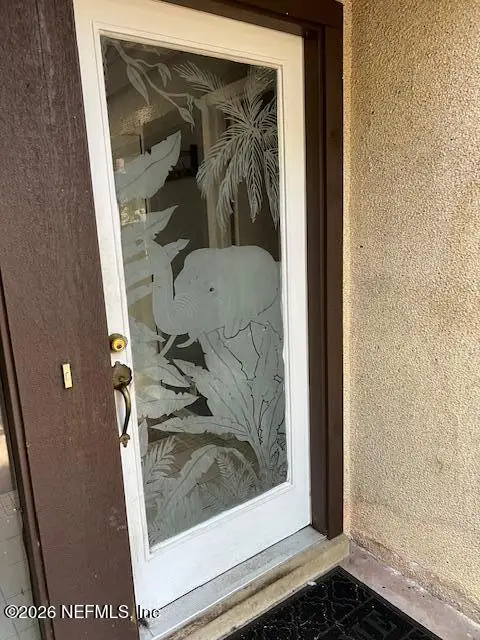 $195,000Coming Soon2 beds 2 baths999 sq. ft.
10457 Bigtree E Circle, Jacksonville, FL 32257
MLS# 2171509Listed by: VREELAND REAL ESTATE LLC - Coming Soon
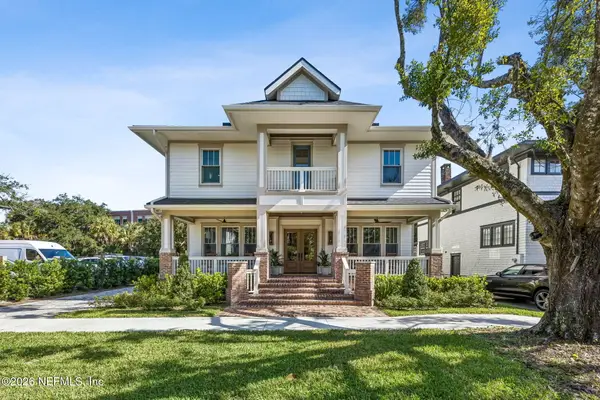 $1,825,000Coming Soon6 beds 5 baths4,097 sq. ft.
1829 Powell Place, Jacksonville, FL 32205
MLS# 2171499Listed by: CHRISTIE'S INTERNATIONAL REAL ESTATE FIRST COAST - Coming Soon
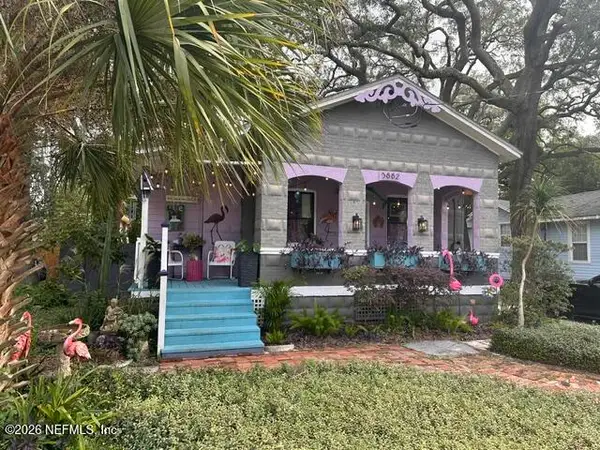 $459,000Coming Soon2 beds 2 baths1,537 sq. ft.
3882 Boone Park Avenue, Jacksonville, FL 32205
MLS# 2171425Listed by: WATSON REALTY CORP - Coming Soon
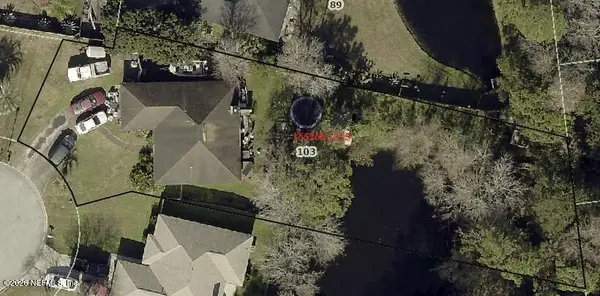 $399,000Coming Soon3 beds 2 baths1,511 sq. ft.
103 Crystal Branch Court, Jacksonville, FL 32225
MLS# 2171397Listed by: CHAD AND SANDY REAL ESTATE GROUP - Coming Soon
 $159,999Coming Soon3 beds 2 baths1,160 sq. ft.
1315 Rushing Street, Jacksonville, FL 32209
MLS# 2171362Listed by: PCC REAL ESTATE, LLC. - Coming Soon
 $550,000Coming Soon4 beds 3 baths2,164 sq. ft.
13255 Lanier Road, Jacksonville, FL 32226
MLS# 2171356Listed by: UNITED REAL ESTATE GALLERY - Coming Soon
 $600,000Coming Soon3 beds 4 baths2,685 sq. ft.
4539 Ribault Park Street, Atlantic Beach, FL 32233
MLS# 2171335Listed by: NAVY TO NAVY HOMES LLC - Coming Soon
 $460,000Coming Soon4 beds 2 baths2,207 sq. ft.
3826 Hartwood Court, Jacksonville, FL 32216
MLS# 2171281Listed by: LMH REALTY LLC - Coming Soon
 $135,000Coming Soon2 beds 2 baths927 sq. ft.
8539 Gate W Parkway #633, Jacksonville, FL 32216
MLS# 2171259Listed by: MOMENTUM REALTY - Coming Soon
 $499,000Coming Soon6 beds 3 baths2,133 sq. ft.
3090 Gerona W Drive, Jacksonville, FL 32246
MLS# 2171261Listed by: DOORVINE REALTY LLC


Protect your home and budget from life's surprises with an Assurant Home Warranty, backed by a partner that supports you through every step of homeownership. Explore Plans.
©2026 Century 21 Real Estate LLC. All rights reserved. CENTURY 21®, the CENTURY 21 Logo and C21® are service marks owned by Century 21 Real Estate LLC. Century 21 Real Estate LLC fully supports the principles of the Fair Housing Act and the Equal Opportunity Act. Each office is independently owned and operated. Listing information is deemed reliable but not guaranteed accurate.