
11637 Dunns Crossing E Drive, Jacksonville, FL 32218
Local realty services provided by:CENTURY 21 Lighthouse Realty
11637 Dunns Crossing E Drive,Jacksonville, FL 32218
$349,000
- 4 Beds
- 3 Baths
- - sq. ft.
- Single family
- Coming Soon
Listed by: helen stern
Office: watson realty corp
MLS#:2157096
Source:JV
Price summary
- Price:$349,000
- Monthly HOA dues:$100
About this home
Coming Soon listing, no showings. Welcome to this beautiful 4-bedrooms, 3-bathroom home in the desirable Dunns Crossing community. This home features 3 bedrooms downtairs, including one primary suite, and one primary suite upstairs, each primary bedroom offering a private bathroom and closet.
Enjoy a waterfront view plus the convenience of two refrigerators, a washer and dryer included. Laudry room is inside the home. Perfectly located just 15 minutes from River City Marketplace and Jacksonville International Airport. Ideal for a military family, with NAS Jacksonville only 25 minutes away and Naval Station Mayport just 28 minutes away.
HOA fees includes fiber optic and internet service.
Contact an agent
Home facts
- Year built:2022
- Listing ID #:2157096
- Updated:July 25, 2026 at 10:41 PM
Rooms and interior
- Bedrooms:4
- Total bathrooms:3
- Full bathrooms:3
- Flooring:carpet, laminate
- Kitchen Description:Breakfast Bar, Dishwasher, Electric Range, Freezer, Microwave, Pantry, Refrigerator
- Bedroom Description:Split Bedrooms
Heating and cooling
- Cooling:Central Air, Electric
- Heating:Central
- Central air:Yes
Structure and exterior
- Roof:Shingle
- Year built:2022
- Lot Features:Sprinklers In Front, Sprinklers In Rear
- Architectural Style:Traditional
- Construction Materials:Vinyl Siding
- Exterior Features:Covered
Schools
- High school:Jean Ribault
- Middle school:Highlands
- Elementary school:Garden City
Utilities
- Water:Public, Water Connected
- Sewer:Public Sewer, Sewer Available
Finances and disclosures
- Price:$349,000
- Tax amount:$4,131 (2025)
Features and amenities
- Laundry features:Dryer, Washer
- Amenities:Breakfast Bar, Primary Downstairs, Split Bedrooms, Trash, Walk-In Closet(s)
Parking
- Parking description:Attached, Garage, Garage Door Opener
- Garage:Yes
- Garage spaces:2
New listings near 11637 Dunns Crossing E Drive
- New
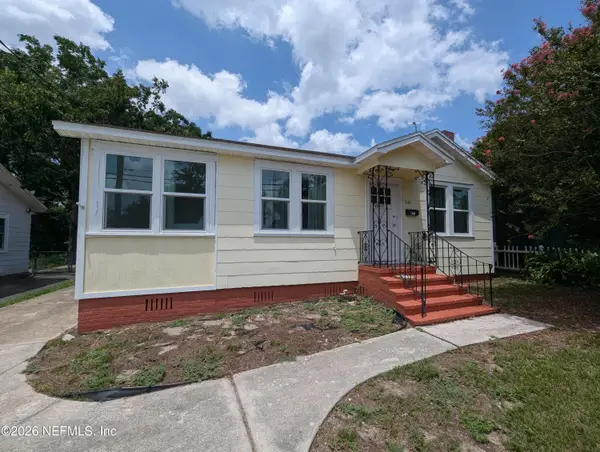 $179,900Active3 beds 2 baths1,274 sq. ft.
5143 Palmer Avenue, Jacksonville, FL 32210
MLS# 2157102Listed by: WHOLESALE REALTY LLC - Coming Soon
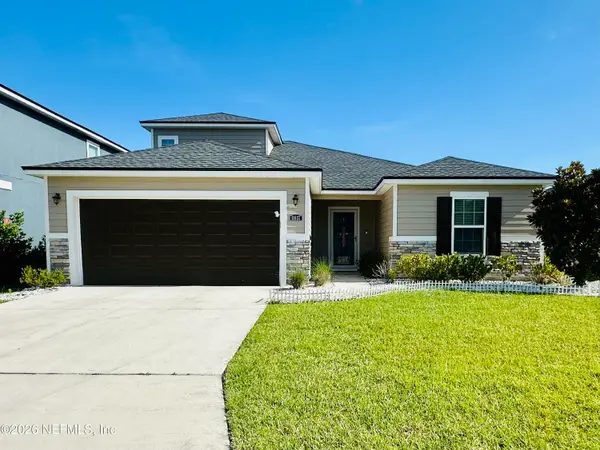 $349,000Coming Soon4 beds 3 baths
11637 E Dunns Crossing Drive, Jacksonville, FL 32218
MLS# 2157104Listed by: WATSON REALTY CORP - New
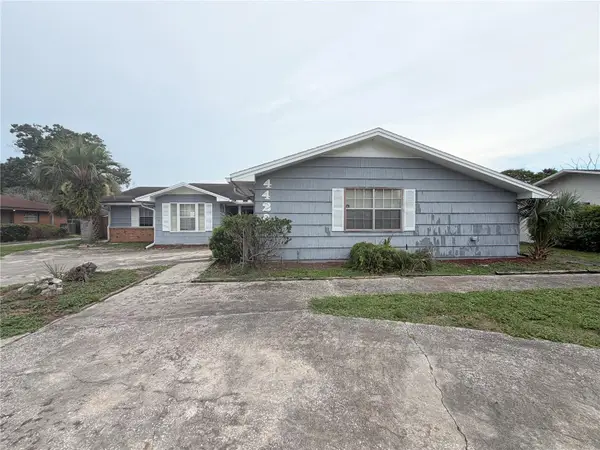 $204,000Active3 beds 2 baths2,316 sq. ft.
4420 Travelers Road, JACKSONVILLE, FL 32210
MLS# OM729109Listed by: BLACKHORSE REAL ESTATE LLC - New
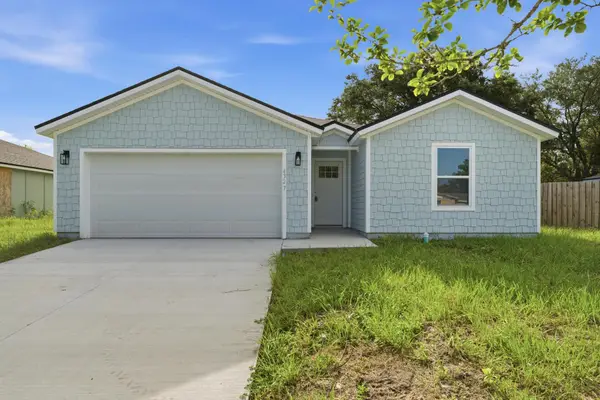 $320,000Active4 beds 2 baths1,705 sq. ft.
4327 Bessie Circle E, Jacksonville, FL 32209
MLS# B26056623Listed by: KELLER WILLIAMS REALTY SW - New
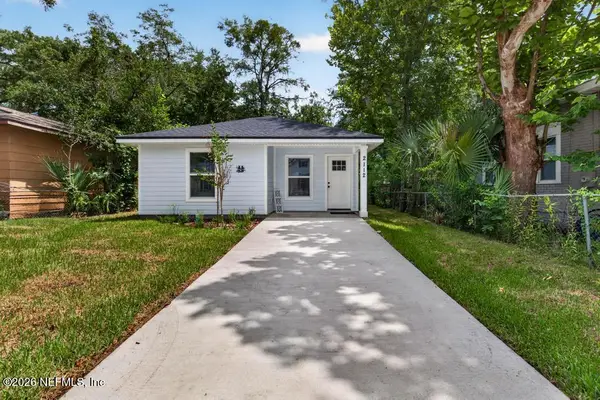 $217,000Active4 beds 2 baths996 sq. ft.
2112 Baldwin Street, Jacksonville, FL 32209
MLS# 2157087Listed by: AMERICAN REALTY AND MANAGEMENT - New
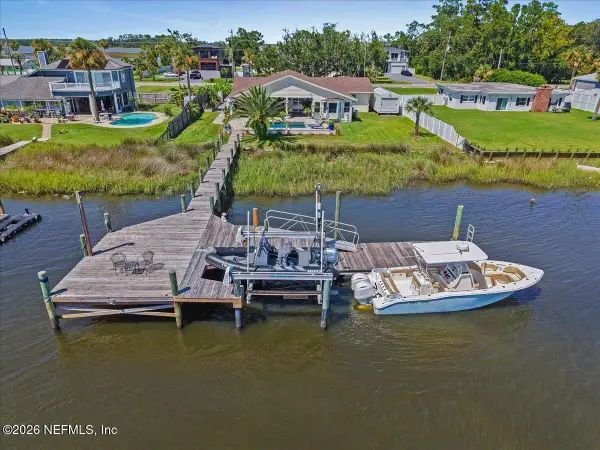 $1,350,000Active4 beds 3 baths2,428 sq. ft.
5392 Heckscher Drive, Jacksonville, FL 32226
MLS# 2157092Listed by: PENINSULA PROPERTIES REALTY INC - Coming Soon
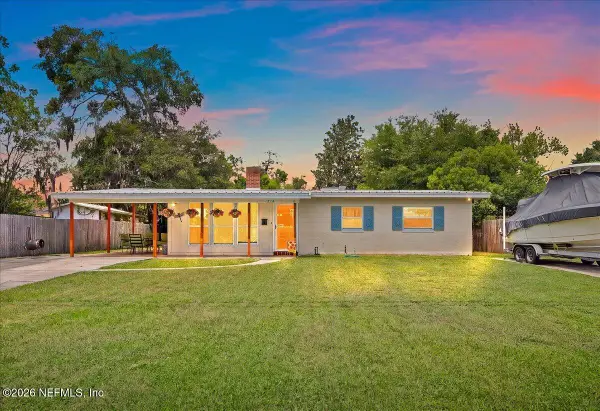 $239,000Coming Soon3 beds 2 baths
11214 Emuness Road, Jacksonville, FL 32218
MLS# 2157083Listed by: UNITED REAL ESTATE GALLERY - New
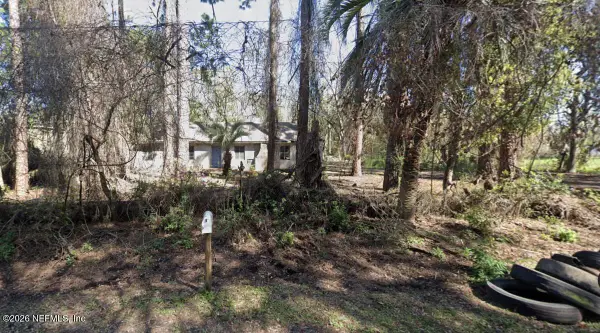 $99,400Active3 beds 2 baths1,878 sq. ft.
1421 Lane E Circle, Jacksonville, FL 32254
MLS# 2157084Listed by: FLATFLEE.COM INC 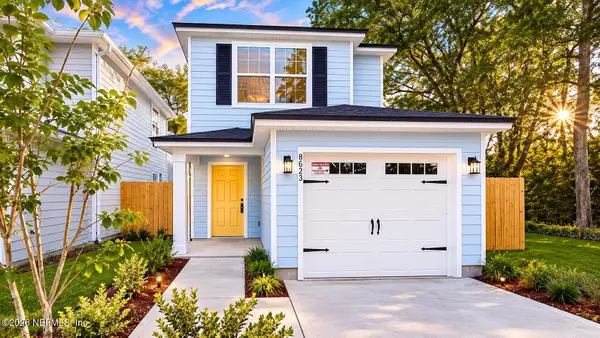 $285,020Pending4 beds 3 baths1,555 sq. ft.
8623 Dandy Avenue, Jacksonville, FL 32211
MLS# 2157069Listed by: BETTER HOMES AND GARDENS LIFESTYLES REALTY- New
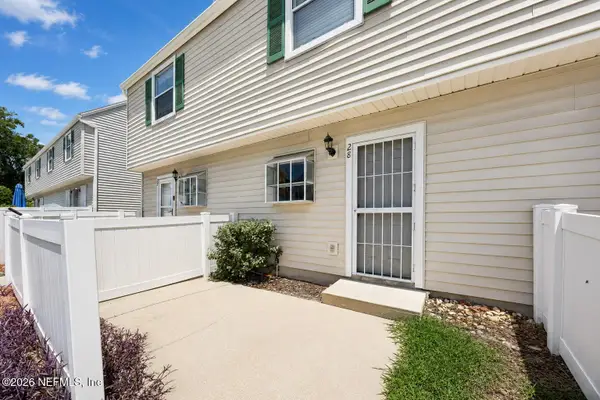 $126,000Active1 beds 2 baths953 sq. ft.
111 1st Street #28, Jacksonville, FL 32206
MLS# 2157065Listed by: COWFORD REALTY & DESIGN LLC


Protect your home and budget from life's surprises with an Assurant Home Warranty, backed by a partner that supports you through every step of homeownership. Explore Plans.
©2026 Century 21 Real Estate LLC. All rights reserved. CENTURY 21®, the CENTURY 21 Logo and C21® are service marks owned by Century 21 Real Estate LLC. Century 21 Real Estate LLC fully supports the principles of the Fair Housing Act and the Equal Opportunity Act. Each office is independently owned and operated. Listing information is deemed reliable but not guaranteed accurate.