
11676 Yellow Perch Road, Jacksonville, FL 32226
Local realty services provided by:CENTURY 21 North East
11676 Yellow Perch Road,Jacksonville, FL 32226
$374,500
- 4 Beds
- 3 Baths
- 2,040 sq. ft.
- Single family
- Coming Soon
Listed by: heather stoll
Office: era oneteam realty
MLS#:2162771
Source:JV
Price summary
- Price:$374,500
- Price per sq. ft.:$183.58
- Monthly HOA dues:$9.17
About this home
Coming Soon listing, no showings. Coming Soon! Welcome home to this thoughtfully upgraded 4-bedroom, 3-bath home in Alta Lakes, one of North Jacksonville's most popular master-planned communities. Offering just over 2,000 square feet of single-story living, this move-in-ready home is tucked away on a quiet cul-de-sac with a fully fenced backyard and peaceful preserve views--providing added privacy with no rear neighbors.
Designed for the way you live today, the versatile Lantana floor plan combines comfortable everyday living with plenty of room for family, guests, entertaining, and working from home. At the heart of the home, the open-concept kitchen, dining, and family room create the perfect gathering space for weeknight dinners, homework and game nights, as well as holiday events and celebrations. The spacious primary suite offers a private retreat, while three additional bedrooms and two full guest baths provide exceptional flexibility. A separate guest bedroom with access to a full bath is ideal for overnight visitors, a home office, older children, or multi-generational living.
Step outside to an oversized screened lanai designed for year-round Florida living. Enjoy morning coffee overlooking the preserve, dine outdoors, entertain friends, or simply unwind at the end of the day. The fully fenced backyard offers room for pets and play, while raised garden beds and a dedicated garden area create a unique and functional outdoor retreat.
Even better, the sellers have already completed many of the improvements buyers often have to add after purchasing a newer home. Upgrades include a whole-house water treatment system with reverse osmosis, hard-wired Ethernet, an 8-camera security system, floored attic storage with pull-down stairs, gutters, French drain, rain barrels for runoff and garden watering, updated fixtures, fencing, and a new washer and dryer.
Living in Alta Lakes means enjoying resort-style amenities right in your own neighborhood, including a community pool, clubhouse, fitness center, playground, soccer field, sports courts, walking trails, and scenic lakes. And with a convenient North Jacksonville location near River City Marketplace, Jacksonville International Airport, I-95 and I-295, shopping, dining, healthcare, employment centers, and destinations throughout Northeast Florida are within easy reach.
If you've been searching for a 4-bedroom, single-story home in North Jacksonville with a private, preserve-backed lot, outdoor living space, and the amenities of a master-planned community, this Alta Lakes home deserves a closer look. The upgrades are already done--just move in and enjoy!...
Contact an agent
Home facts
- Year built:2019
- Subdivision & Development:Alta Lakes
- Listing ID #:2162771
- Updated:September 01, 2026 at 04:46 AM
Rooms and interior
- Bedrooms:4
- Total bathrooms:3
- Full bathrooms:3
- Flooring:carpet
- Kitchen Description:Breakfast Bar, Dishwasher, Disposal, Eat-in Kitchen, Electric Range, Kitchen Island, Microwave, Pantry, Refrigerator, Water Softener Owned
- Bedroom Description:Split Bedrooms
- Living area:2,040 sq. ft.
Heating and cooling
- Cooling:Central Air
- Heating:Electric
- Central air:Yes
Structure and exterior
- Roof:Shingle
- Year built:2019
- Building area:2,040 sq. ft.
- Lot area:0.16 Acres
- Lot Features:Sprinklers In Front, Sprinklers In Rear
- Architectural Style:Traditional
- Exterior Features:Screened
Schools
- High school:First Coast
- Middle school:Oceanway
- Elementary school:New Berlin
Utilities
- Water:Public, Water Connected
- Sewer:Public Sewer, Sewer Connected
Finances and disclosures
- Price:$374,500
- Price per sq. ft.:$183.58
- Tax amount:$6,125 (2025)
Features and amenities
- Amenities:Basketball Court, Breakfast Bar, Clubhouse, Eat-in Kitchen, Fitness Center, Playground, Split Bedrooms, Walk-In Closet(s)
Parking
- Parking description:Attached, Garage
- Garage:Yes
- Garage spaces:2
New listings near 11676 Yellow Perch Road
- Coming Soon
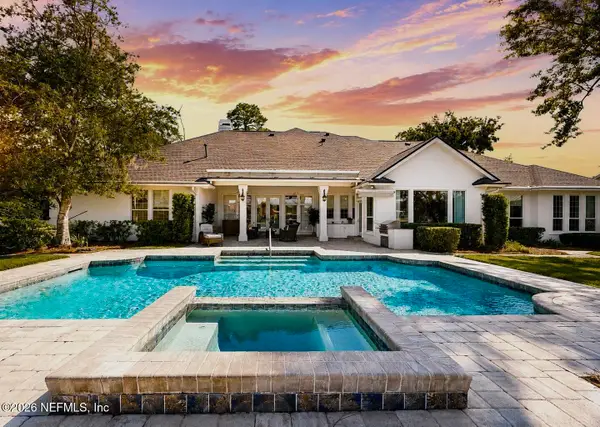 $3,250,000Coming Soon5 beds 4 baths4,900 sq. ft.
5102 Yacht Club Road, Jacksonville, FL 32210
MLS# 2162769Listed by: BERKSHIRE HATHAWAY HOMESERVICES FLORIDA NETWORK REALTY - Coming Soon
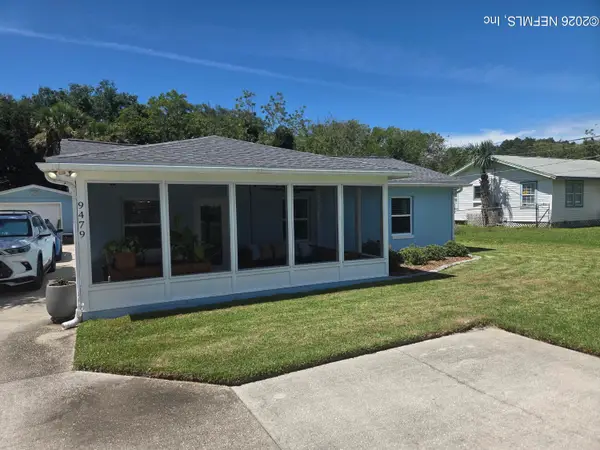 $393,000Coming Soon3 beds 2 baths1,368 sq. ft.
9479 Heckscher Drive, Jacksonville, FL 32226
MLS# 2162764Listed by: PONTE VEDRA CLUB REALTY, INC. - Coming Soon
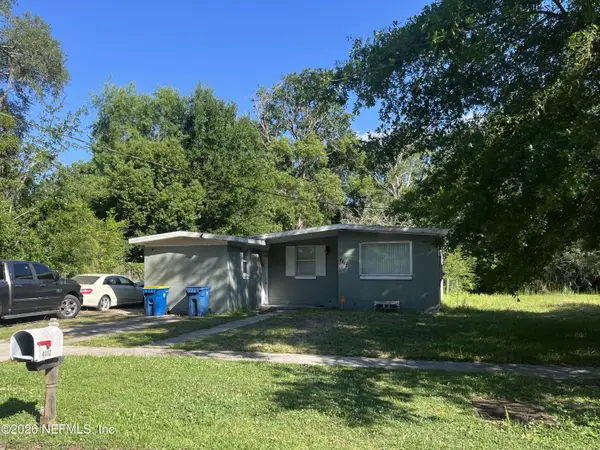 $88,750Coming Soon4 beds 1 baths1,290 sq. ft.
4112 Owen Avenue, Jacksonville, FL 32209
MLS# 2162754Listed by: WHOLESALE REALTY LLC - Coming Soon
 $299,000Coming Soon4 beds 2 baths1,532 sq. ft.
3406 W Eve Drive, Jacksonville, FL 32246
MLS# 2162729Listed by: MOMENTUM REALTY - Coming Soon
 $159,000Coming Soon3 beds 2 baths1,100 sq. ft.
6704 Jolene Drive, Jacksonville, FL 32219
MLS# 2162731Listed by: MOMENTUM REALTY - Coming Soon
 $285,000Coming Soon3 beds 2 baths1,617 sq. ft.
4526 Clam Shell Drive, Jacksonville, FL 32218
MLS# 2162702Listed by: MOMENTUM REALTY - Coming Soon
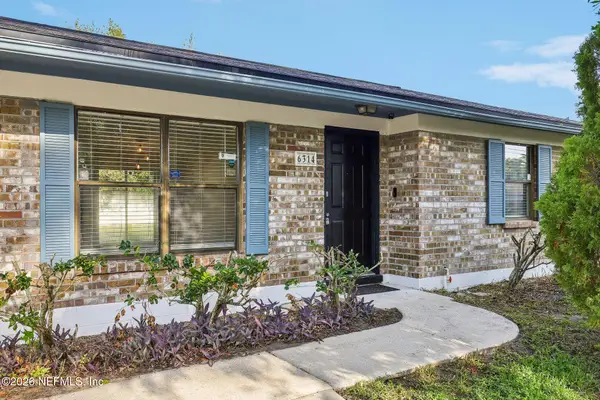 $260,000Coming Soon4 beds 2 baths1,507 sq. ft.
6314 Ortega Farms Boulevard, Jacksonville, FL 32244
MLS# 2162677Listed by: COLDWELL BANKER VANGUARD REALTY - Coming Soon
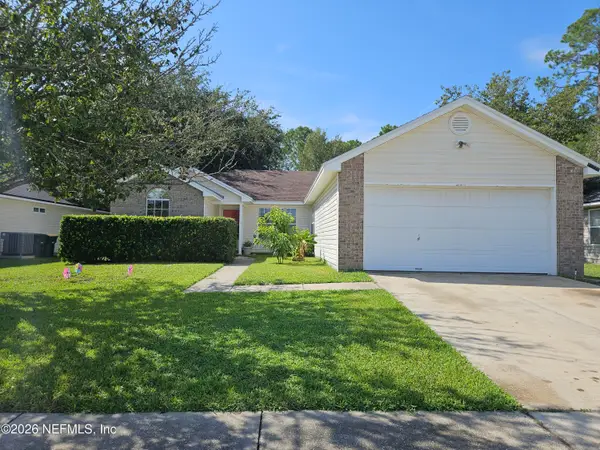 $348,000Coming Soon3 beds 2 baths1,417 sq. ft.
11170 Peerless Lane, Jacksonville, FL 32246
MLS# 2162597Listed by: KELLER WILLIAMS REALTY ATLANTIC PARTNERS - Coming Soon
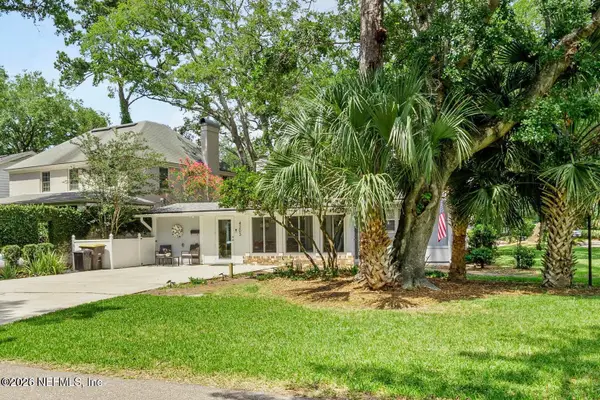 $442,900Coming Soon3 beds 2 baths1,400 sq. ft.
4203 Demedici Avenue, Jacksonville, FL 32210
MLS# 2162570Listed by: BERKSHIRE HATHAWAY HOMESERVICES FLORIDA NETWORK REALTY


Protect your home and budget from life's surprises with an Assurant Home Warranty, backed by a partner that supports you through every step of homeownership. Explore Plans.
©2026 Century 21 Real Estate LLC. All rights reserved. CENTURY 21®, the CENTURY 21 Logo and C21® are service marks owned by Century 21 Real Estate LLC. Century 21 Real Estate LLC fully supports the principles of the Fair Housing Act and the Equal Opportunity Act. Each office is independently owned and operated. Listing information is deemed reliable but not guaranteed accurate.