
12017 Reunion Circle, Jacksonville, FL 32224
Local realty services provided by:CENTURY 21 Lighthouse Realty
12017 Reunion Circle,Jacksonville, FL 32224
$1,600,000
- 5 Beds
- 5 Baths
- 4,002 sq. ft.
- Single family
- Coming Soon
Listed by: craig kornick
Office: florida homes realty & mtg llc.
MLS#:2165740
Source:JV
Price summary
- Price:$1,600,000
- Price per sq. ft.:$341.01
- Monthly HOA dues:$8.33
About this home
Coming Soon listing, no showings. AGENT/OWNER
Incredible Meadowbrook layout with 4 bedrooms on the first level
2nd floor private living retreat that has dedicated full bathroom with shower and kitchen
Water softener and kitchen reverse osmosis installed after purchase
Dual on demand water heater
New washer and dryer
Motorized cellular shades in living room installed
Blinds installed throughout home
Updated lighting and fans
Extended back patio
Built in surround speaker in living room
Dedicated space and hookup for future ice maker installation
4 showers and one bathtub
Spacious living area with very tall ceilings
Direct view of amenity center from front of home
Ethernet ports installed throughout home; exterior ports to accommodate POE video cameras
Kitchen cabinet designed to accommodate 48 inch built in refrigerator; refrigerator not included with home
Gas cooktop
Beautiful LVP flooring
Outdoor gas hookup
Contact an agent
Home facts
- Year built:2025
- Subdivision & Development:Seven Pines
- Listing ID #:2165740
- Updated:September 21, 2026 at 04:55 PM
Rooms and interior
- Bedrooms:5
- Total bathrooms:5
- Full bathrooms:4
- Half bathrooms:1
- Rooms Total:16
- Kitchen Description:Dishwasher, Disposal, Gas Cooktop, Kitchen Island, Microwave, Pantry, Water Softener Owned, Wine Cooler
- Living area:4,002 sq. ft.
Heating and cooling
- Cooling:Central Air, Electric, Zoned
- Heating:Central
- Central air:Yes
Structure and exterior
- Roof:Metal, Shingle
- Year built:2025
- Building area:4,002 sq. ft.
- Lot area:0.25 Acres
- Lot Features:Sprinklers In Front, Sprinklers In Rear
- Architectural Style:Contemporary
- Construction Materials:Brick, Fiber Cement
- Exterior Features:Covered, Front Porch
Schools
- High school:Atlantic Coast
- Middle school:Twin Lakes Academy
- Elementary school:Twin Lakes Academy
Utilities
- Water:Public, Water Connected
- Sewer:Public Sewer, Sewer Connected
Finances and disclosures
- Price:$1,600,000
- Price per sq. ft.:$341.01
- Tax amount:$6,489 (2025)
Features and amenities
- Laundry features:Dryer, Washer
- Amenities:Children's Pool, Clubhouse, Entrance Foyer, Fitness Center, Guest Suite, Maintenance Grounds, Management - Full Time, Management - On Site, Playground, Trash, Walk-In Closet(s)
- Pool features:Children's Pool
Parking
- Parking description:Attached, Garage, Garage Door Opener
- Garage:Yes
- Garage spaces:4
New listings near 12017 Reunion Circle
- Coming Soon
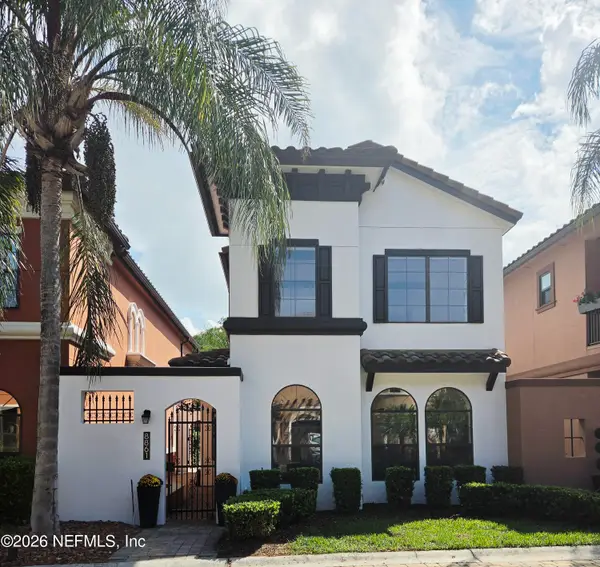 $497,500Coming Soon2 beds 3 baths1,377 sq. ft.
8861 La Terrazza Place, Jacksonville, FL 32217
MLS# 2165759Listed by: MOMENTUM REALTY - Coming Soon
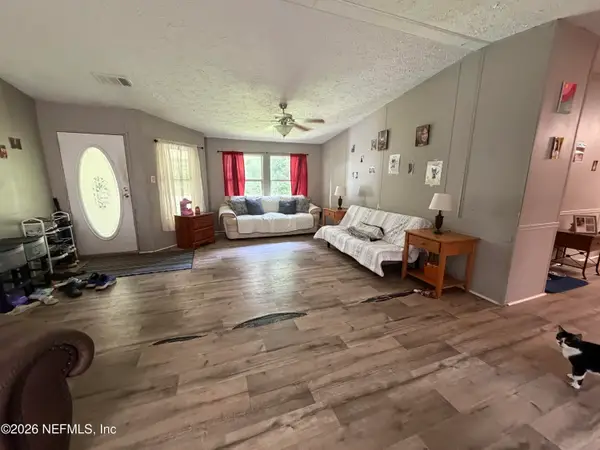 $150,000Coming Soon3 beds 2 baths1,644 sq. ft.
2534 Johnson Avenue, Jacksonville, FL 32207
MLS# 2165716Listed by: COWFORD REALTY & DESIGN LLC - Coming Soon
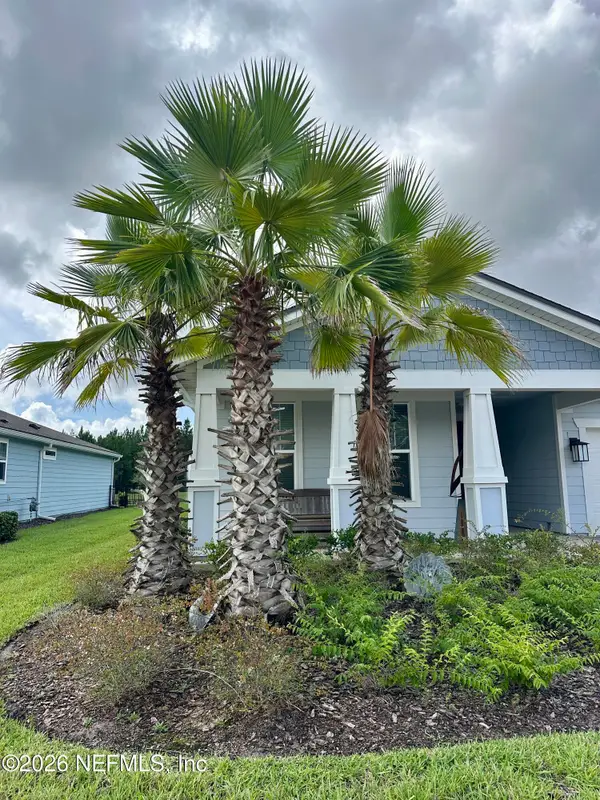 $839,000Coming Soon3 beds 4 baths2,737 sq. ft.
10482 Anthem Way, Jacksonville, FL 32256
MLS# 2165713Listed by: CHRISTIE'S INTERNATIONAL REAL ESTATE FIRST COAST - Coming Soon
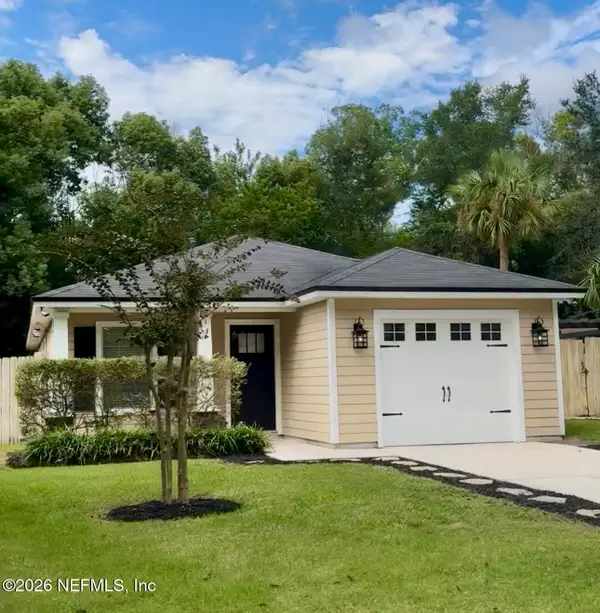 $274,000Coming Soon3 beds 2 baths1,220 sq. ft.
6237 Syringa Lane, Jacksonville, FL 32211
MLS# 2165707Listed by: TU FAMILIA REAL ESTATE - Coming Soon
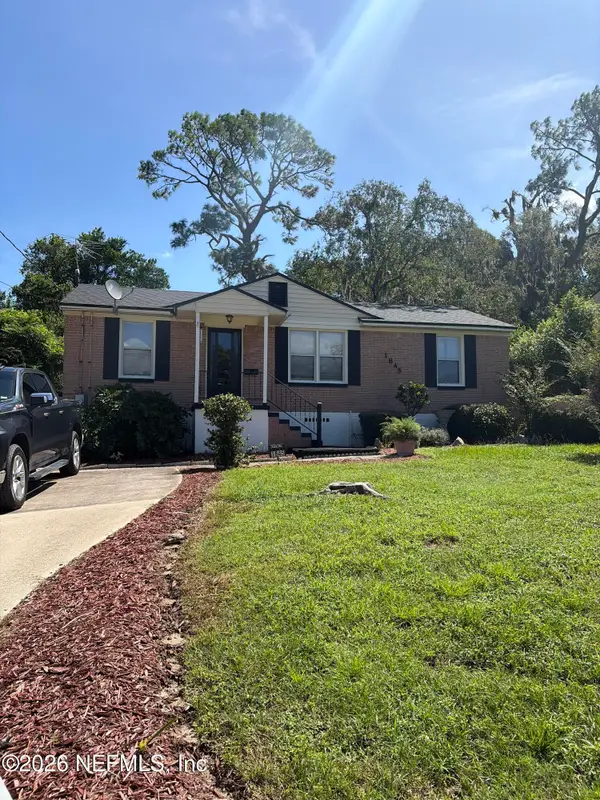 $159,900Coming Soon3 beds 1 baths984 sq. ft.
1845 Bartram E Circle, Jacksonville, FL 32207
MLS# 2165670Listed by: MARK SPAIN REAL ESTATE - Coming Soon
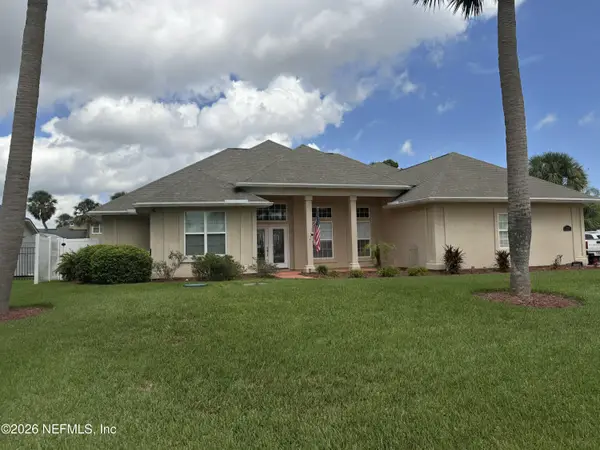 $1,749,900Coming Soon4 beds 5 baths3,957 sq. ft.
14557 Lagoon Drive, Jacksonville, FL 32250
MLS# 2165647Listed by: THE LEGENDS OF REAL ESTATE - Coming Soon
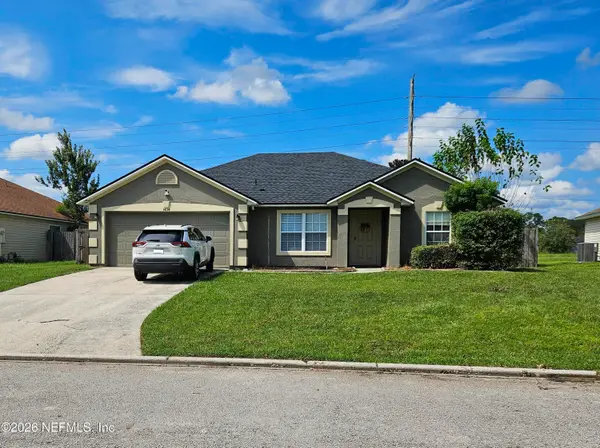 $317,000Coming Soon3 beds 2 baths1,424 sq. ft.
1434 Summit Oaks W Drive, Jacksonville, FL 32221
MLS# 2165610Listed by: LOKATION - Coming SoonOpen Sat, 9:30am to 11:30pm
 $569,000Coming Soon4 beds 3 baths3,186 sq. ft.
4575 Oak Bay W Drive, Jacksonville, FL 32277
MLS# 2165551Listed by: REAL BROKER LLC - Coming Soon
 $2,699,000Coming Soon4 beds 4 baths3,582 sq. ft.
4051 Alcazar Avenue, Jacksonville, FL 32207
MLS# 2165459Listed by: KELLER WILLIAMS REALTY ATLANTIC PARTNERS SOUTHSIDE


Protect your home and budget from life's surprises with an Assurant Home Warranty, backed by a partner that supports you through every step of homeownership. Explore Plans.
©2026 Century 21 Real Estate LLC. All rights reserved. CENTURY 21®, the CENTURY 21 Logo and C21® are service marks owned by Century 21 Real Estate LLC. Century 21 Real Estate LLC fully supports the principles of the Fair Housing Act and the Equal Opportunity Act. Each office is independently owned and operated. Listing information is deemed reliable but not guaranteed accurate.