
12198 Ridge Crossing Way, Jacksonville, FL 32226
Local realty services provided by:CENTURY 21 Miller Elite
12198 Ridge Crossing Way,Jacksonville, FL 32226
$539,000
- 5 Beds
- 4 Baths
- 3,413 sq. ft.
- Single family
- Active
Listed by: susan mcewen, sarah mcewen
Office: watson realty corp.
MLS#:116229
Source:FL_AINCAR
Price summary
- Price:$539,000
- Price per sq. ft.:$157.93
- Monthly HOA dues:$82.67
About this home
Located in the desirable gated community of Tidewater, this beautifully designed 5BR/3.5BA home offers over 3,400 sq ft of spacious, flexible living designed for both everyday comfort and entertaining. The gourmet kitchen features granite countertops, premium cabinetry, and an open layout overlooking the main living and dining areas. Step outside to the covered screened lanai and enjoy a large backyard shaded by mature trees, creating a private outdoor retreat. A first-floor guest suite with private bath is perfect for visitors or multi-generational living. Upstairs, the expansive loft provides endless possibilities for a media room, home office, or play space. The spacious primary suite offers a luxurious bath and relaxing retreat. Additional features include a 2-car garage and access to Tidewater amenities including a clubhouse, pool, fitness center, basketball court, and playground. Conveniently located near I-295, Downtown Jacksonville, Jacksonville International Airport, shopping, and dining, this home combines gated community living with exceptional convenience. Seller will pay $10,000 buyers closing cost with acceptable offer prior to 7/20/2026....
Contact an agent
Home facts
- Year built:2015
- Listing ID #:116229
- Added:95 day(s) ago
- Updated:August 31, 2026 at 02:33 PM
Rooms and interior
- Bedrooms:5
- Total bathrooms:4
- Full bathrooms:3
- Kitchen Description:Dishwasher, Stove
- Living area:3,413 sq. ft.
Heating and cooling
- Cooling:Central Air, Electric, Heat Pump
- Heating:Central, Electric, Heat Pump
Structure and exterior
- Roof:Shingle
- Year built:2015
- Building area:3,413 sq. ft.
- Lot area:0.32 Acres
- Construction Materials:Frame, Stucco
- Exterior Features:Screened Patio
- Levels:2 Story
Utilities
- Water:Public
- Sewer:Public Sewer
Finances and disclosures
- Price:$539,000
- Price per sq. ft.:$157.93
Features and amenities
- Amenities:Ceiling Fan(s), Window Blinds, Window Treatments
- Pool features:Community
Parking
- Parking description:Two Car Garage
- Garage:Yes
- Garage spaces:2
New listings near 12198 Ridge Crossing Way
- Coming Soon
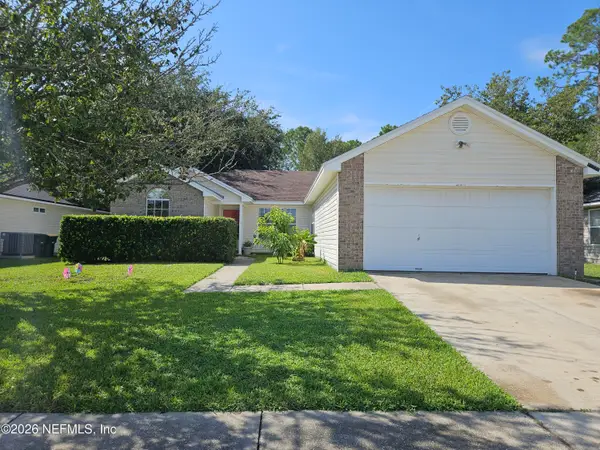 $348,000Coming Soon3 beds 2 baths1,417 sq. ft.
11170 Peerless Lane, Jacksonville, FL 32246
MLS# 2162597Listed by: KELLER WILLIAMS REALTY ATLANTIC PARTNERS - Coming Soon
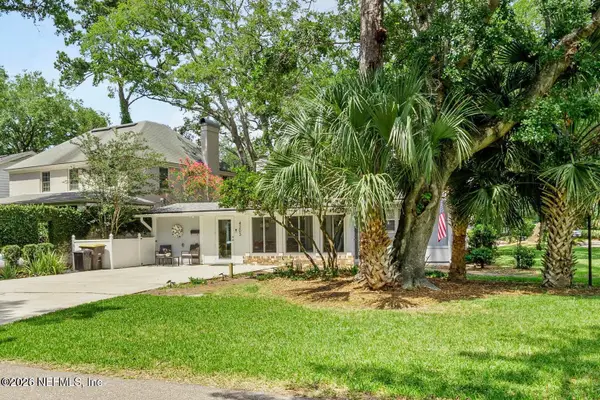 $442,900Coming Soon3 beds 2 baths1,400 sq. ft.
4203 Demedici Avenue, Jacksonville, FL 32210
MLS# 2162570Listed by: BERKSHIRE HATHAWAY HOMESERVICES FLORIDA NETWORK REALTY - Coming Soon
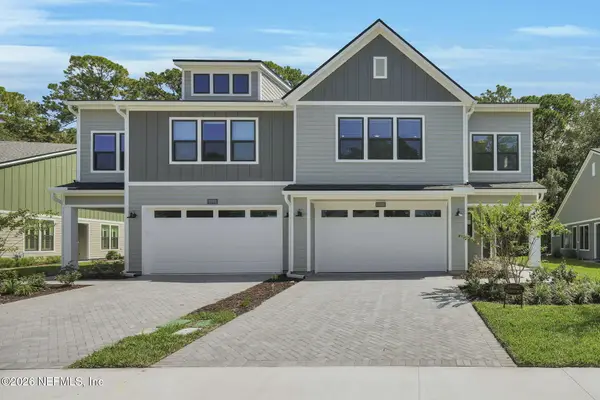 $470,000Coming Soon3 beds 3 baths2,205 sq. ft.
10005 Filament Boulevard, Jacksonville, FL 32256
MLS# 2162571Listed by: COMPASS FLORIDA LLC - Coming Soon
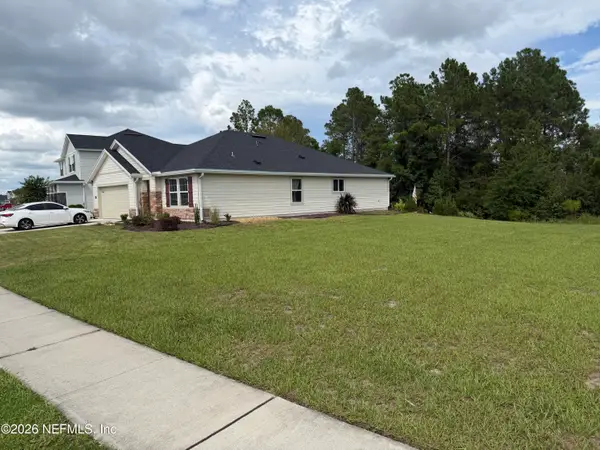 $325,000Coming Soon4 beds 2 baths1,707 sq. ft.
1327 Panther Lake Parkway, Jacksonville, FL 32221
MLS# 2162542Listed by: RE/MAX SPECIALISTS PV - Coming Soon
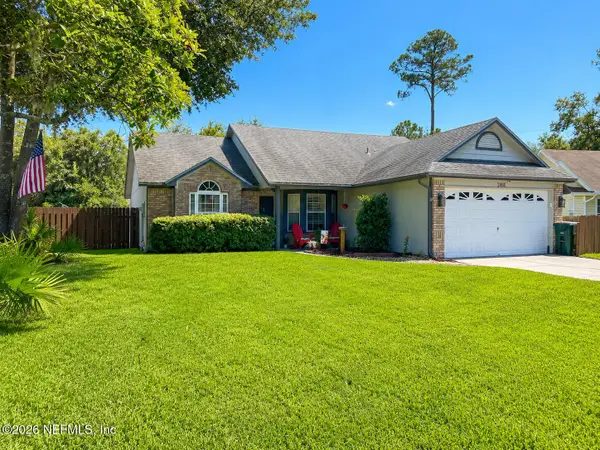 $440,300Coming Soon3 beds 2 baths1,486 sq. ft.
2466 Egrets Glade Drive, Jacksonville, FL 32224
MLS# 2162520Listed by: FLORIDA HOMES REALTY & MTG LLC - Coming Soon
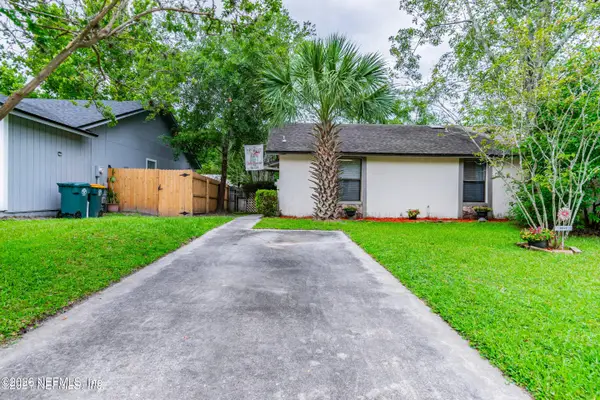 $180,000Coming Soon2 beds 2 baths1,140 sq. ft.
8812 Cavender Drive, Jacksonville, FL 32216
MLS# 2162514Listed by: HERRON REAL ESTATE LLC - Coming Soon
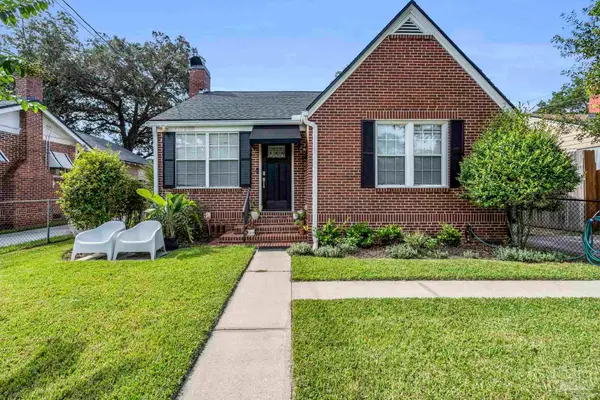 $335,000Coming Soon3 beds 2 baths1,383 sq. ft.
4652 College St, Jacksonville, FL 32205
MLS# 688220Listed by: LEVIN RINKE REALTY - Coming SoonOpen Sat, 12 to 2pm
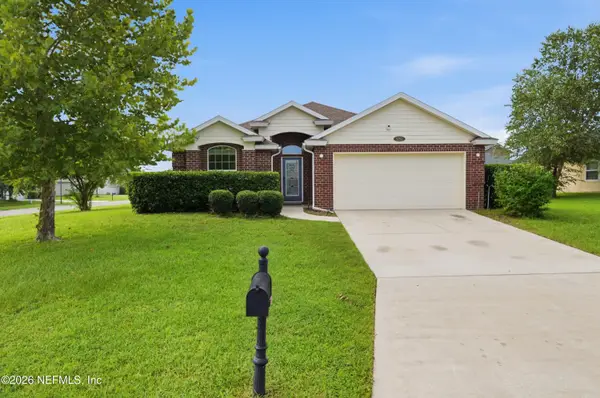 $299,000Coming Soon4 beds 2 baths1,842 sq. ft.
9252 Zepher Lily Lane, Jacksonville, FL 32219
MLS# 2162478Listed by: ONE SOTHEBY'S INTERNATIONAL REALTY - Coming Soon
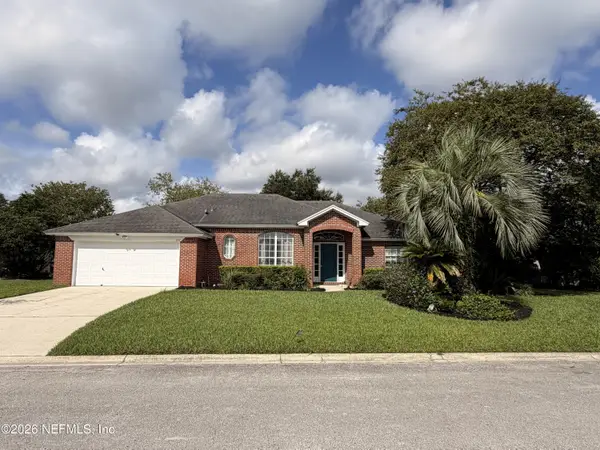 $485,000Coming Soon4 beds 2 baths2,141 sq. ft.
2142 Forest Gate E Drive, Jacksonville, FL 32246
MLS# 2162395Listed by: EXP REALTY LLC - Coming Soon
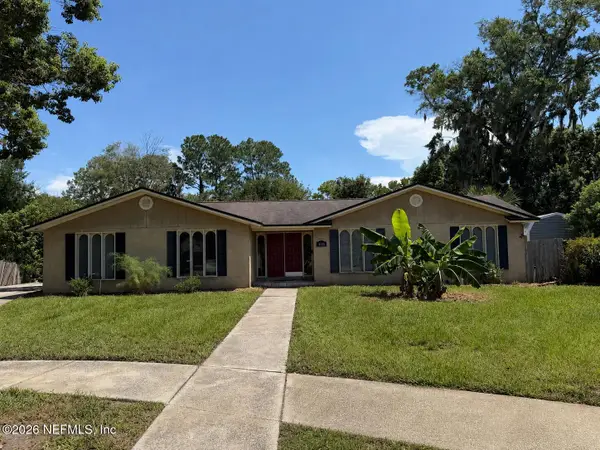 $463,000Coming Soon4 beds 3 baths2,372 sq. ft.
4186 Foxford Court, Jacksonville, FL 32257
MLS# 2162432Listed by: ONE SOTHEBY'S INTERNATIONAL REALTY


Protect your home and budget from life's surprises with an Assurant Home Warranty, backed by a partner that supports you through every step of homeownership. Explore Plans.
©2026 Century 21 Real Estate LLC. All rights reserved. CENTURY 21®, the CENTURY 21 Logo and C21® are service marks owned by Century 21 Real Estate LLC. Century 21 Real Estate LLC fully supports the principles of the Fair Housing Act and the Equal Opportunity Act. Each office is independently owned and operated. Listing information is deemed reliable but not guaranteed accurate.