
1224 N Market Street, Jacksonville, FL 32206
Local realty services provided by:CENTURY 21 St. Augustine Properties, Inc.
1224 N Market Street,Jacksonville, FL 32206
$569,000
- 4 Beds
- 4 Baths
- 2,242 sq. ft.
- Single family
- Active
Listed by: thomas love
Office: belle epoque realty services llc.
MLS#:2156497
Source:JV
Price summary
- Price:$569,000
- Price per sq. ft.:$253.79
About this home
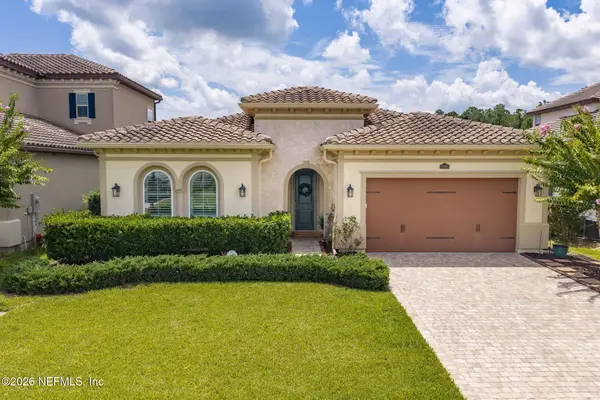
Welcome to 1224 N Market Street, a 4-bedroom, 3.5-bath home on a shady tree-lined block in Historic Springfield. Built in the early 2000s by SRG to fit seamlessly into the neighborhood's streetscape, this home blends classic character with tons of space and flexibility. Start on the large and elevated front porch, then step inside to oak hardwood floors, architectural columns, built-in bookcases, and custom molding throughout the main living areas. The kitchen features cream quartz counters, a breakfast bar, a large pantry, and stainless-steel appliances. A gas fireplace anchors the large living room. A standout feature includes a private first-floor flex room with its own full bathroom and plumbing already in place for a kitchenette. It is ready to become an in-law suite, guest quarters, or income-producing space. Upstairs, the primary suite includes two walk-in closets and large windows letting in lots of light. Out back, a covered, screened porch is a perfect, quiet place to sit and relax, and leads to the backyard and a detached two-car garage, complete with a finished loft above. An ideal space for a game room, studio, or private retreat, plus an attached outdoor shower. The garage is accessed off the rear alley, giving you true off-street parking that's always highly valued in this amazing neighborhood....
Contact an agent
Home facts
- Year built:2006
- Subdivision & Development:Springfield
- Listing ID #:2156497
- Added:52 day(s) ago
- Updated:September 12, 2026 at 12:54 PM
Rooms and interior
- Bedrooms:4
- Total bathrooms:4
- Full bathrooms:3
- Half bathrooms:1
- Flooring:carpet, wood
- Bathrooms Description:Primary Bathroom - Shower No Tub
- Kitchen Description:Breakfast Bar, Breakfast Nook, Dishwasher, Microwave, Refrigerator
- Living area:2,242 sq. ft.
Heating and cooling
- Cooling:Central Air, Wall/window Unit(s)
- Heating:Central
- Central air:Yes
Structure and exterior
- Roof:Shingle
- Year built:2006
- Building area:2,242 sq. ft.
- Lot area:0.12 Acres
- Construction Materials:Fiber Cement
- Exterior Features:Covered, Front Porch, Porch, Screened
Utilities
- Water:Public, Water Connected
- Sewer:Public Sewer, Sewer Connected
Finances and disclosures
- Price:$569,000
- Price per sq. ft.:$253.79
- Tax amount:$9,149 (2025)
Features and amenities
- Amenities:Breakfast Bar, Breakfast Nook, Entrance Foyer, Guest Suite, In-Law Floorplan, Smart Thermostat, Vaulted Ceiling(s), Walk-In Closet(s)
Parking
- Parking description:Detached, Garage
- Garage:Yes
- Garage spaces:2
New listings near 1224 N Market Street
- Coming Soon
 $1,500,000Coming Soon3 beds 3 baths2,621 sq. ft.
3557 Pine Street, Jacksonville, FL 32205
MLS# 2164579Listed by: BERKSHIRE HATHAWAY HOMESERVICES FLORIDA NETWORK REALTY - Coming Soon
 $619,000Coming Soon6 beds 4 baths3,452 sq. ft.
1514 Silver Street, Jacksonville, FL 32206
MLS# 2164578Listed by: BELLE EPOQUE REALTY SERVICES LLC - Coming Soon
 $50,000Coming Soon2 beds 1 baths686 sq. ft.
1258 W 31st Street, JACKSONVILLE, FL 32209
MLS# W7889398Listed by: FINEHIRSH REALTY POWERED BY SELLSTATE - Coming Soon
 $425,000Coming Soon3 beds 2 baths1,895 sq. ft.
2872 Westberry Hideaway Court, Jacksonville, FL 32223
MLS# 2164570Listed by: CHRISTIE'S INTERNATIONAL REAL ESTATE FIRST COAST - Coming Soon
 $750,000Coming Soon4 beds 3 baths3,046 sq. ft.
2346 Jose S Circle, Jacksonville, FL 32217
MLS# 2164547Listed by: RE/MAX SPECIALISTS - Coming Soon
 $299,000Coming Soon2 beds 1 baths1,031 sq. ft.
1789 River Road #2, Jacksonville, FL 32207
MLS# 2164539Listed by: LINDA STRICKLAND REALTY - Coming Soon
 $674,000Coming Soon3 beds 3 baths2,499 sq. ft.
13460 Nogal Lane, Jacksonville, FL 32246
MLS# 2164477Listed by: HERRON REAL ESTATE LLC - Coming Soon
 $179,900Coming Soon3 beds 2 baths1,473 sq. ft.
7101 Alana Road, Jacksonville, FL 32211
MLS# 2164412Listed by: BERKSHIRE HATHAWAY HOMESERVICES FLORIDA NETWORK REALTY - Coming Soon
 $339,900Coming Soon3 beds 2 baths1,439 sq. ft.
2169 Aspen Ridge Drive, Jacksonville, FL 32233
MLS# 2164435Listed by: KELLER WILLIAMS DEDICATED PROFESSIONALS - Coming Soon
 $8,250,000Coming Soon20 beds 24 baths16,244 sq. ft.
1616 River Road, Jacksonville, FL 32207
MLS# 2164397Listed by: ENGEL & VOLKERS FIRST COAST


Protect your home and budget from life's surprises with an Assurant Home Warranty, backed by a partner that supports you through every step of homeownership. Explore Plans.
©2026 Century 21 Real Estate LLC. All rights reserved. CENTURY 21®, the CENTURY 21 Logo and C21® are service marks owned by Century 21 Real Estate LLC. Century 21 Real Estate LLC fully supports the principles of the Fair Housing Act and the Equal Opportunity Act. Each office is independently owned and operated. Listing information is deemed reliable but not guaranteed accurate.