
12258 Scotts Cove Trail, Jacksonville, FL 32225
Local realty services provided by:CENTURY 21 Lighthouse Realty
12258 Scotts Cove Trail,Jacksonville, FL 32225
$470,000
- 4 Beds
- 2 Baths
- 2,145 sq. ft.
- Single family
- Coming Soon
Listed by: kristine possert, rich possert
Office: keller williams st johns
MLS#:2167419
Source:JV
Price summary
- Price:$470,000
- Price per sq. ft.:$219.11
- Monthly HOA dues:$26.67
About this home
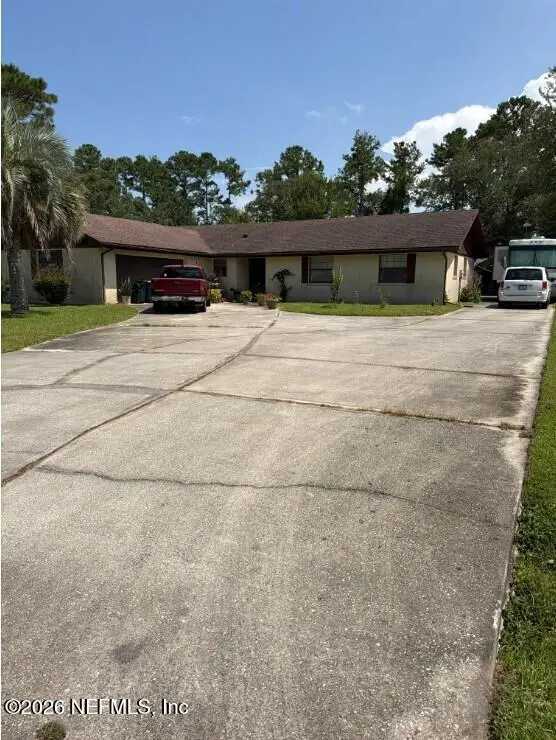
Coming Soon listing, no showings. Welcome home to this beautifully maintained 4-bedroom, 2-bathroom pool home in a highly desirable Jacksonville location! Lovingly cared for by its current owners, this home offers numerous updates and a fantastic Florida lifestyle. Enjoy the saltwater pool, resurfaced in 2018 with a new filter and salt chlorinator, plus a pool heater added in 2022. Major updates include a new HVAC in 2019, quartz kitchen countertops in 2020, and a commercial-grade water heater, new garage door rollers and springs, garbage disposal, and dishwasher in 2021. The family room features a beautiful stacked-stone fireplace, while updated lighting adds a fresh touch throughout the home. The front yard also features new sod, and the entire back fence was replaced in 2022. Conveniently located near Sabal Palm Elementary, Waterleaf Elementary, Landmark Middle School, and Abbess Park Elementary. As an added opportunity for qualified buyers, the sellers' agent is partnering with Brenda Williamson of Atlantic Trust Mortgage to offer up to 1% in lender credits when financing the home through her, subject to lender guidelines, loan approval, and program terms. A well-maintained home, a private pool, numerous updates, and a convenient location near several sought-after schools make this one worth seeing. Schedule your showing today!...
Contact an agent
Home facts
- Year built:1994
- Subdivision & Development:Carrington Place
- Listing ID #:2167419
- Updated:October 02, 2026 at 03:50 AM
Rooms and interior
- Bedrooms:4
- Total bathrooms:2
- Full bathrooms:2
- Flooring:carpet, tile
- Kitchen Description:Breakfast Bar, Breakfast Nook, Dishwasher, Disposal, Electric Cooktop, Microwave, Pantry, Refrigerator
- Bedroom Description:Split Bedrooms
- Living area:2,145 sq. ft.
Heating and cooling
- Cooling:Central Air
- Heating:Central, Heat Pump
- Central air:Yes
Structure and exterior
- Roof:Shingle
- Year built:1994
- Building area:2,145 sq. ft.
- Lot area:0.22 Acres
- Lot Features:Sprinklers In Front
- Architectural Style:Traditional
- Construction Materials:Brick Veneer, Stucco
- Exterior Features:Covered, Screened
Schools
- High school:Sandalwood
- Middle school:Landmark
- Elementary school:Waterleaf
Utilities
- Water:Public, Water Available, Water Connected
- Sewer:Public Sewer
Finances and disclosures
- Price:$470,000
- Price per sq. ft.:$219.11
- Tax amount:$6,754 (2025)
Features and amenities
- Amenities:Breakfast Bar, Breakfast Nook, Entrance Foyer, Split Bedrooms, Walk-In Closet(s)
- Pool features:In Ground, Salt Water
Parking
- Parking description:Garage
- Garage:Yes
- Garage spaces:2
New listings near 12258 Scotts Cove Trail
- Coming Soon
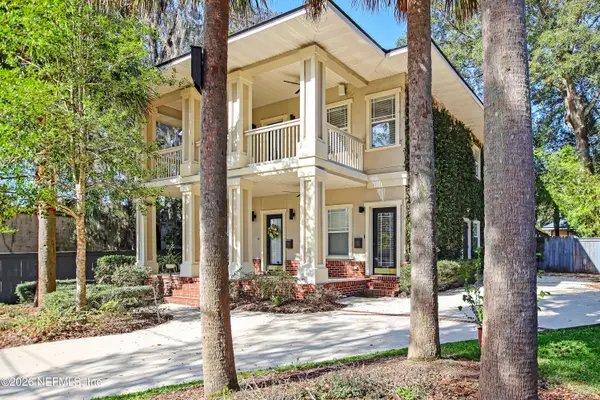 $849,000Coming Soon6 beds 4 baths3,060 sq. ft.
3967 Oak Street, Jacksonville, FL 32205
MLS# 2167470Listed by: CHRISTIE'S INTERNATIONAL REAL ESTATE FIRST COAST - Coming Soon
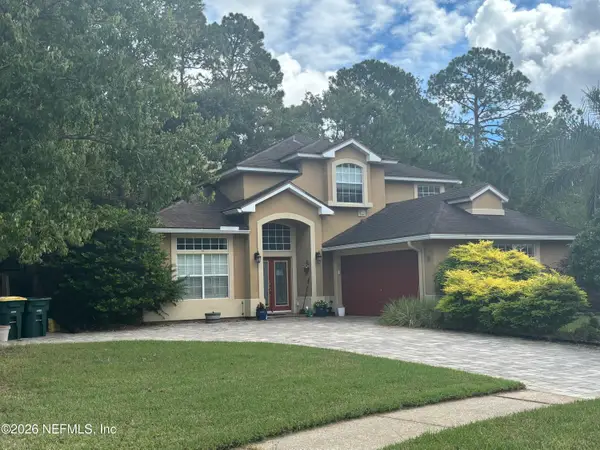 $609,900Coming Soon3 beds 3 baths2,303 sq. ft.
2501 Winged Elm E Drive, Jacksonville, FL 32246
MLS# 2167449Listed by: KELLER WILLIAMS REALTY ATLANTIC PARTNERS - Coming Soon
 $224,999Coming Soon3 beds 3 baths1,501 sq. ft.
1314 Ellis S Road, Jacksonville, FL 32205
MLS# 2167306Listed by: KELLER WILLIAMS JACKSONVILLE - Coming Soon
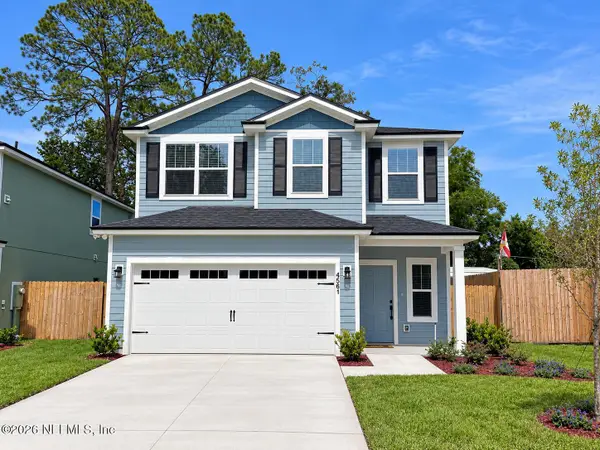 $429,900Coming Soon4 beds 3 baths2,037 sq. ft.
4561 Attleboro Street, Jacksonville, FL 32205
MLS# 2167319Listed by: JWB REALTY LLC - Coming Soon
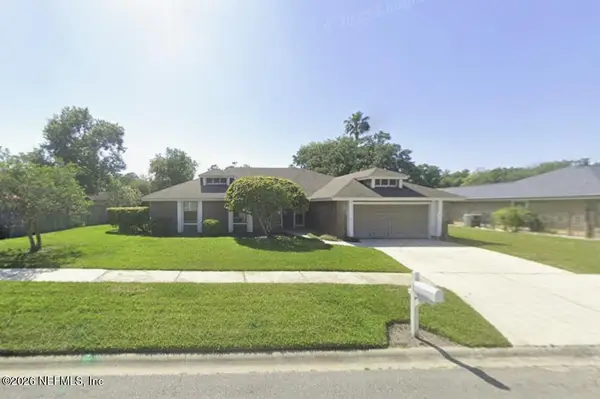 $349,900Coming Soon3 beds 2 baths1,786 sq. ft.
9088 Cotswold Way, Jacksonville, FL 32257
MLS# 2167321Listed by: CHAD AND SANDY REAL ESTATE GROUP - Coming Soon
 $419,900Coming Soon3 beds 2 baths1,657 sq. ft.
7018 Azalea Grove Drive, Jacksonville, FL 32258
MLS# 2167331Listed by: KELLER WILLIAMS JACKSONVILLE - Coming Soon
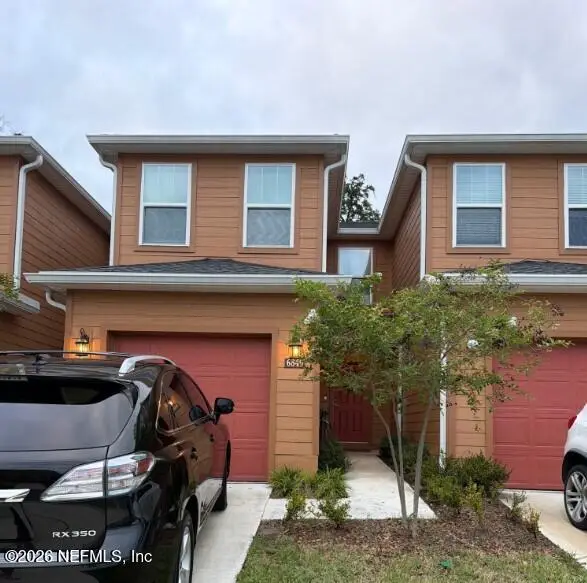 $205,000Coming Soon3 beds 3 baths1,348 sq. ft.
6849 Lake Mist Lane, Jacksonville, FL 32210
MLS# 2167282Listed by: MARK SPAIN REAL ESTATE - Coming Soon
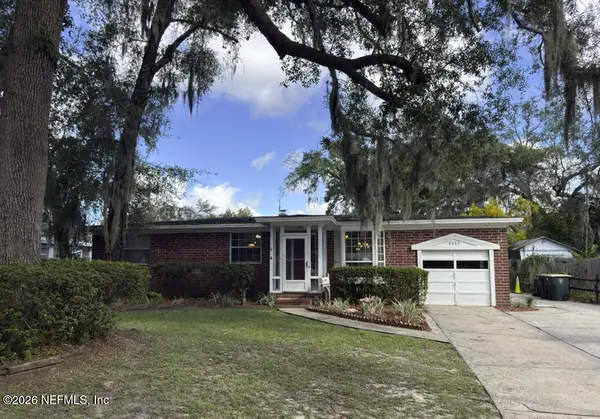 $350,000Coming Soon4 beds 3 baths1,650 sq. ft.
8633 Emerald Isle S Circle, Jacksonville, FL 32216
MLS# 2167285Listed by: CHAD AND SANDY REAL ESTATE GROUP - Coming Soon
 $299,000Coming Soon3 beds 2 baths1,628 sq. ft.
2740 Hidden Creek Drive, Jacksonville, FL 32226
MLS# 2167287Listed by: MARK SPAIN REAL ESTATE


Protect your home and budget from life's surprises with an Assurant Home Warranty, backed by a partner that supports you through every step of homeownership. Explore Plans.
©2026 Century 21 Real Estate LLC. All rights reserved. CENTURY 21®, the CENTURY 21 Logo and C21® are service marks owned by Century 21 Real Estate LLC. Century 21 Real Estate LLC fully supports the principles of the Fair Housing Act and the Equal Opportunity Act. Each office is independently owned and operated. Listing information is deemed reliable but not guaranteed accurate.