
12340 Macaw Drive, Jacksonville, FL 32223
Local realty services provided by:CENTURY 21 Miller Elite
Listed by: jody steele
Office: christie's international real estate first coast
MLS#:2160130
Source:JV
Price summary
- Price:$399,100
- Price per sq. ft.:$223.96
About this home
Welcome to 12340 Macaw Drive, a charming traditional 3-bedroom, 2-bath pool home with a spacious and functional floor plan. The home features separate living and dining rooms, plus an inviting family room with a cozy fireplace. The Florida room, complete with its own mini-split A/C system, provides additional comfortable living space for relaxing or entertaining. The kitchen and bathrooms were updated just a few years ago, and the freshly painted interior gives the home a bright, refreshed feel. With no carpet throughout, the home offers easy everyday maintenance. Step outside to enjoy the private pool and beautiful side yard with plenty of space for gardening or pets. A storage shed provides additional space for outdoor essentials. The 1½-car garage includes a dedicated workshop area, and a portable generator is also included. A wonderful combination of comfort, character, and functionality!
Contact an agent
Home facts
- Year built:1976
- Subdivision & Development:Julington Hills
- Listing ID #:2160130
- Added:1 day(s) ago
- Updated:August 15, 2026 at 12:52 PM
Rooms and interior
- Bedrooms:3
- Total bathrooms:2
- Full bathrooms:2
- Flooring:laminate, tile
- Bathrooms Description:Primary Bathroom - Shower No Tub
- Kitchen Description:Dishwasher, Eat-in Kitchen, Microwave, Refrigerator
- Living area:1,782 sq. ft.
Heating and cooling
- Cooling:Central Air
- Heating:Central
- Central air:Yes
Structure and exterior
- Roof:Shingle
- Year built:1976
- Building area:1,782 sq. ft.
- Lot area:0.23 Acres
- Architectural Style:Traditional
- Construction Materials:Brick
Utilities
- Water:Public, Water Connected
- Sewer:Septic Tank
Finances and disclosures
- Price:$399,100
- Price per sq. ft.:$223.96
- Tax amount:$384 (2025)
Features and amenities
- Laundry features:Washer
- Amenities:Eat-in Kitchen, Entrance Foyer
- Pool features:In Ground
Parking
- Parking description:Garage
- Garage:Yes
- Garage spaces:1.5
New listings near 12340 Macaw Drive
- Coming Soon
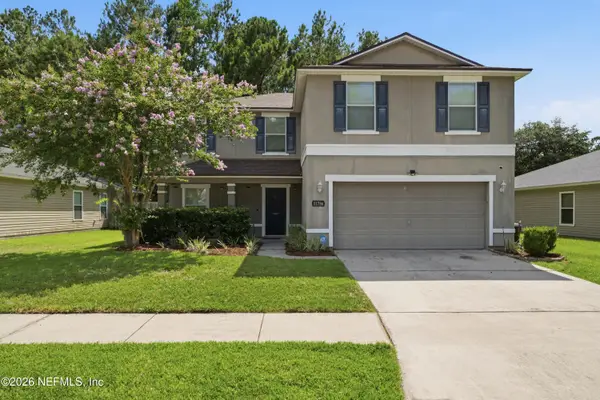 $339,000Coming Soon3 beds 3 baths
11756 Silver Hill Drive, Jacksonville, FL 32218
MLS# 2160320Listed by: SUNSHINE REALTY & CO LLC - Coming Soon
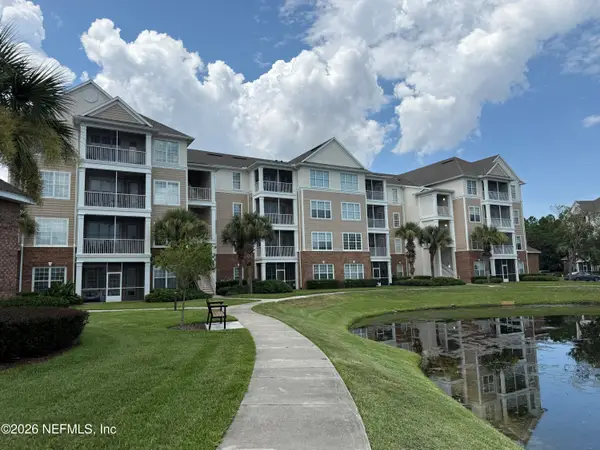 $229,900Coming Soon3 beds 2 baths
11251 Campfield Drive #2204, Jacksonville, FL 32256
MLS# 2160321Listed by: WATSON REALTY CORP - Coming Soon
 $450,000Coming Soon4 beds 2 baths
1532 Charon Road, Jacksonville, FL 32205
MLS# 2160323Listed by: UNITED REAL ESTATE GALLERY - New
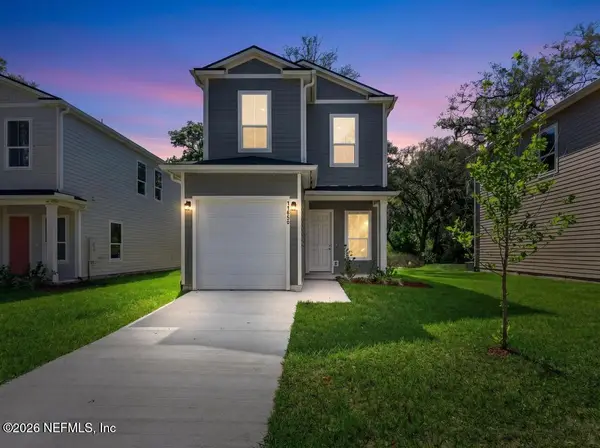 $234,999Active3 beds 3 baths1,193 sq. ft.
11076 Pine Street, Jacksonville, FL 32218
MLS# 2160311Listed by: CRYSTAL CLEAR REALTY, LLC - New
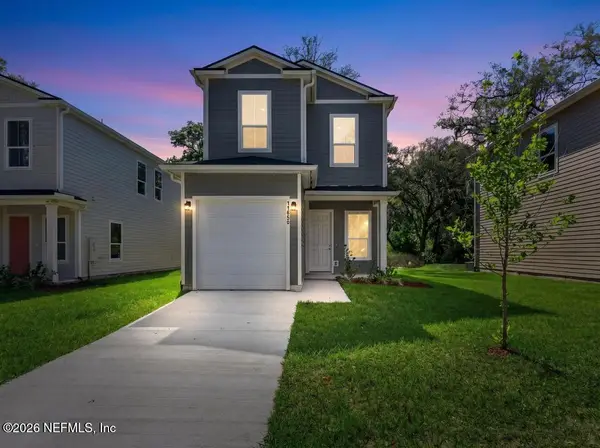 $234,999Active3 beds 3 baths1,199 sq. ft.
2979 Snell Street, Jacksonville, FL 32218
MLS# 2160312Listed by: CRYSTAL CLEAR REALTY, LLC - New
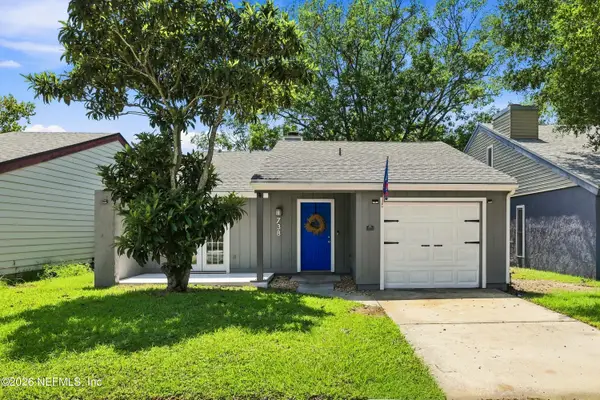 $250,000Active2 beds 2 baths1,040 sq. ft.
738 Libra Street, Jacksonville, FL 32216
MLS# 2160313Listed by: HERRON REAL ESTATE LLC - New
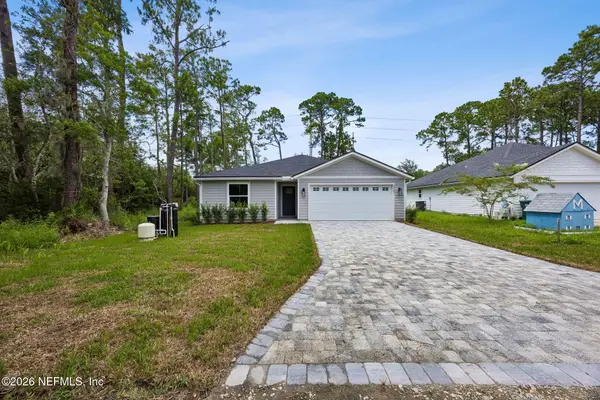 $460,000Active4 beds 2 baths1,739 sq. ft.
13301 Gerona N Drive, Jacksonville, FL 32246
MLS# 2160306Listed by: HERRON REAL ESTATE LLC - New
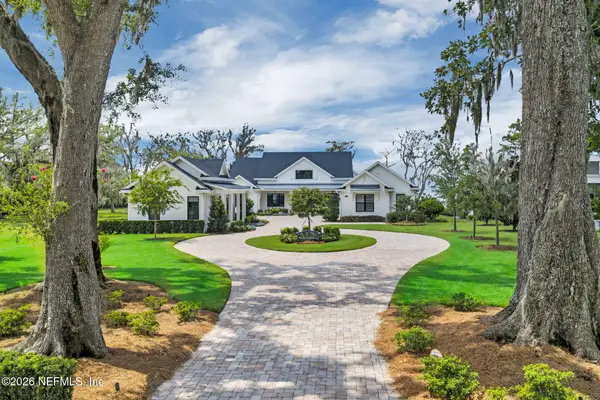 $4,695,000Active5 beds 5 baths5,328 sq. ft.
14242 River Story Drive, Jacksonville, FL 32223
MLS# 2160307Listed by: BERKSHIRE HATHAWAY HOMESERVICES FLORIDA NETWORK REALTY - New
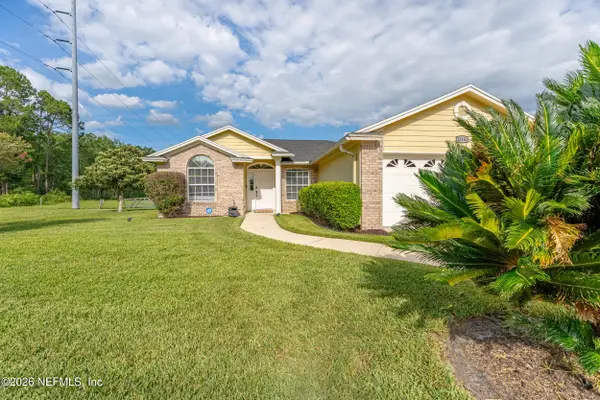 $379,900Active3 beds 2 baths1,469 sq. ft.
12143 Silver Saddle Drive, Jacksonville, FL 32258
MLS# 2160308Listed by: 904 REALTY LLC - New
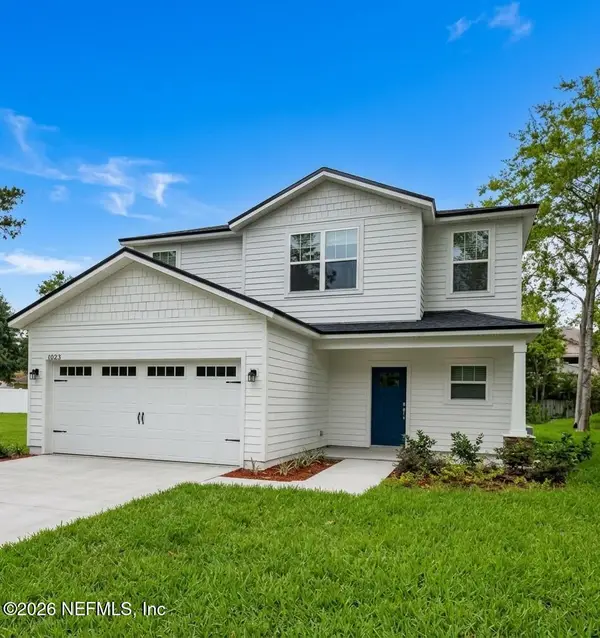 $429,900Active4 beds 3 baths1,883 sq. ft.
13723 Coral Drive, Jacksonville, FL 32224
MLS# 2160309Listed by: RPB REALTY,INC


Protect your home and budget from life's surprises with an Assurant Home Warranty, backed by a partner that supports you through every step of homeownership. Explore Plans.
©2026 Century 21 Real Estate LLC. All rights reserved. CENTURY 21®, the CENTURY 21 Logo and C21® are service marks owned by Century 21 Real Estate LLC. Century 21 Real Estate LLC fully supports the principles of the Fair Housing Act and the Equal Opportunity Act. Each office is independently owned and operated. Listing information is deemed reliable but not guaranteed accurate.