
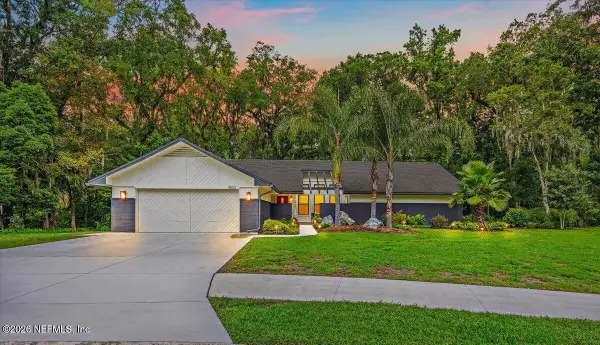
13309 Santorini Drive, Jacksonville, FL 32225
Local realty services provided by:CENTURY 21 Lighthouse Realty
13309 Santorini Drive,Jacksonville, FL 32225
$459,000
- 3 Beds
- 3 Baths
- 1,835 sq. ft.
- Townhouse
- Active
Listed by: jody caputo
Office: relax realty llc.
MLS#:2160440
Source:JV
Price summary
- Price:$459,000
- Price per sq. ft.:$250.14
- Monthly HOA dues:$550
About this home
STEP INTO LUXURY in this exquisite, Mediterranean inspired Portofino townhome! Soaring ceilings, crown molding, upgraded lighting, LVP flooring and custom blinds downstairs. The kitchen is the star of the show with its elegant backsplash, under cabinet lighting, granite countertops and an abundance of cabinets and drawers. You'll LOVE the side by side Frigidaire Gallery fridge and freezer! An open floorplan allows entertaining with ease. The screened in lanai offers peace and privacy with plenty of greenery to help you unwind at the end of the day. Upstairs you'll find spacious, well planned bedrooms, beautiful baths and separate laundry closet. The primary bedroom has a tray ceiling, outdoor balcony, garden tub, separate shower, double vanities and a custom California closet. No parking worries here as you have a 2 car garage with epoxy coating and a driveway that fits 2-4 cars! Tankless water heater, all appliances included. If picky is your middle name, this one's for YOU Terrific location near the beaches, Atlantic Blvd., I-295 and all the great shopping and restaurants of Jax Beach!...
Contact an agent
Home facts
- Year built:2016
- Subdivision & Development:Portofino
- Listing ID #:2160440
- Added:1 day(s) ago
- Updated:August 17, 2026 at 02:45 PM
Rooms and interior
- Bedrooms:3
- Total bathrooms:3
- Full bathrooms:2
- Half bathrooms:1
- Flooring:carpet
- Bathrooms Description:Primary Bathroom -Tub with Separate Shower
- Kitchen Description:Breakfast Bar, Dishwasher, Disposal, Electric Cooktop, Electric Range, Ice Maker, Kitchen Island, Microwave, Pantry, Refrigerator
- Bedroom Description:Split Bedrooms
- Living area:1,835 sq. ft.
Heating and cooling
- Cooling:Central Air
- Heating:Central
- Central air:Yes
Structure and exterior
- Roof:Tile
- Year built:2016
- Building area:1,835 sq. ft.
- Lot area:0.06 Acres
- Lot Features:Sprinklers In Front, Sprinklers In Rear
- Architectural Style:Spanish
- Construction Materials:Stucco
- Exterior Features:Balcony, Covered, Screened
Schools
- High school:Sandalwood
- Middle school:Landmark
- Elementary school:Neptune Beach
Utilities
- Water:Public, Water Connected
- Sewer:Public Sewer, Sewer Connected
Finances and disclosures
- Price:$459,000
- Price per sq. ft.:$250.14
- Tax amount:$7,630 (2025)
Features and amenities
- Amenities:Breakfast Bar, Clubhouse, Entrance Foyer, Gated, Maintenance Grounds, Management - Off Site, Security, Split Bedrooms, Walk-In Closet(s)
Parking
- Parking description:Attached, Garage, Garage Door Opener, Guest
- Garage:Yes
- Garage spaces:2
New listings near 13309 Santorini Drive
- New
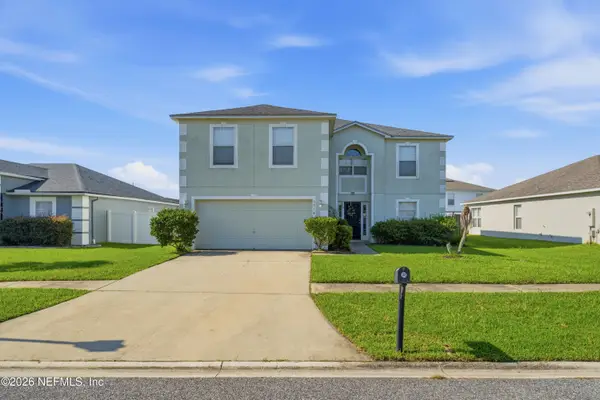 $360,000Active5 beds 3 baths2,802 sq. ft.
5514 N Lafayette Park Drive, Jacksonville, FL 32244
MLS# 2160434Listed by: EAGLES WORLD REALTY, INC - New
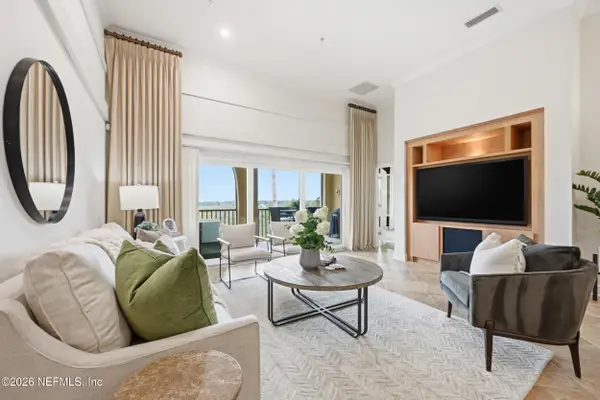 $559,000Active3 beds 3 baths2,050 sq. ft.
13846 Atlantic Boulevard #911, Jacksonville, FL 32225
MLS# 2160435Listed by: COMPASS FLORIDA LLC - New
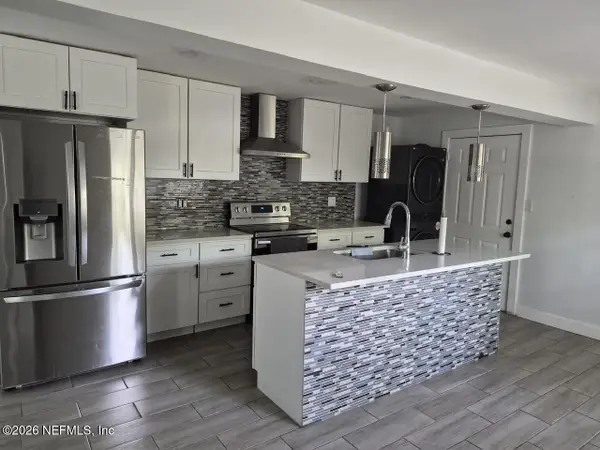 $315,000Active2 beds 2 baths1,131 sq. ft.
2670 Broward Road, Jacksonville, FL 32218
MLS# 2160438Listed by: JPAR CITY AND BEACH - New
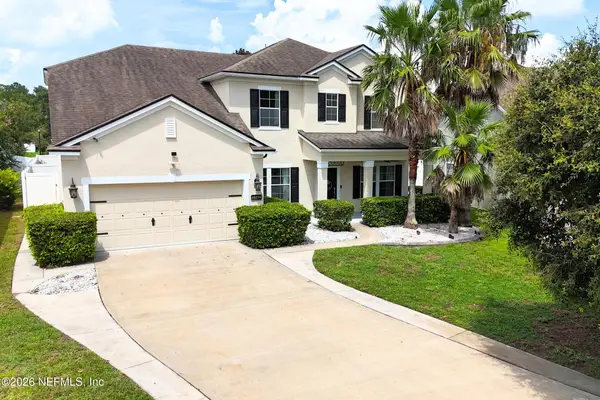 $469,900Active3 beds 3 baths2,631 sq. ft.
16250 Stanis Court, Jacksonville, FL 32218
MLS# 2160432Listed by: UNITED REAL ESTATE GALLERY - New
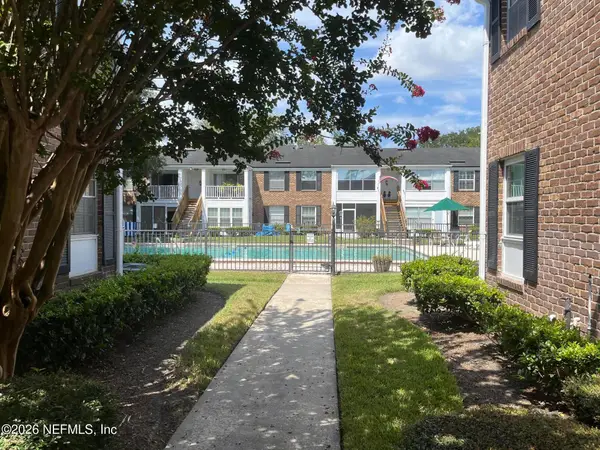 $135,000Active1 beds 1 baths687 sq. ft.
4358 Timuquana Road #124, Jacksonville, FL 32210
MLS# 2160421Listed by: THE LEGENDS OF REAL ESTATE - New
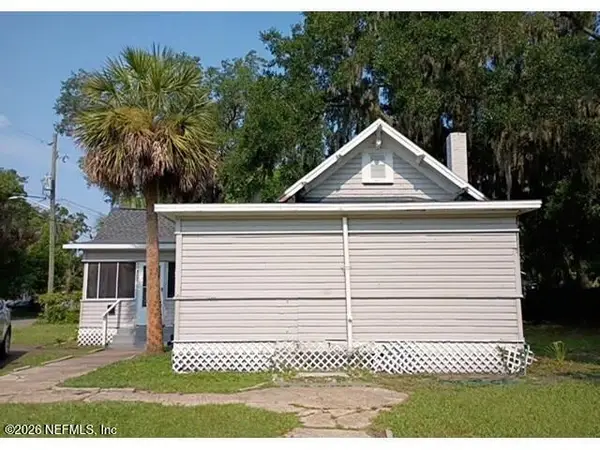 $139,900Active3 beds 2 baths1,129 sq. ft.
107 W 26th Street, Jacksonville, FL 32206
MLS# 2160422Listed by: ALFA REALTORS CORP - New
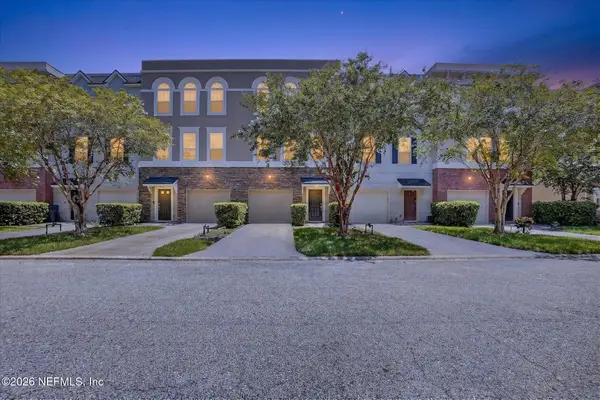 $340,000Active3 beds 4 baths2,025 sq. ft.
4421 Ellipse Drive, Jacksonville, FL 32246
MLS# 2160423Listed by: KELLER WILLIAMS ST JOHNS - New
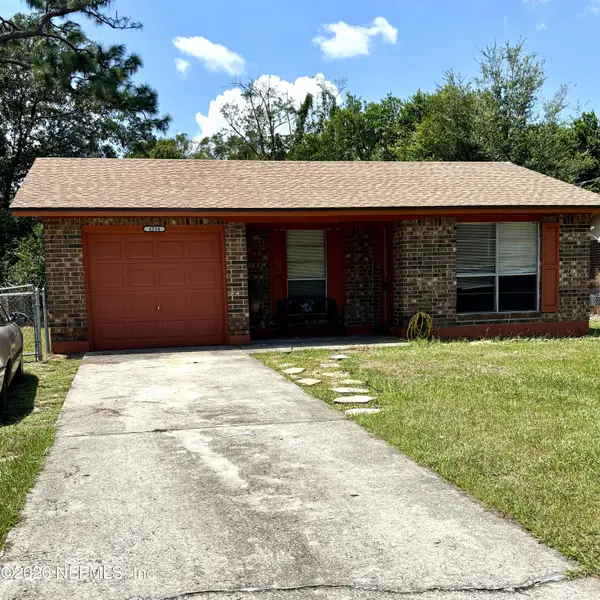 $271,000Active3 beds 2 baths1,178 sq. ft.
4254 Loys Drive, Jacksonville, FL 32246
MLS# 2160417Listed by: LA ROSA REALTY JACKSONVILLE, LLC. - Coming Soon
 $650,000Coming Soon4 beds 3 baths
8603 Osprey Lane, Jacksonville, FL 32217
MLS# 2160418Listed by: UNITED REAL ESTATE GALLERY


Protect your home and budget from life's surprises with an Assurant Home Warranty, backed by a partner that supports you through every step of homeownership. Explore Plans.
©2026 Century 21 Real Estate LLC. All rights reserved. CENTURY 21®, the CENTURY 21 Logo and C21® are service marks owned by Century 21 Real Estate LLC. Century 21 Real Estate LLC fully supports the principles of the Fair Housing Act and the Equal Opportunity Act. Each office is independently owned and operated. Listing information is deemed reliable but not guaranteed accurate.