
1371 Sunset View Lane, Jacksonville, FL 32207
Local realty services provided by:CENTURY 21 Crest Realty
1371 Sunset View Lane,Jacksonville, FL 32207
$849,000
- 3 Beds
- 3 Baths
- 2,342 sq. ft.
- Single family
- Coming Soon
Listed by: joe collerd
Office: berkshire hathaway homeservices florida network realty
MLS#:2170790
Source:JV
Price summary
- Price:$849,000
- Price per sq. ft.:$261.23
- Monthly HOA dues:$275
About this home
Coming Soon listing, no showings. Move-in-ready 3-bedroom, 3-bath home ideally situated in the distinctive Old San Jose on the River community. Just add your own paint colors. Open/split floor plan.Extensive custom molding throughout. Enjoy a vibrant lifestyle and a chef-inspired gourmet kitchen with generous space for dinner parties and family gatherings. The open-concept floor plan fills the home with beautiful natural light. Thoughtful custom features will impress even the most discerning buyers, including a whole-house generator connected to natural gas with an automatic transfer switch; a gas fireplace with a custom mantel and quartz surround; a custom bar with a wine chiller, granite countertops, and dimmable lighting; and upgraded kitchen and dining room lighting. For an accepted executed offer the Seller will consider a generous seller to buyer closing credit for all new kitchen appliances for the buyer to purchase and install prior to moving in. Outdoor summer kitchen, updated bathrooms with marble and high-end lighting and fixtures, custom front door, extra storage added to the garage, and a private office/study. Generous mudroom/drop room with built in bench and Dutch door (half door) if you have a pet and want to keep them confined to the mudroom. Hurricane covers for all windows and doors except patio which has automatic down screens, lush landscaping and landscape lighting plus lots more! Did we mention the fifty-year tile roof? Community lifestyle includes; pool, fitness center, club house, fire pit, summer kitchen, dock with large pavilion and day slips and promenade along the St. John's River for evening strolls!...
Contact an agent
Home facts
- Year built:2014
- Subdivision & Development:Old San Jose
- Listing ID #:2170790
- Updated:October 25, 2026 at 10:31 AM
Rooms and interior
- Bedrooms:3
- Total bathrooms:3
- Full bathrooms:3
- Bathrooms Description:Primary Bathroom -Tub with Separate Shower
- Kitchen Description:Dishwasher, Disposal, Gas Range, Kitchen Island, Microwave, Pantry, Refrigerator, Wine Cooler
- Bedroom Description:Split Bedrooms
- Living area:2,342 sq. ft.
Heating and cooling
- Cooling:Central Air, Electric
- Heating:Central, Electric, Heat Pump
- Central air:Yes
Structure and exterior
- Roof:Tile
- Year built:2014
- Building area:2,342 sq. ft.
- Lot area:0.16 Acres
- Lot Features:Dead-end Street
- Construction Materials:Stucco
- Exterior Features:Covered
Schools
- High school:Terry Parker
- Middle school:Alfred Dupont
- Elementary school:San Jose
Utilities
- Water:Public, Water Connected
- Sewer:Public Sewer, Sewer Connected
Finances and disclosures
- Price:$849,000
- Price per sq. ft.:$261.23
- Tax amount:$12,678 (2025)
Features and amenities
- Laundry features:Dryer, Washer
- Amenities:Clubhouse, Entrance Foyer, Fitness Center, Split Bedrooms, Storm Shutters, Walk-In Closet(s)
Parking
- Parking description:Garage Door Opener, Guest
- Garage:Yes
- Garage spaces:3
New listings near 1371 Sunset View Lane
- Coming Soon
 $385,000Coming Soon3 beds 2 baths1,964 sq. ft.
13516 Amberes Lane, Jacksonville, FL 32225
MLS# 2170813Listed by: 1 REALTY CORP - Coming Soon
 $365,000Coming Soon3 beds 3 baths1,685 sq. ft.
4225 Clybourne Lane, Jacksonville, FL 32216
MLS# 2170775Listed by: LPT REALTY, LLC - Coming Soon
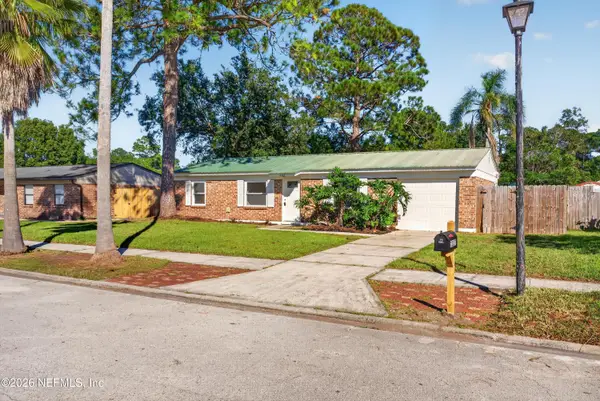 $279,000Coming Soon3 beds 2 baths988 sq. ft.
2227 Dumfries E Circle, Jacksonville, FL 32246
MLS# 2170750Listed by: MOMENTUM REALTY - Coming Soon
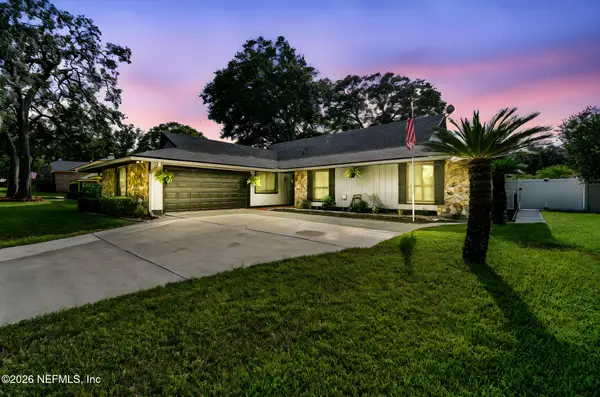 $475,000Coming Soon3 beds 3 baths2,239 sq. ft.
2150 Broad Water Drive, Jacksonville, FL 32225
MLS# 2170713Listed by: KELLER WILLIAMS REALTY AT THE LAKES - Coming Soon
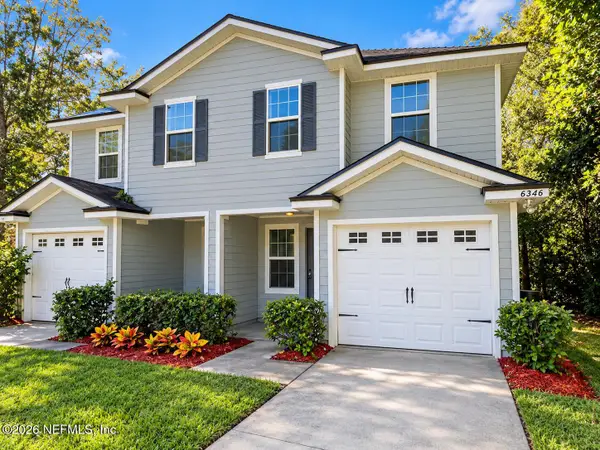 $219,904Coming Soon4 beds 3 baths1,633 sq. ft.
6346 Delacy Road, Jacksonville, FL 32244
MLS# 2170725Listed by: JWB REALTY LLC - Coming Soon
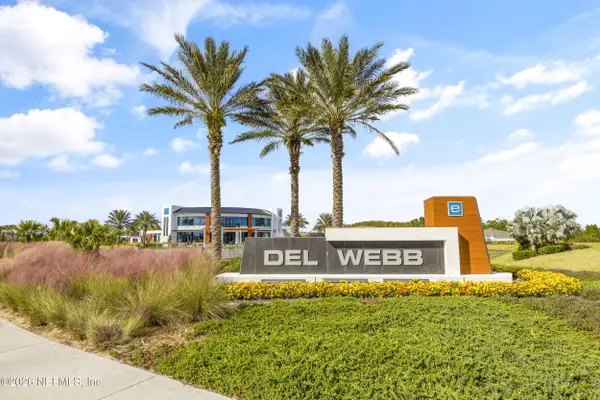 $709,000Coming Soon3 beds 3 baths2,731 sq. ft.
11143 Town View Drive, Jacksonville, FL 32256
MLS# 2170576Listed by: ERA ONETEAM REALTY - Coming Soon
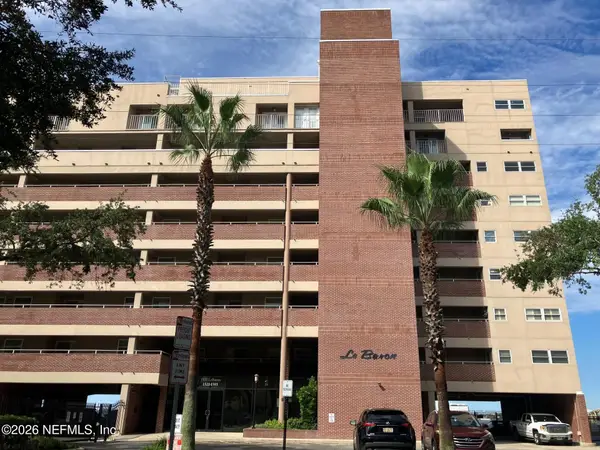 $295,000Coming Soon2 beds 2 baths1,332 sq. ft.
1544 Le Baron Avenue #1544, Jacksonville, FL 32207
MLS# 2170605Listed by: WATSON REALTY CORP - Coming Soon
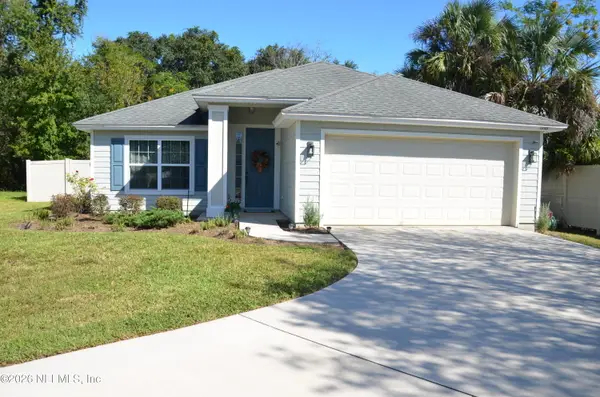 $363,000Coming Soon3 beds 2 baths1,646 sq. ft.
12101 Rouen Cove Drive, Jacksonville, FL 32226
MLS# 2170654Listed by: HERRON REAL ESTATE LLC - Coming Soon
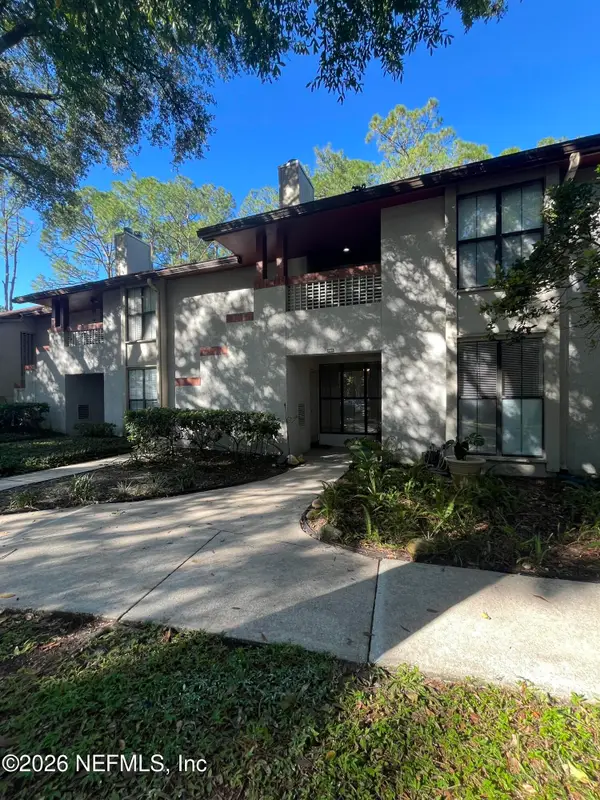 $165,000Coming Soon2 beds 2 baths1,225 sq. ft.
2605 Wood Hill Drive #2605, Jacksonville, FL 32256
MLS# 2170659Listed by: CHAD AND SANDY REAL ESTATE GROUP


Protect your home and budget from life's surprises with an Assurant Home Warranty, backed by a partner that supports you through every step of homeownership. Explore Plans.
©2026 Century 21 Real Estate LLC. All rights reserved. CENTURY 21®, the CENTURY 21 Logo and C21® are service marks owned by Century 21 Real Estate LLC. Century 21 Real Estate LLC fully supports the principles of the Fair Housing Act and the Equal Opportunity Act. Each office is independently owned and operated. Listing information is deemed reliable but not guaranteed accurate.