
13846 Atlantic Boulevard #503, Jacksonville, FL 32225
Local realty services provided by:CENTURY 21 Crest Realty
13846 Atlantic Boulevard #503,Jacksonville, FL 32225
$649,900
- 3 Beds
- 3 Baths
- 2,050 sq. ft.
- Condominium
- Active
Listed by: taryn nilsen
Office: alliance realty & financial services, inc
MLS#:2172381
Source:JV
Price summary
- Price:$649,900
- Price per sq. ft.:$317.02
- Monthly HOA dues:$1,072
About this home
Experience the best of waterfront living in this beautifully appointed 3-bedroom, 3-bath ground-floor condo in the highly desirable Building 5! Enjoy stunning Intracoastal views right from your own home, where boats gently cruise by and every day feels like a getaway. The fully updated kitchen features new appliances, generous counter space, and the perfect setup for entertaining family and friends. Tall ceilings create an airy, open feel throughout, while the screened lanai offers the ideal setting for sipping morning coffee, enjoying afternoon breezes, or unwinding with a glass of wine at the end of the day. Beyond your front door, enjoy a gated community offering resort-style amenities, including a sparkling pool, relaxing spa, and fitness center. And when you're ready for a day in the sand, you're just a couple of miles from the beach!
Contact an agent
Home facts
- Year built:2005
- Subdivision & Development:Mira Vista At Harbortown
- Listing ID #:2172381
- Added:2 day(s) ago
- Updated:November 07, 2026 at 01:56 PM
Rooms and interior
- Bedrooms:3
- Total bathrooms:3
- Full bathrooms:3
- Flooring:tile
- Bathrooms Description:Primary Bathroom -Tub with Separate Shower
- Kitchen Description:Breakfast Bar, Dishwasher, Disposal, Ice Maker, Microwave, Pantry, Refrigerator
- Living area:2,050 sq. ft.
Heating and cooling
- Cooling:Central Air
- Heating:Heat Pump
- Central air:Yes
Structure and exterior
- Roof:Tile
- Year built:2005
- Building area:2,050 sq. ft.
- Lot area:0.01 Acres
- Exterior Features:Screened
- Levels:3 Story
Utilities
- Water:Public
- Sewer:Public Sewer
Finances and disclosures
- Price:$649,900
- Price per sq. ft.:$317.02
- Tax amount:$8,548 (2025)
Features and amenities
- Laundry features:Dryer, Washer
- Amenities:Breakfast Bar, Car Wash Area, Clubhouse, Elevator(s), Entrance Foyer, Fitness Center, Gated, Primary Downstairs, Smart Thermostat, Spa/Hot-tub, Trash, Walk-In Closet(s)
Parking
- Parking description:Assigned, Garage, Garage Door Opener
- Garage:Yes
- Garage spaces:1
New listings near 13846 Atlantic Boulevard #503
- Coming Soon
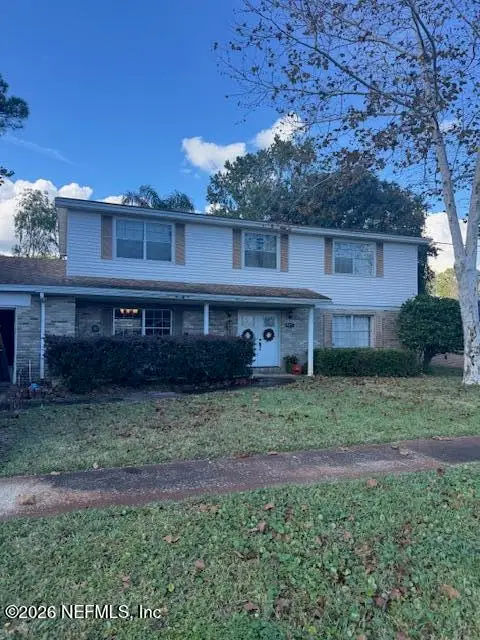 $475,000Coming Soon5 beds 3 baths2,408 sq. ft.
3371 Heathcliff Lane, Jacksonville, FL 32257
MLS# 2172702Listed by: WATSON REALTY CORP - Coming Soon
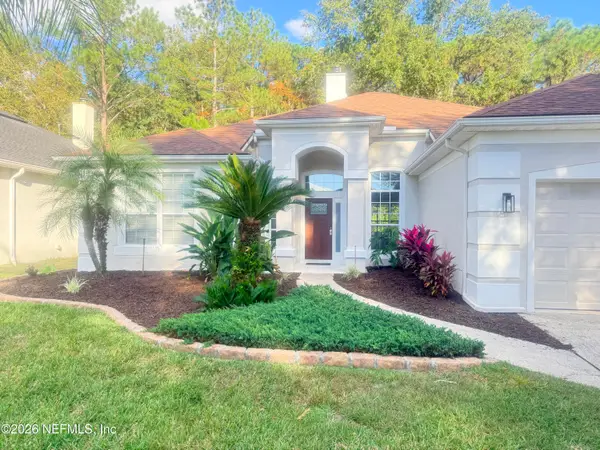 $459,900Coming Soon3 beds 2 baths1,890 sq. ft.
8691 Nathans Cove Court, Jacksonville, FL 32256
MLS# 2172720Listed by: CHRISTIE'S INTERNATIONAL REAL ESTATE FIRST COAST - Coming Soon
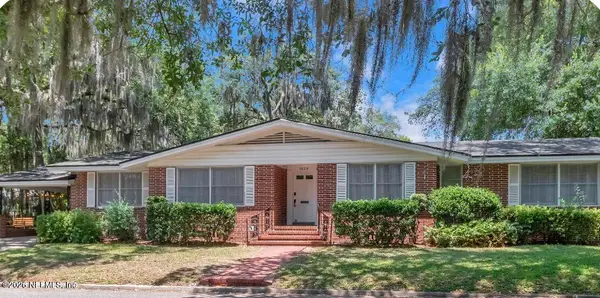 $519,000Coming Soon4 beds 2 baths2,168 sq. ft.
1629 Ingleside Avenue, Jacksonville, FL 32205
MLS# 2172727Listed by: EXP REALTY LLC - Coming Soon
 $420,000Coming Soon3 beds 2 baths1,718 sq. ft.
8857 Regina Road, Jacksonville, FL 32257
MLS# 2172650Listed by: CHAD AND SANDY REAL ESTATE GROUP - Coming Soon
 $284,000Coming Soon3 beds 2 baths1,623 sq. ft.
13364 Beach Boulevard #835, Jacksonville, FL 32224
MLS# 2172651Listed by: THE LEGENDS OF REAL ESTATE - Coming Soon
 $108,000Coming Soon2 beds 2 baths1,123 sq. ft.
8880 Old Kings S Road #45, Jacksonville, FL 32257
MLS# 2172578Listed by: BETTER HOMES & GARDENS REAL ESTATE LIFESTYLES REALTY - Coming Soon
 $129,900Coming Soon2 beds 2 baths1,018 sq. ft.
5811 Atlantic Boulevard #73, Jacksonville, FL 32207
MLS# 2172616Listed by: RIVERPOINT REAL ESTATE - Coming Soon
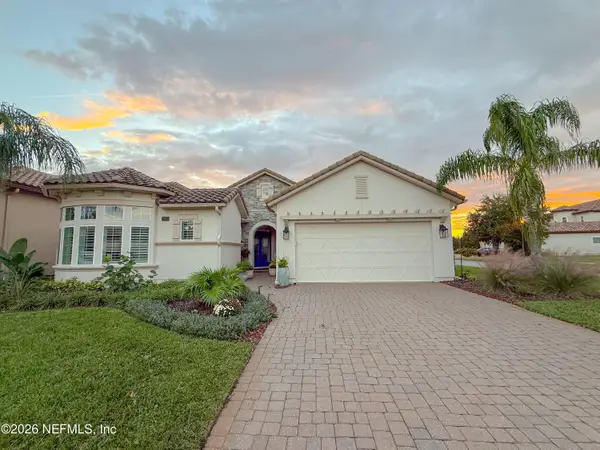 $849,900Coming Soon3 beds 2 baths2,497 sq. ft.
2800 Bastia Court, Jacksonville, FL 32246
MLS# 2172533Listed by: KELLER WILLIAMS REALTY ATLANTIC PARTNERS SOUTHSIDE - Coming Soon
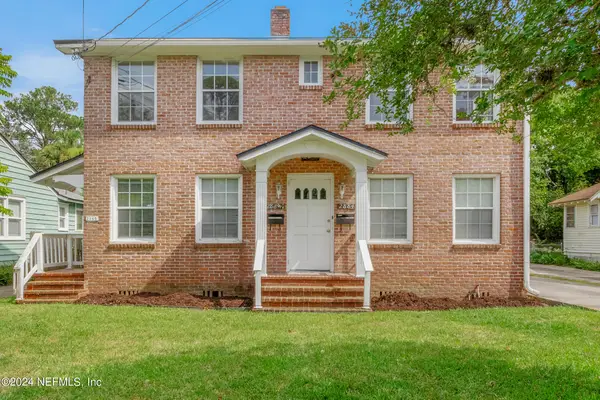 $459,000Coming Soon3 beds 3 baths2,243 sq. ft.
2882 Remington Street, Jacksonville, FL 32205
MLS# 2172517Listed by: SEVEN BRIDGES REALTY GROUP LLC - Coming Soon
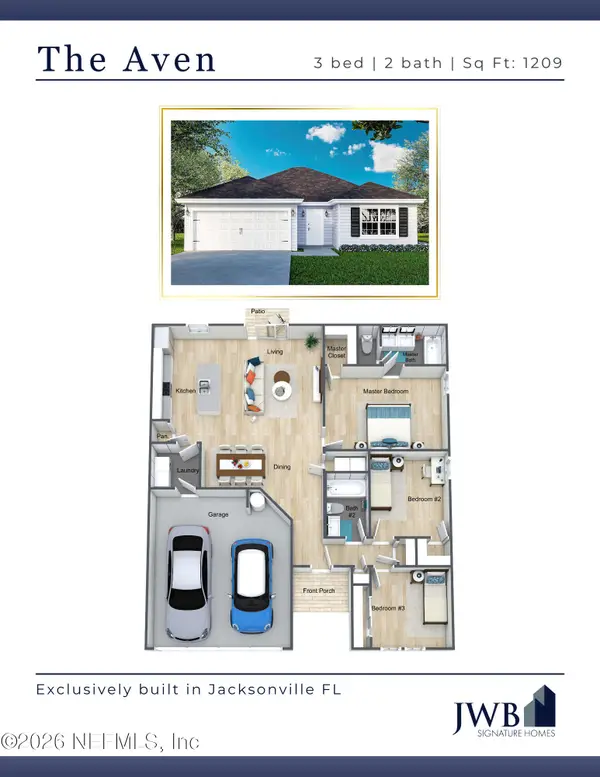 $265,000Coming Soon3 beds 2 baths1,209 sq. ft.
7188 Eudine S Drive, Jacksonville, FL 32210
MLS# 2172492Listed by: JWB REALTY LLC


Protect your home and budget from life's surprises with an Assurant Home Warranty, backed by a partner that supports you through every step of homeownership. Explore Plans.
©2026 Century 21 Real Estate LLC. All rights reserved. CENTURY 21®, the CENTURY 21 Logo and C21® are service marks owned by Century 21 Real Estate LLC. Century 21 Real Estate LLC fully supports the principles of the Fair Housing Act and the Equal Opportunity Act. Each office is independently owned and operated. Listing information is deemed reliable but not guaranteed accurate.