14023 Ridgewick Drive, Jacksonville, FL 32218
Local realty services provided by:CENTURY 21 St. Augustine Properties, Inc.
14023 Ridgewick Drive,Jacksonville, FL 32218
$283,000
- 4 Beds
- 2 Baths
- 1,839 sq. ft.
- Single family
- Pending
Listed by: jessica shocks
Office: herron real estate llc.
MLS#:2158057
Source:JV
Price summary
- Price:$283,000
- Price per sq. ft.:$153.89
- Monthly HOA dues:$27.5
About this home
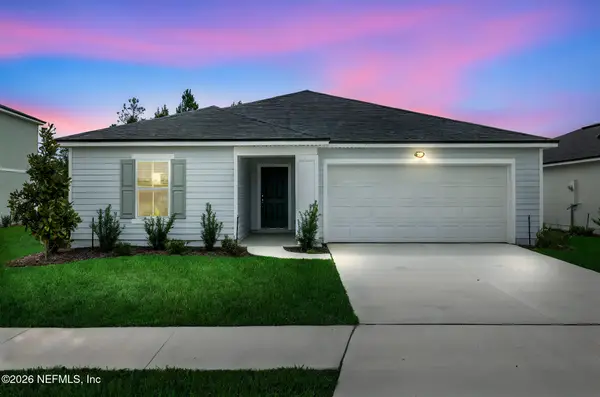
This 4-bedroom, 2-bathroom single-story home in Crestwick Crossing features an open-concept layout anchored by a wood-burning fireplace, tile floors throughout the main living areas, and a sliding glass door leading to a fully fenced backyard with mature oak trees and paver patio. The kitchen features dark granite countertops, light wood cabinetry, stainless steel appliances, breakfast bar, and recessed lighting. Primary suite offers hardwood floors, a large walk-in closet with built-in shelving, double vanities, soaking tub, and glass walk-in shower with tile surround. Guest bath features subway tile and updated fixtures. Fourth bedroom with closet serves as office or guest room. Windowed storage shed adds bonus space. Whole-home Clack 96 water softener system. Roof replaced 2017. Minutes from River City Marketplace, I-95, and Jacksonville International Airport. Approximately 30 miles to area beaches.
Contact an agent
Home facts
- Year built:2001
- Subdivision & Development:Crestwick Crossing
- Listing ID #:2158057
- Added:2 day(s) ago
- Updated:August 03, 2026 at 07:47 AM
Rooms and interior
- Bedrooms:4
- Total bathrooms:2
- Full bathrooms:2
- Flooring:tile
- Bathrooms Description:Primary Bathroom -Tub with Separate Shower
- Kitchen Description:Breakfast Bar, Electric Cooktop, Ice Maker, Kitchen Island, Microwave, Refrigerator, Water Softener Owned
- Living area:1,839 sq. ft.
Heating and cooling
- Cooling:Central Air
- Heating:Central
- Central air:Yes
Structure and exterior
- Roof:Shingle
- Year built:2001
- Building area:1,839 sq. ft.
- Lot area:0.18 Acres
- Architectural Style:Ranch
- Construction Materials:Stucco
- Exterior Features:Front Porch
Utilities
- Water:Public, Water Available
- Sewer:Public Sewer
Finances and disclosures
- Price:$283,000
- Price per sq. ft.:$153.89
- Tax amount:$5,151 (2025)
Features and amenities
- Laundry features:Dryer, Washer
- Amenities:Breakfast Bar, Entrance Foyer
Parking
- Parking description:Garage, Garage Door Opener
- Garage:Yes
- Garage spaces:2
New listings near 14023 Ridgewick Drive
- New
 $350,000Active4 beds 2 baths1,981 sq. ft.
13988 Fish Eagle E Drive, Jacksonville, FL 32226
MLS# 2158259Listed by: YOUNG REALTY LLC - New
 $249,900Active4 beds 3 baths2,198 sq. ft.
7950 Los Robles Court #7950, Jacksonville, FL 32256
MLS# 2158260Listed by: FLORIDA HOMES REALTY & MTG LLC - Coming Soon
 $299,480Coming Soon3 beds 3 baths
5405 Weller Avenue, Jacksonville, FL 32211
MLS# 2158252Listed by: WATSON REALTY CORP - Open Fri, 1 to 5pmNew
 $368,990Active4 beds 3 baths2,246 sq. ft.
5812 Lagoon Cruise Way, Jacksonville, FL 32234
MLS# 2157010Listed by: OLYMPUS EXECUTIVE REALTY, INC - Open Fri, 1 to 5pmNew
 $359,990Active4 beds 3 baths2,317 sq. ft.
5701 Lagoon Cruise Way, Jacksonville, FL 32234
MLS# 2158241Listed by: OLYMPUS EXECUTIVE REALTY, INC - Open Fri, 1 to 5pmNew
 $388,990Active4 beds 3 baths2,500 sq. ft.
5700 Lagoon Cruise Way, Jacksonville, FL 32234
MLS# 2158243Listed by: OLYMPUS EXECUTIVE REALTY, INC - New
 $475,000Active4 beds 3 baths2,319 sq. ft.
12486 Gate Road, Jacksonville, FL 32226
MLS# 2158244Listed by: PUBLIC SERVICES REALTY - Coming Soon

 $399,900Coming Soon4 beds 2 baths
763 Cottage Hill E Drive, Jacksonville, FL 32225
MLS# 2158245Listed by: CENTURY 21 LIGHTHOUSE REALTY - New
 $83,500Active2 beds 2 baths1,115 sq. ft.
5615 San Juan Avenue #407, Jacksonville, FL 32210
MLS# 2158247Listed by: LA ROSA REALTY JACKSONVILLE, LLC. - New
 $265,000Active3 beds 3 baths1,612 sq. ft.
508 Dry Branch Way, Jacksonville, FL 32259
MLS# 2158250Listed by: OFFERPAD BROKERAGE FL LLC


Protect your home and budget from life's surprises with an Assurant Home Warranty, backed by a partner that supports you through every step of homeownership. Explore Plans.
©2026 Century 21 Real Estate LLC. All rights reserved. CENTURY 21®, the CENTURY 21 Logo and C21® are service marks owned by Century 21 Real Estate LLC. Century 21 Real Estate LLC fully supports the principles of the Fair Housing Act and the Equal Opportunity Act. Each office is independently owned and operated. Listing information is deemed reliable but not guaranteed accurate.