
14247 Tack Room Road, Jacksonville, FL 32234
Local realty services provided by:CENTURY 21 North East
14247 Tack Room Road,Jacksonville, FL 32234
$405,085
- 4 Beds
- 3 Baths
- 2,256 sq. ft.
- Single family
- Active
Listed by: charlie rogers
Office: d r horton realty inc
MLS#:2158643
Source:JV
Price summary
- Price:$405,085
- Price per sq. ft.:$179.56
- Monthly HOA dues:$9.58
About this home
Introducing The Belfort by D.R. Horton, a beautifully designed two-story home that perfectly blends spacious living with modern comfort. Offering 2,256 square feet of thoughtfully planned space, this impressive floor plan features 4 bedrooms, 2.5 bathrooms, and a 2-car garage making it an exceptional choice for growing families, professionals, or anyone seeking a stylish and functional home. The main level is designed with everyday living and entertaining in mind, featuring an open-concept layout that seamlessly connects the kitchen, dining area, and living room. This cohesive flow creates the perfect environment for hosting gatherings, enjoying family time, or simply relaxing at the end of the day. Large windows throughout the living area allow natural light to pour in, creating a warm and welcoming atmosphere. The main bedroom is a private retreat downstairs. The bathroom has dual sinks with quarts counter tops, walk in shower and garden tub and large walk-in closet.
Contact an agent
Home facts
- Year built:2026
- Subdivision & Development:Bridle Creek
- Listing ID #:2158643
- Added:2 day(s) ago
- Updated:August 08, 2026 at 12:57 PM
Rooms and interior
- Bedrooms:4
- Total bathrooms:3
- Full bathrooms:2
- Half bathrooms:1
- Bathrooms Description:Primary Bathroom -Tub with Separate Shower
- Kitchen Description:Dishwasher, Disposal, Electric Cooktop, Electric Range, Kitchen Island, Microwave, Pantry
- Living area:2,256 sq. ft.
Heating and cooling
- Cooling:Central Air, Electric
- Heating:Central, Electric
- Central air:Yes
Structure and exterior
- Roof:Shingle
- Year built:2026
- Building area:2,256 sq. ft.
- Architectural Style:Traditional
- Construction Materials:Fiber Cement, Frame
- Exterior Features:Covered, Front Porch
Schools
- High school:Baldwin
- Middle school:Baldwin
- Elementary school:Mamie Agnes Jones
Utilities
- Water:Public, Water Connected
- Sewer:Sewer Available
Finances and disclosures
- Price:$405,085
- Price per sq. ft.:$179.56
Features and amenities
- Amenities:Children's Pool, Clubhouse, Entrance Foyer, Fitness Center, Playground, Primary Downstairs, Smart Thermostat, Walk-In Closet(s)
- Pool features:Children's Pool
Parking
- Parking description:Garage
- Garage:Yes
- Garage spaces:2
New listings near 14247 Tack Room Road
- New
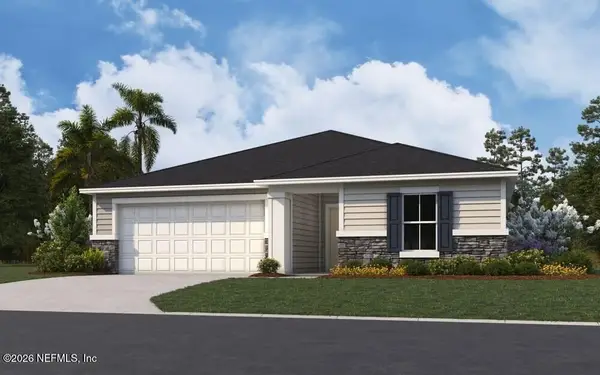 $382,469Active4 beds 3 baths2,246 sq. ft.
14360 Firebird Drive, Jacksonville, FL 32234
MLS# 2159244Listed by: OLYMPUS EXECUTIVE REALTY, INC - New
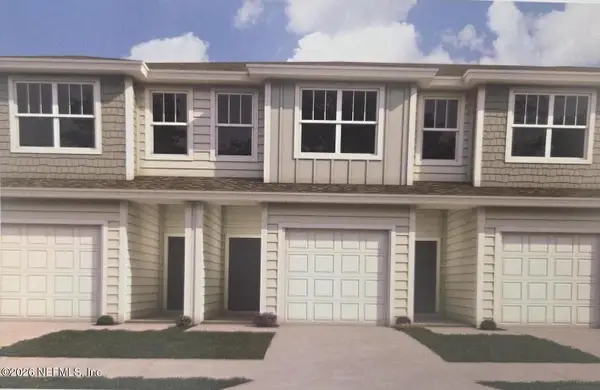 $281,698Active3 beds 3 baths1,519 sq. ft.
7636 Commander Lane, Jacksonville, FL 32256
MLS# 2159245Listed by: OLYMPUS EXECUTIVE REALTY, INC - New
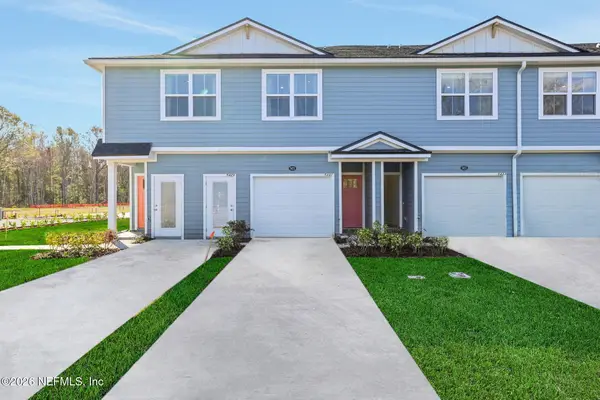 $224,618Active2 beds 3 baths1,395 sq. ft.
5520 Arrow Lane, Jacksonville, FL 32210
MLS# 2159251Listed by: OLYMPUS EXECUTIVE REALTY, INC - New
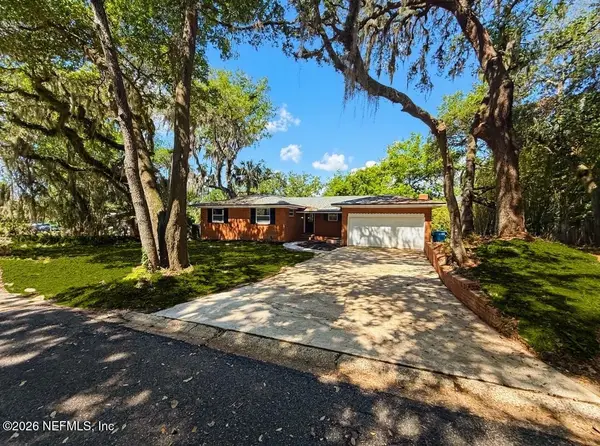 $469,000Active3 beds 3 baths2,026 sq. ft.
10135 Lakeview W Road, Jacksonville, FL 32225
MLS# 2159252Listed by: ALFA REALTORS CORP - New
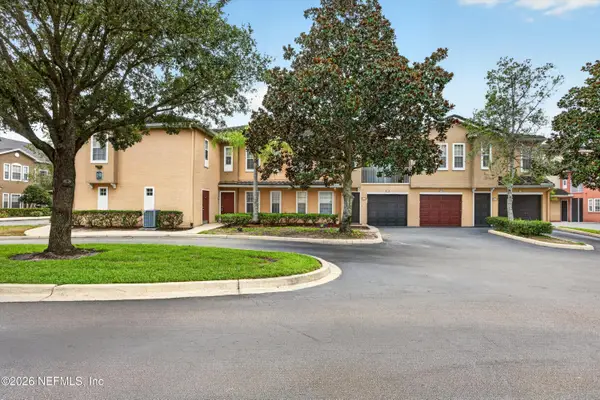 $250,000Active2 beds 2 baths1,159 sq. ft.
10075 Gate N Parkway #1905, Jacksonville, FL 32246
MLS# 2159254Listed by: FLORIDA HOMES REALTY & MTG LLC - New
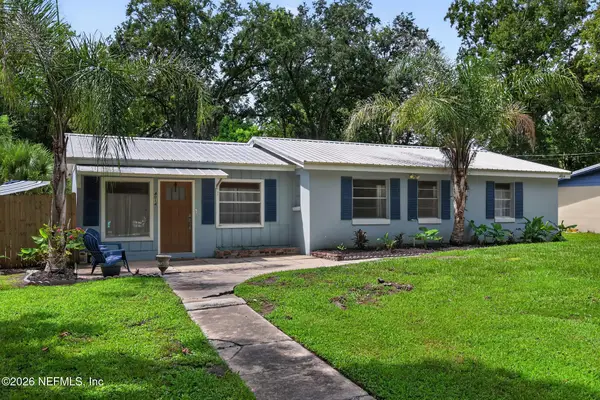 $315,000Active3 beds 1 baths1,510 sq. ft.
4014 Hunter Circle, Jacksonville, FL 32207
MLS# 2159255Listed by: 1 REALTY CORP - New
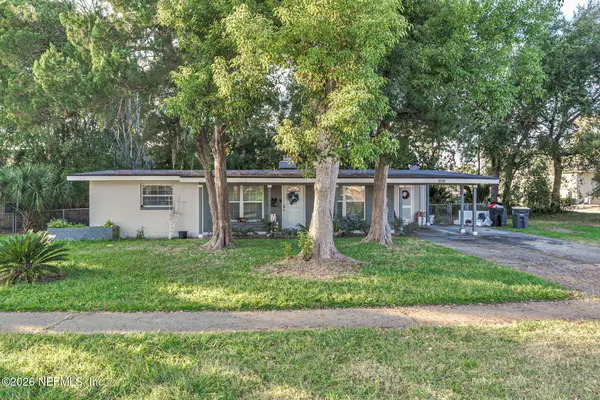 $270,000Active3 beds 2 baths1,244 sq. ft.
3008 Carrevero W Drive, Jacksonville, FL 32216
MLS# 2159256Listed by: ROUND TABLE REALTY - Coming Soon
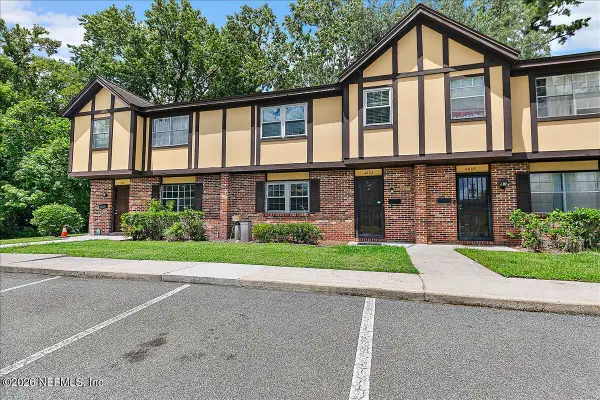 $125,000Coming Soon3 beds 3 baths
4803 Windrush Lane #A-2-B, Jacksonville, FL 32217
MLS# 2159259Listed by: YOUR HOME SOLD GUARANTEED REALTY ADVISORS - New
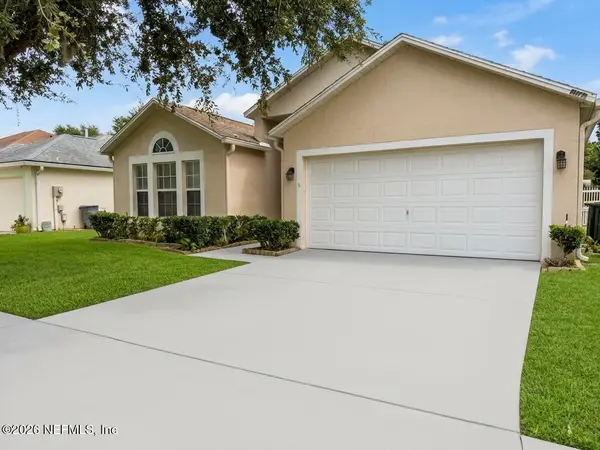 $415,000Active3 beds 2 baths1,893 sq. ft.
1977 Millington Lane, Jacksonville, FL 32246
MLS# 2159262Listed by: FLORIDA HOMES REALTY & MTG LLC - New
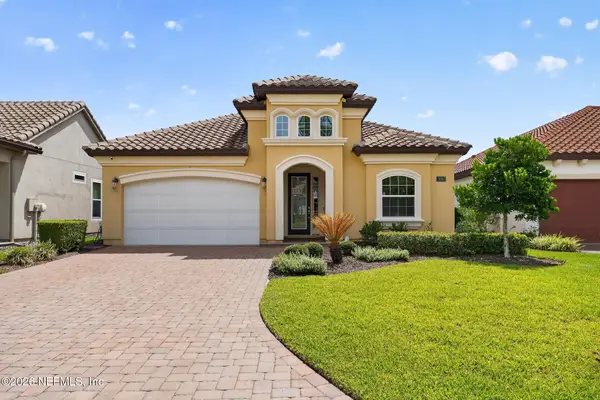 $815,000Active4 beds 3 baths2,217 sq. ft.
3085 Pescara Drive, Jacksonville, FL 32246
MLS# 2159234Listed by: KELLER WILLIAMS REALTY ATLANTIC PARTNERS


Protect your home and budget from life's surprises with an Assurant Home Warranty, backed by a partner that supports you through every step of homeownership. Explore Plans.
©2026 Century 21 Real Estate LLC. All rights reserved. CENTURY 21®, the CENTURY 21 Logo and C21® are service marks owned by Century 21 Real Estate LLC. Century 21 Real Estate LLC fully supports the principles of the Fair Housing Act and the Equal Opportunity Act. Each office is independently owned and operated. Listing information is deemed reliable but not guaranteed accurate.