
14271 Hawksmore Lane, Jacksonville, FL 32223
Local realty services provided by:CENTURY 21 North East
14271 Hawksmore Lane,Jacksonville, FL 32223
$510,000
- 4 Beds
- 2 Baths
- 1,931 sq. ft.
- Single family
- Active
Listed by: erica l jolles pa
Office: round table realty
MLS#:2147196
Source:JV
Price summary
- Price:$510,000
- Price per sq. ft.:$264.11
- Monthly HOA dues:$18.33
About this home
Beautiful move-in ready Mandarin pool home tucked away on a quiet cul-de-sac lined w/ mature trees! This thoughtfully updated 4-bedroom, 2-bath home offers 1,908 sq ft of comfortable living space w/ a desirable split floorplan, no carpet, & multiple living areas designed for everyday living & entertaining. The spacious kitchen features stainless steel appliances, breakfast bar seating, & opens to the cozy family room w/ wood-burning fireplace. The bright primary suite includes a large walk-in closet, double vanities, garden tub, separate shower, & private water closet. Major updates provide peace of mind including a 2023 HVAC system. Step outside to your own backyard retreat featuring an oversized screened lanai, sparkling pool, & huge fenced yard perfect for relaxing, entertaining, pets, or play. Conveniently located near shopping, dining, major roadways, & top Mandarin amenities w/ low HOA fees. Truly move-in ready & waiting for its next owners!
Contact an agent
Home facts
- Year built:1990
- Listing ID #:2147196
- Added:59 day(s) ago
- Updated:July 25, 2026 at 12:59 PM
Rooms and interior
- Bedrooms:4
- Total bathrooms:2
- Full bathrooms:2
- Flooring:laminate, tile
- Bathrooms Description:Primary Bathroom -Tub with Separate Shower
- Kitchen Description:Breakfast Bar, Breakfast Nook, Dishwasher, Disposal, Electric Range, Kitchen Island, Microwave, Pantry, Refrigerator, Water Softener Owned
- Bedroom Description:Split Bedrooms
- Living area:1,931 sq. ft.
Heating and cooling
- Cooling:Central Air
- Heating:Central
- Central air:Yes
Structure and exterior
- Year built:1990
- Building area:1,931 sq. ft.
- Lot area:0.33 Acres
- Lot Features:Sprinklers In Front, Sprinklers In Rear
- Architectural Style:Ranch
- Exterior Features:Covered, Screened
Schools
- High school:Mandarin
- Middle school:Mandarin
- Elementary school:Loretto
Utilities
- Water:Public, Water Connected
- Sewer:Sewer Connected
Finances and disclosures
- Price:$510,000
- Price per sq. ft.:$264.11
- Tax amount:$5,322 (2025)
Features and amenities
- Laundry features:Dryer, Washer
- Amenities:Breakfast Bar, Breakfast Nook, Split Bedrooms, Walk-In Closet(s)
- Pool features:In Ground
Parking
- Parking description:Attached, Garage
- Garage:Yes
- Garage spaces:2
New listings near 14271 Hawksmore Lane
- New
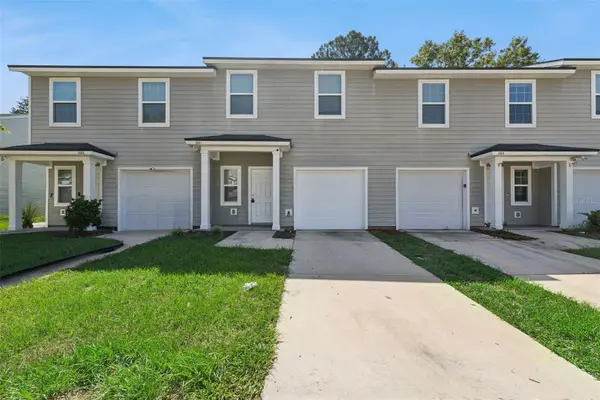 $225,000Active3 beds 3 baths1,312 sq. ft.
3551 Rain Forest Drive W, JACKSONVILLE, FL 32277
MLS# O6428129Listed by: REAL ESTATE HOUSE FL INC - New
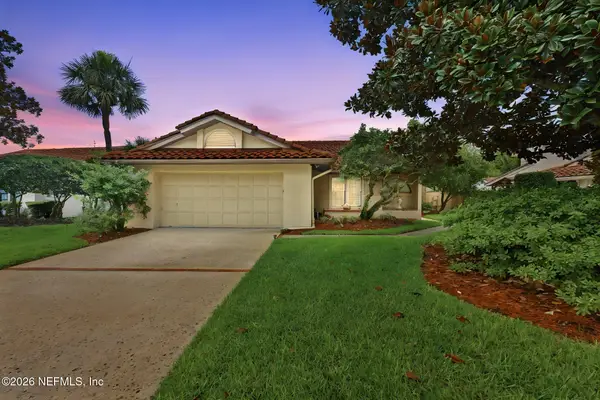 $390,000Active2 beds 2 baths1,567 sq. ft.
4582 Corrientes S Circle, Jacksonville, FL 32217
MLS# 2157054Listed by: KELLER WILLIAMS REALTY ATLANTIC PARTNERS - New
 $409,098Active5 beds 4 baths2,728 sq. ft.
5820 Lagoon Cruise Way, Jacksonville, FL 32234
MLS# 2157045Listed by: OLYMPUS EXECUTIVE REALTY, INC - New
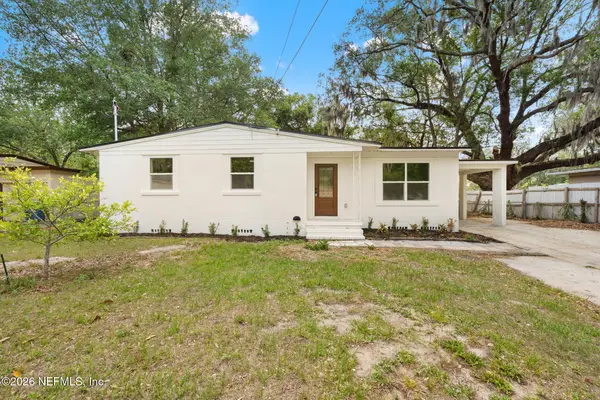 $230,000Active4 beds 2 baths1,298 sq. ft.
3806 Cambay Place, Jacksonville, FL 32210
MLS# 2157048Listed by: DOORVINE REALTY LLC - New
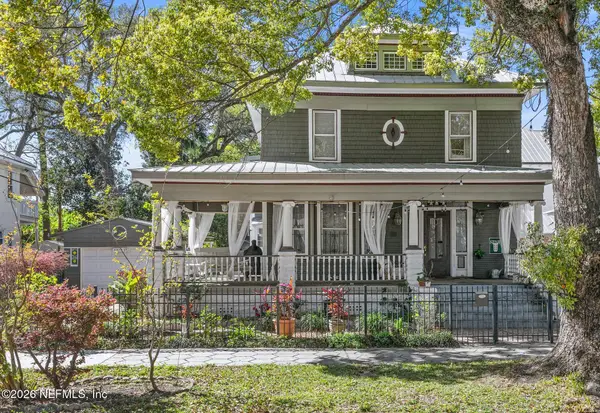 $498,000Active3 beds 3 baths2,778 sq. ft.
414 E 6th Street, Jacksonville, FL 32206
MLS# 2157050Listed by: KELLER WILLIAMS REALTY ATLANTIC PARTNERS SOUTHSIDE - New
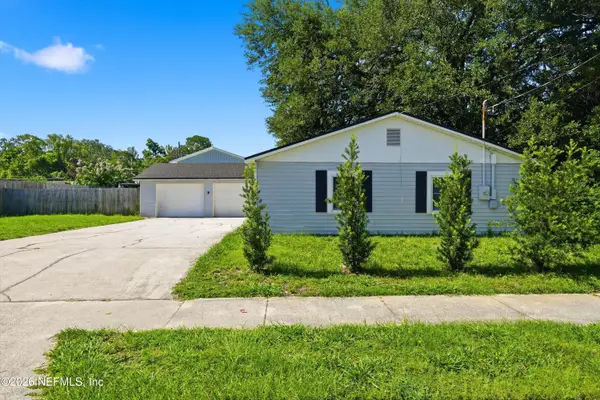 $370,000Active3 beds 2 baths1,836 sq. ft.
6502 Barnes S Road, Jacksonville, FL 32216
MLS# 2157042Listed by: ROUND TABLE REALTY - New
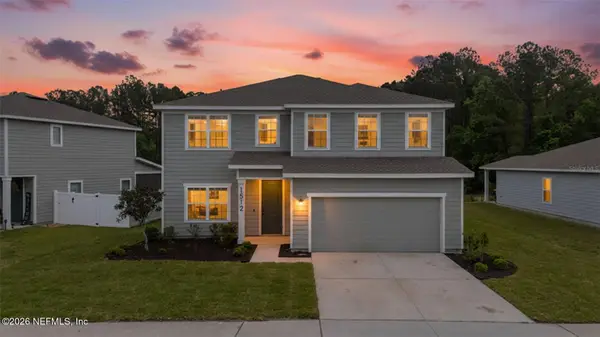 $415,000Active4 beds 3 baths2,706 sq. ft.
1512 Tan Tara Trail, Jacksonville, FL 32221
MLS# 2142688Listed by: REAL BROKER, LLC - New
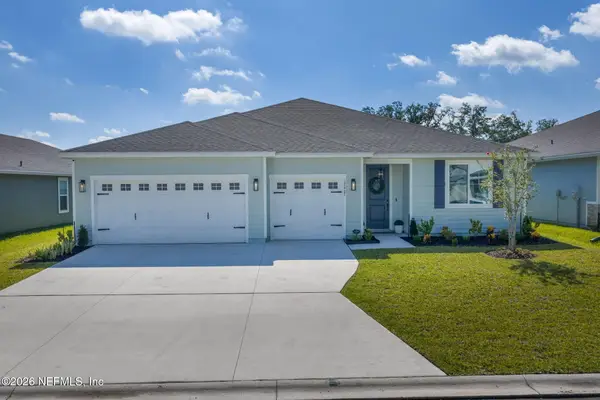 $429,900Active4 beds 3 baths2,190 sq. ft.
12667 Senbay Court, Jacksonville, FL 32218
MLS# 2156736Listed by: DASH REAL ESTATE COMPANY - New
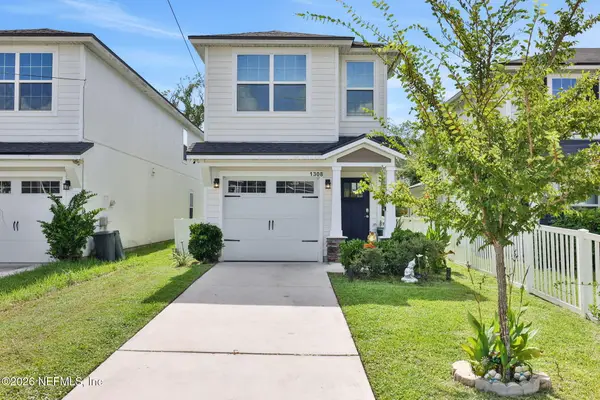 $259,000Active3 beds 3 baths1,501 sq. ft.
1308 Mull Street, Jacksonville, FL 32205
MLS# 2157034Listed by: KST GROUP LLC - New
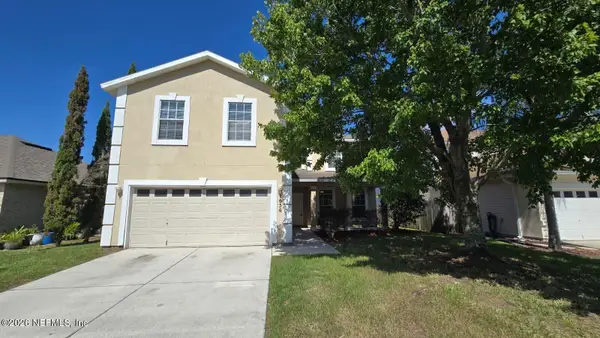 $470,000Active6 beds 4 baths3,479 sq. ft.
1656 Hawkins Cove E Drive, Jacksonville, FL 32246
MLS# 2157031Listed by: SEFAIR INVESTMENTS, INC.


Protect your home and budget from life's surprises with an Assurant Home Warranty, backed by a partner that supports you through every step of homeownership. Explore Plans.
©2026 Century 21 Real Estate LLC. All rights reserved. CENTURY 21®, the CENTURY 21 Logo and C21® are service marks owned by Century 21 Real Estate LLC. Century 21 Real Estate LLC fully supports the principles of the Fair Housing Act and the Equal Opportunity Act. Each office is independently owned and operated. Listing information is deemed reliable but not guaranteed accurate.