
1431 Riverplace Boulevard #1008, Jacksonville, FL 32207
Local realty services provided by:CENTURY 21 North East
1431 Riverplace Boulevard #1008,Jacksonville, FL 32207
$465,000
- 1 Beds
- 1 Baths
- 1,123 sq. ft.
- Condominium
- Active
Listed by: zackery williams
Office: berkshire hathaway homeservices florida network realty
MLS#:2158182
Source:JV
Price summary
- Price:$465,000
- Price per sq. ft.:$414.07
- Monthly HOA dues:$1,227
About this home
METICULOUSLY MAINTAINED EAST-FACING RESIDENCE AT THE PENINSULA! Enjoy breathtaking, unobstructed views of the St. Johns River from this beautifully maintained one-bedroom condominium. Move-in ready, this residence features a new HVAC system and a highly desirable 4th-floor assigned parking space for convenient access. Seller will satisfy the current special assessment with an acceptable offer. Now is an exciting time to buy at The Peninsula as the extensive exterior renovation nears completion and the resort-style pool and hot tubs are preparing to reopen. Residents enjoy 24-hour concierge and valet service, a newly renovated 9th-floor club room, fitness center with yoga studio, spa with steam rooms and saunas, coffee bar, library, business center, and the spectacular 38th-floor Apogee Lounge with panoramic views of the river and downtown Jacksonville. Luxury high-rise living at its finest!
Contact an agent
Home facts
- Year built:2008
- Subdivision & Development:The Peninsula At St Johns Center Condos
- Listing ID #:2158182
- Added:45 day(s) ago
- Updated:September 16, 2026 at 12:55 PM
Rooms and interior
- Bedrooms:1
- Total bathrooms:1
- Full bathrooms:1
- Rooms Total:2
- Flooring:Marble, carpet, tile
- Bathrooms Description:Primary Bathroom -Tub with Separate Shower
- Kitchen Description:Dishwasher, Disposal, Eat-in Kitchen, Electric Range, Ice Maker, Microwave, Pantry, Refrigerator
- Living area:1,123 sq. ft.
Heating and cooling
- Cooling:Central Air
- Heating:Central
- Central air:Yes
Structure and exterior
- Year built:2008
- Building area:1,123 sq. ft.
- Lot Features:Sprinklers In Front, Sprinklers In Rear
- Architectural Style:Contemporary
- Construction Materials:Brick, Concrete, Frame, Stucco
- Exterior Features:Balcony
Schools
- Middle school:Select One
Utilities
- Water:Public, Water Connected
- Sewer:Public Sewer
Finances and disclosures
- Price:$465,000
- Price per sq. ft.:$414.07
- Tax amount:$6,586 (2025)
Features and amenities
- Laundry features:Dryer, Washer
- Amenities:Eat-in Kitchen, Elevator, Entrance Foyer, Fitness Center, Jogging Path, Maintenance Grounds, Management - Full Time, Management - On Site, Sauna, Security, Spa/Hot-tub, Trash, Walk-In Closet(s)
Parking
- Parking description:Assigned, Garage Door Opener, Secured, Underground
- Garage:Yes
- Garage spaces:1
New listings near 1431 Riverplace Boulevard #1008
- Coming Soon
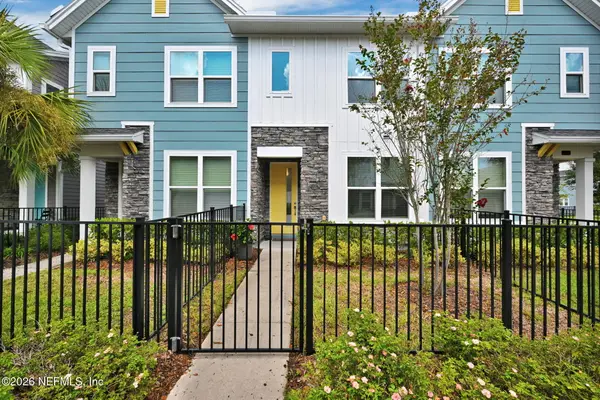 $315,000Coming Soon2 beds 2 baths1,135 sq. ft.
11114 Binary Court, Jacksonville, FL 32256
MLS# 2165008Listed by: FLORIDA HOMES REALTY & MTG LLC - Coming Soon
 $849,000Coming Soon5 beds 5 baths3,228 sq. ft.
3008 Herschel Street, Jacksonville, FL 32205
MLS# 2164992Listed by: CHRISTIE'S INTERNATIONAL REAL ESTATE FIRST COAST - Coming Soon
 $269,000Coming Soon3 beds 2 baths1,456 sq. ft.
1699 Jayhawk E Lane, Jacksonville, FL 32221
MLS# 2164977Listed by: REAL BROKER LLC - Coming Soon
 $584,900Coming Soon4 beds 3 baths2,196 sq. ft.
2936 Old Orchard Road, Jacksonville, FL 32257
MLS# 2164935Listed by: RE/MAX SPECIALISTS - Coming Soon
 $335,000Coming Soon4 beds 3 baths2,006 sq. ft.
9623 Lemon Grass Lane, Jacksonville, FL 32219
MLS# 2164944Listed by: KELLER WILLIAMS REALTY ATLANTIC PARTNERS SOUTHSIDE - Coming Soon
 $240,000Coming Soon2 beds 2 baths1,008 sq. ft.
443 E 3rd Street, Jacksonville, FL 32206
MLS# 2164880Listed by: KELLER WILLIAMS FIRST COAST REALTY - Coming Soon
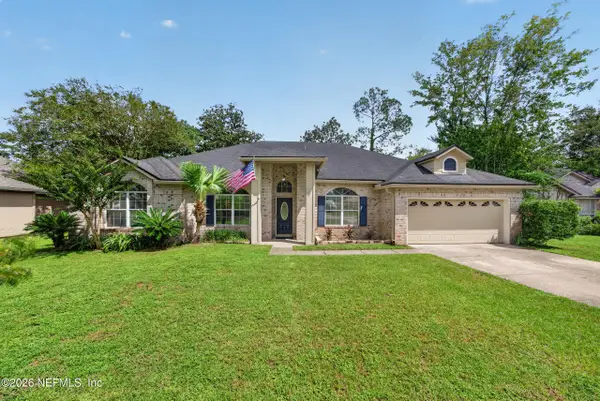 $340,000Coming Soon4 beds 3 baths2,145 sq. ft.
8575 Catsby Court, Jacksonville, FL 32244
MLS# 2164890Listed by: REAL BROKER LLC - Coming Soon
 $434,000Coming Soon3 beds 3 baths1,550 sq. ft.
3488 Oystercatcher Way, Jacksonville, FL 32224
MLS# 2164844Listed by: COLDWELL BANKER VANGUARD REALTY - Coming Soon
 $400,000Coming Soon3 beds 2 baths1,888 sq. ft.
7259 Glendyne S Drive, Jacksonville, FL 32216
MLS# 2164837Listed by: UNITED REAL ESTATE GALLERY - Coming Soon
 $250,000Coming Soon4 beds 2 baths1,526 sq. ft.
9721 Kline Road, Jacksonville, FL 32246
MLS# 2164824Listed by: WATSON REALTY CORP


Protect your home and budget from life's surprises with an Assurant Home Warranty, backed by a partner that supports you through every step of homeownership. Explore Plans.
©2026 Century 21 Real Estate LLC. All rights reserved. CENTURY 21®, the CENTURY 21 Logo and C21® are service marks owned by Century 21 Real Estate LLC. Century 21 Real Estate LLC fully supports the principles of the Fair Housing Act and the Equal Opportunity Act. Each office is independently owned and operated. Listing information is deemed reliable but not guaranteed accurate.