
14437 Cherry Lake W Drive, Jacksonville, FL 32258
Local realty services provided by:CENTURY 21 Miller Elite
14437 Cherry Lake W Drive,Jacksonville, FL 32258
$499,990
- 4 Beds
- 3 Baths
- 2,480 sq. ft.
- Single family
- Coming Soon
Listed by: steven coutu
Office: someday homes realty, llc.
MLS#:2165975
Source:JV
Price summary
- Price:$499,990
- Price per sq. ft.:$157.78
- Monthly HOA dues:$7.17
About this home
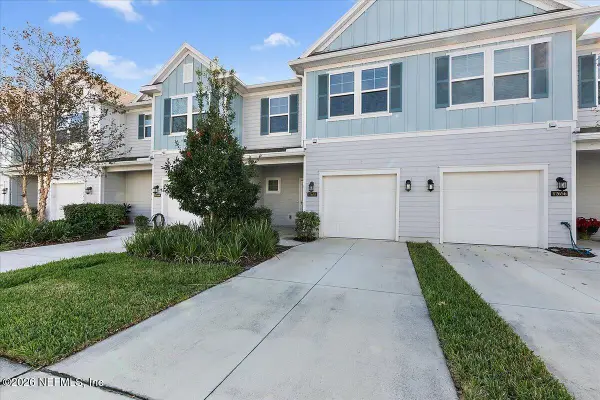
Coming Soon listing, no showings. Beautifully updated and move-in ready, this home offers tons of recent improvements. New flooring installed throughout in 2023. The kitchen was remodeled in 2024 with additional upper and lower cabinets, pantry storage, quartz countertops, under-cabinet lighting, and professionally painted cabinets. New lighting was installed throughout, along with rear gutters, a paver backyard patio, and driveway pavers. Custom closets were added to the bedrooms, while the laundry room received new cabinetry, countertop, and bench seating. A sail shade was added over the back patio in 2025. Major updates include a 2023 roof, 2025 water heater, 2021 refrigerator, and 2023 washer and dryer. New dishwasher and microwave. HVAC updates include a 2026 condensing coil replacement. This home has been thoughtfully improved for comfort, style, and functionality. 2023 - Installed new flooring throughout 2024 - Remodeled kitchen -Installed two uppers, two lowers, one pantry cabinet -Quartz countertops installed -Under cabinet lighting installed -Cabinets professionally painted 2024 - Lighting installed throughout 2024 - Gutters installed rear of house 2024 - Paver patio installed in backyard 2024 - Driveway pavers installed on either side of driveway 2024 - Custom closet install in bedrooms 2024 - Laundry room countertop, cabinet and bench installation 2025 - Sail shade over back patio Appliance Age: 2014 - Oven 2017 - Condensing Unit B 2019 - Condensing Unit A - Condensing Coil replaced 2026 2019 - Air Handler B 2020 - Air Handler A 2021 - Refrigerator 2023 - Washer 2023 - Dryer 2023 - Roof 2024 - Dishwasher 2025 - Microwave 2025 - Water Heater...
Contact an agent
Home facts
- Year built:2005
- Subdivision & Development:Bartram Springs
- Listing ID #:2165975
- Updated:September 22, 2026 at 06:42 PM
Rooms and interior
- Bedrooms:4
- Total bathrooms:3
- Full bathrooms:3
- Flooring:carpet, tile
- Bathrooms Description:Primary Bathroom -Tub with Separate Shower
- Kitchen Description:Breakfast Bar, Dishwasher, Eat-in Kitchen, Gas Oven, Gas Range, Ice Maker, Microwave, Pantry, Refrigerator
- Bedroom Description:Split Bedrooms
- Living area:2,480 sq. ft.
Heating and cooling
- Cooling:Central Air, Zoned
- Heating:Central, Natural gas, Zoned
- Central air:Yes
Structure and exterior
- Roof:Shingle
- Year built:2005
- Building area:2,480 sq. ft.
- Lot area:0.23 Acres
- Architectural Style:Ranch
- Exterior Features:Covered
Schools
- Middle school:Bartram
- Elementary school:Bartram Springs
Utilities
- Water:Public, Water Connected
- Sewer:Public Sewer, Sewer Connected
Finances and disclosures
- Price:$499,990
- Price per sq. ft.:$157.78
- Tax amount:$9,305 (2025)
Features and amenities
- Amenities:Basketball Court, Breakfast Bar, Built-in Features, Children's Pool, Clubhouse, Eat-in Kitchen, Entrance Foyer, Fitness Center, Guest Suite, Jogging Path, Playground, Smart Thermostat, Spa/Hot-tub, Split Bedrooms, Tennis Court(s), Vaulted Ceiling(s), Walk-In Closet(s)
- Pool features:Children's Pool
Parking
- Parking description:Attached, Garage, Garage Door Opener
- Garage:Yes
- Garage spaces:2
New listings near 14437 Cherry Lake W Drive
- Coming Soon
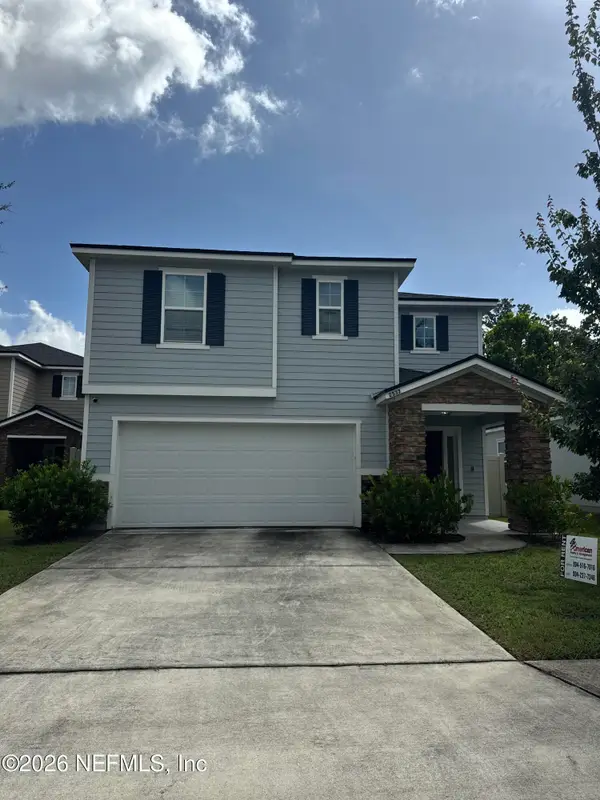 $375,000Coming Soon4 beds 3 baths2,505 sq. ft.
2537 Wisdom Court, Jacksonville, FL 32210
MLS# 2165954Listed by: MARK SPAIN REAL ESTATE - Coming Soon
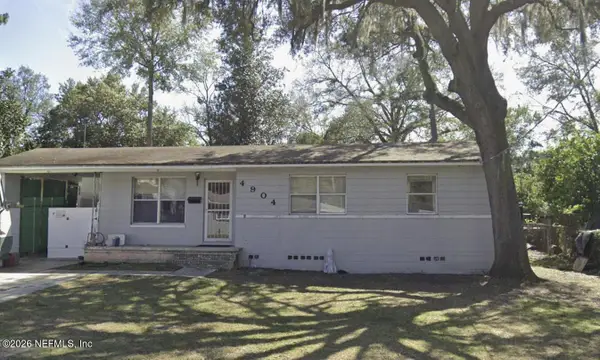 $165,000Coming Soon3 beds 2 baths1,310 sq. ft.
4904 Homecrest Circle, Jacksonville, FL 32244
MLS# 2165908Listed by: CHAD AND SANDY REAL ESTATE GROUP - Coming Soon
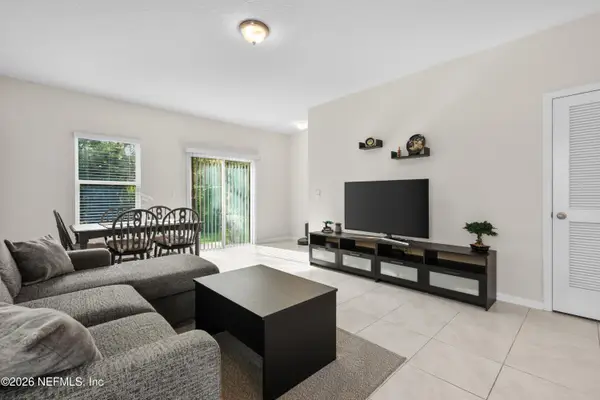 $239,000Coming Soon3 beds 3 baths1,492 sq. ft.
893 Capitol Parkway, Jacksonville, FL 32218
MLS# 2165919Listed by: KELLER WILLIAMS FIRST COAST REALTY - Coming Soon
 $350,000Coming Soon3 beds 3 baths1,980 sq. ft.
8409 Alderman Road, Jacksonville, FL 32211
MLS# 2165940Listed by: MIDDLETON REALTY, INC. - Coming Soon
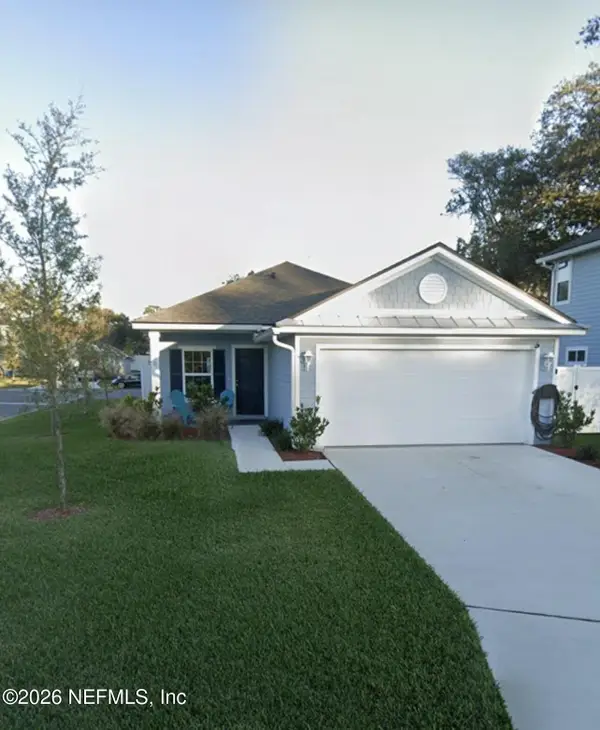 $500,000Coming Soon3 beds 2 baths1,410 sq. ft.
2238 Sand Dune Court, Jacksonville, FL 32233
MLS# 2165942Listed by: MARK SPAIN REAL ESTATE - Coming Soon
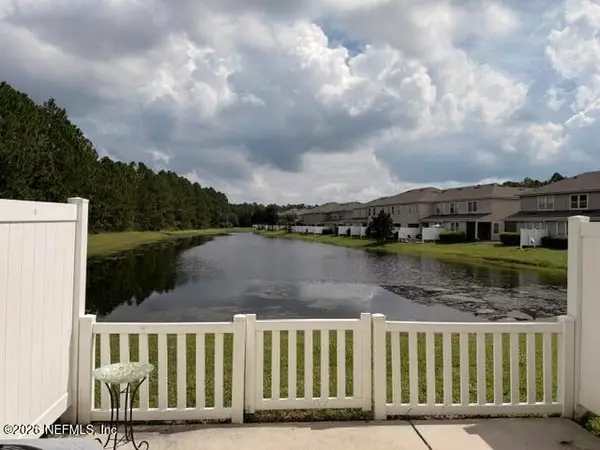 $255,000Coming Soon2 beds 3 baths1,520 sq. ft.
14915 Bartram Village Lane, Jacksonville, FL 32258
MLS# 2165868Listed by: BERKSHIRE HATHAWAY HOMESERVICES FLORIDA NETWORK REALTY - Coming Soon
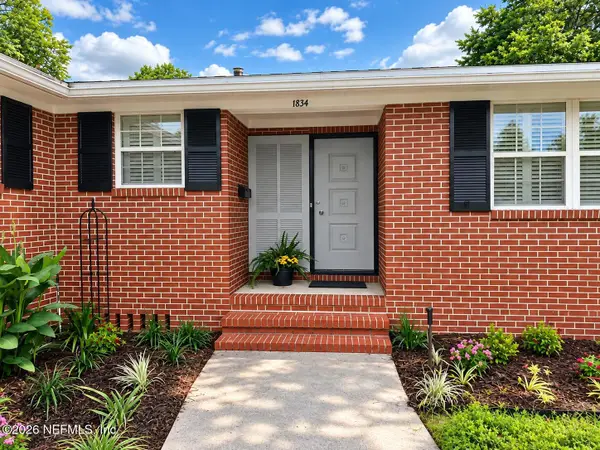 $320,000Coming Soon3 beds 2 baths1,872 sq. ft.
1834 Memory Lane, Jacksonville, FL 32210
MLS# 2165881Listed by: ONE SOTHEBY'S INTERNATIONAL REALTY - Coming Soon
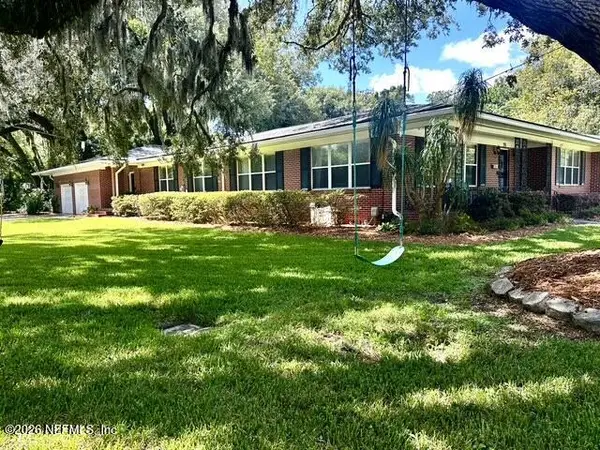 $1,150,000Coming Soon4 beds 4 baths3,228 sq. ft.
974 Mapleton Terrace, Jacksonville, FL 32207
MLS# 2165863Listed by: KELLER WILLIAMS REALTY ATLANTIC PARTNERS SOUTHSIDE - Coming Soon
 $344,000Coming Soon3 beds 3 baths1,574 sq. ft.
12658 Josslyn Lane, Jacksonville, FL 32246
MLS# 2165857Listed by: EXP REALTY LLC


Protect your home and budget from life's surprises with an Assurant Home Warranty, backed by a partner that supports you through every step of homeownership. Explore Plans.
©2026 Century 21 Real Estate LLC. All rights reserved. CENTURY 21®, the CENTURY 21 Logo and C21® are service marks owned by Century 21 Real Estate LLC. Century 21 Real Estate LLC fully supports the principles of the Fair Housing Act and the Equal Opportunity Act. Each office is independently owned and operated. Listing information is deemed reliable but not guaranteed accurate.