
14526 Plumosa Drive, Jacksonville, FL 32250
Local realty services provided by:CENTURY 21 Lighthouse Realty
14526 Plumosa Drive,Jacksonville, FL 32250
$1,000,000
- 3 Beds
- 3 Baths
- 2,507 sq. ft.
- Single family
- Coming Soon
Listed by: tony curry, jr
Office: jwb realty llc.
MLS#:2163921
Source:JV
Price summary
- Price:$1,000,000
- Price per sq. ft.:$398.88
About this home
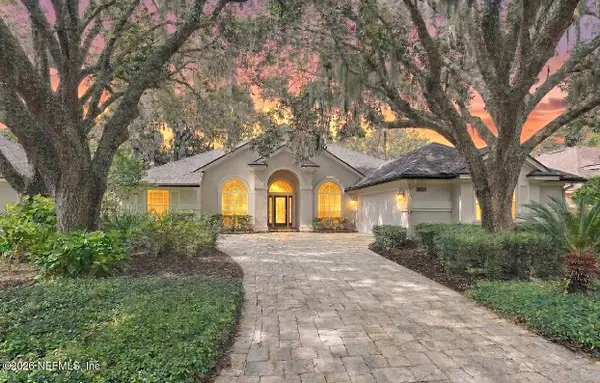
Coming Soon listing, no showings. Grab the boat and experience waterfront living at its finest in the highly sought-after Isle of Palms neighborhood. Positioned along a peaceful canal with direct access to the Intracoastal Waterway, this 3-bedroom, 2.5-bath residence offers 2,500+ square feet of opportunity to create your ultimate coastal retreat. The spacious interior features wood flooring seamlessly flowing throughout. A primary suite with a generous en-suite bath, while the well-appointed kitchen showcases granite countertops, solid wood cabinetry, stainless steel appliances, and a breakfast bar flowing into the main living spaces. A dedicated bonus room creates the perfect setting for entertaining. Expansive windows and glass doors capture natural light and serene water views. Step outside to your private backyard oasis complete with a pool, air-conditioned kennel, canal frontage, and private boat lift. this is a rare opportunity to create the Florida lifestyle you've been waiting for. **With solid bones, exceptional waterfront access, and tremendous potential to add value, this is a rare opportunity to create the Florida lifestyle you've been waiting for. Seller offering $50,000.00 as a buyer incentive to help make it a 'Home Sweet Home". Schedule your private showing today....
Contact an agent
Home facts
- Year built:1963
- Subdivision & Development:Isle Of Palms
- Listing ID #:2163921
- Updated:September 09, 2026 at 04:49 AM
Rooms and interior
- Bedrooms:3
- Total bathrooms:3
- Full bathrooms:2
- Half bathrooms:1
- Flooring:wood
- Bathrooms Description:Primary Bathroom - Shower No Tub
- Kitchen Description:Breakfast Bar, Dishwasher, Eat-in Kitchen, Electric Cooktop, Microwave, Refrigerator
- Living area:2,507 sq. ft.
Heating and cooling
- Cooling:Central Air
- Heating:Central
- Central air:Yes
Structure and exterior
- Roof:Shingle
- Year built:1963
- Building area:2,507 sq. ft.
- Lot area:0.38 Acres
- Architectural Style:Traditional
- Construction Materials:Stucco
Schools
- High school:Duncan Fletcher
- Middle school:Duncan Fletcher
- Elementary school:Seabreeze
Utilities
- Water:Public, Water Connected
- Sewer:Septic Tank
Finances and disclosures
- Price:$1,000,000
- Price per sq. ft.:$398.88
- Tax amount:$9,598 (2025)
Features and amenities
- Laundry features:Dryer, Washer
- Amenities:Boat Lift, Breakfast Bar, Built-in Features, Dock, Eat-in Kitchen
- Pool features:In Ground
Parking
- Parking description:Additional Parking
New listings near 14526 Plumosa Drive
- Coming Soon
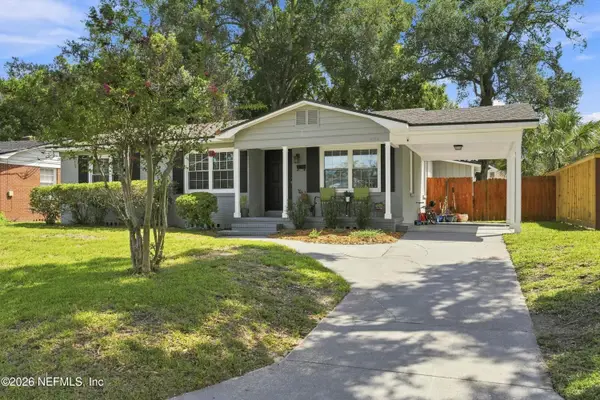 $515,000Coming Soon3 beds 2 baths1,887 sq. ft.
4152 Lexington Avenue, Jacksonville, FL 32210
MLS# 2163992Listed by: BERKSHIRE HATHAWAY HOMESERVICES FLORIDA NETWORK REALTY - Coming Soon
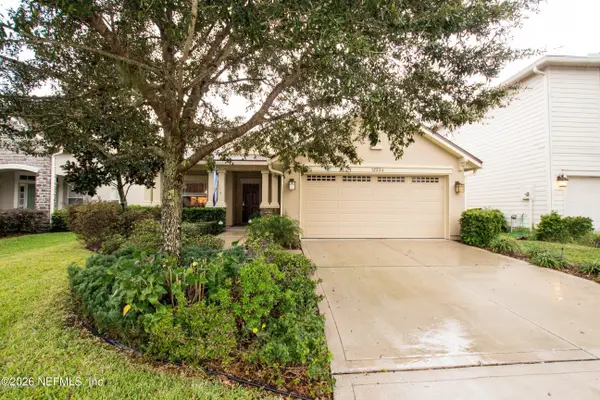 $435,000Coming Soon4 beds 2 baths1,681 sq. ft.
12234 Lavenhorn Road, Jacksonville, FL 32258
MLS# 2163938Listed by: V RENTALS LLC - Coming SoonOpen Sat, 11am to 3pm
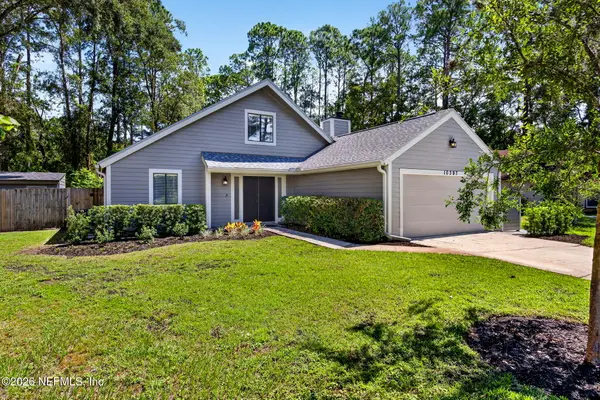 $350,000Coming Soon3 beds 2 baths1,378 sq. ft.
10397 Arrow Lakes Court, Jacksonville, FL 32257
MLS# 2163939Listed by: UNITED REAL ESTATE GALLERY - Coming SoonOpen Sat, 12 to 2pm
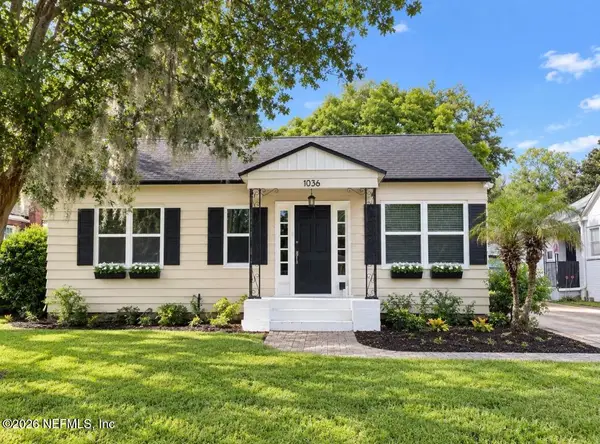 $490,000Coming Soon3 beds 2 baths1,384 sq. ft.
1036 Inwood Terrace, Jacksonville, FL 32207
MLS# 2163850Listed by: REAL BROKER LLC - Coming Soon
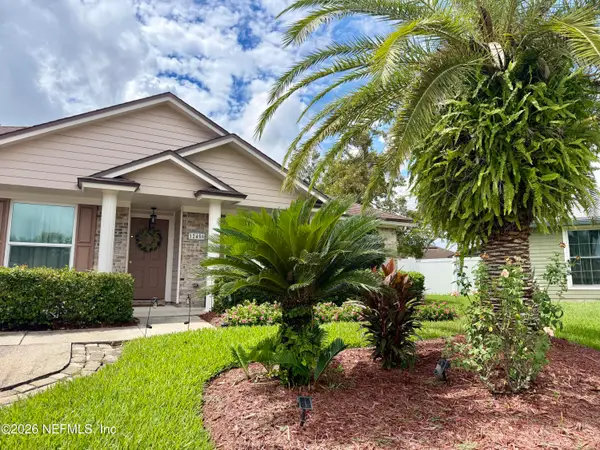 $495,000Coming Soon4 beds 2 baths1,974 sq. ft.
12456 Red Mill Court, Jacksonville, FL 32224
MLS# 2163852Listed by: COLDWELL BANKER VANGUARD REALTY - Coming Soon
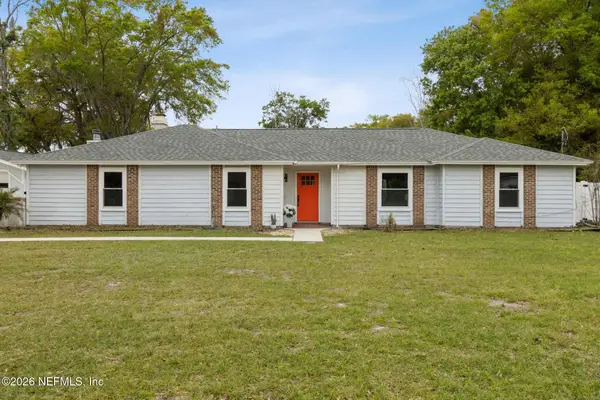 $625,000Coming Soon3 beds 2 baths2,364 sq. ft.
8740 Waterfront Terrace, Jacksonville, FL 32217
MLS# 2163815Listed by: KELLER WILLIAMS REALTY ATLANTIC PARTNERS - Coming Soon
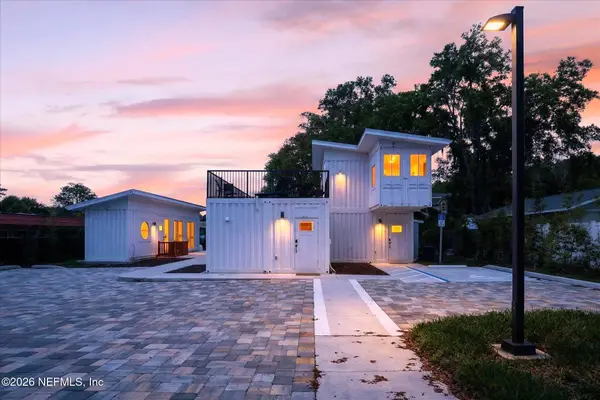 $850,000Coming Soon4 beds 4 baths2,080 sq. ft.
8778 Waterfront Terrace, Jacksonville, FL 32217
MLS# 2163818Listed by: KELLER WILLIAMS REALTY ATLANTIC PARTNERS - Coming Soon
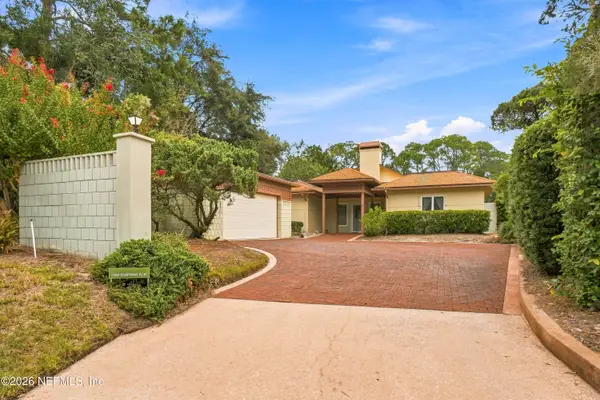 $500,000Coming Soon2 beds 2 baths2,000 sq. ft.
10105 Courtyards W Place, Jacksonville, FL 32256
MLS# 2163804Listed by: BERKSHIRE HATHAWAY HOMESERVICES FLORIDA NETWORK REALTY - Coming Soon
 $915,000Coming Soon5 beds 4 baths3,104 sq. ft.
1532 Nottingham Knoll Drive, Jacksonville, FL 32225
MLS# 2163797Listed by: KELLER WILLIAMS REALTY ATLANTIC PARTNERS


Protect your home and budget from life's surprises with an Assurant Home Warranty, backed by a partner that supports you through every step of homeownership. Explore Plans.
©2026 Century 21 Real Estate LLC. All rights reserved. CENTURY 21®, the CENTURY 21 Logo and C21® are service marks owned by Century 21 Real Estate LLC. Century 21 Real Estate LLC fully supports the principles of the Fair Housing Act and the Equal Opportunity Act. Each office is independently owned and operated. Listing information is deemed reliable but not guaranteed accurate.