
14532 Macadamia Lane, Jacksonville, FL 32218
Local realty services provided by:CENTURY 21 North East
14532 Macadamia Lane,Jacksonville, FL 32218
$277,900
- 3 Beds
- 3 Baths
- 1,560 sq. ft.
- Townhouse
- Active
Listed by: amy mcpartland shrader
Office: the legends of real estate
MLS#:2147879
Source:JV
Price summary
- Price:$277,900
- Price per sq. ft.:$178.14
- Monthly HOA dues:$166.67
About this home
There is an option of an assumable VA mortgage at a 3.875% interest rate or a preferred lender credit up to $1,500. This beautiful unique paired townhome offers a spacious and inviting living experience. Features 3 Bdrms, 2.5 baths and 1 car garage with storage. The kitchen has quartz countertops, white shaker cabinets with a pull-out system in the lower cabinets, breakfast Island and whirlpool SS appls. The living and dining areas are seamlessly integrated, featuring high ceilings and abundant natural light. Upstairs: Large bright primary suite with connecting bathroom and walk-in closet. Split bedroom floor plan with two bedrooms on the opposite side of the home. Along with a Loft/flex space. Plus, W/D closet. Backyard offers a serene retreat, with vinyl privacy fence and enchanting solar-powered lights. The Landings at Pecan Park is a 2 year old community in the heart of the River City Marketplace complex with ample shopping, playground, dog park. Plus, so much more close by The entire house has a Springwell water treatment system. Plus, pest service agreement. There are blackout blinds in bedrooms and blinds in all windows. LVP flooring everywhere except the bdrms, Shaw carpet in the bdrms, upstairs hallway and stairs....
Contact an agent
Home facts
- Year built:2024
- Listing ID #:2147879
- Added:48 day(s) ago
- Updated:July 18, 2026 at 12:48 PM
Rooms and interior
- Bedrooms:3
- Total bathrooms:3
- Full bathrooms:2
- Half bathrooms:1
- Flooring:carpet, vinyl
- Kitchen Description:Dishwasher, Electric Cooktop, Electric Range, Kitchen Island, Microwave, Refrigerator
- Bedroom Description:Split Bedrooms
- Living area:1,560 sq. ft.
Heating and cooling
- Cooling:Central Air
- Heating:Central
- Central air:Yes
Structure and exterior
- Roof:Shingle
- Year built:2024
- Building area:1,560 sq. ft.
- Lot area:0.07 Acres
- Architectural Style:Half Duplex
- Construction Materials:Fiber Cement
- Exterior Features:Covered, Front Porch
Utilities
- Water:Public
- Sewer:Public Sewer, Sewer Connected
Finances and disclosures
- Price:$277,900
- Price per sq. ft.:$178.14
- Tax amount:$4,187 (2025)
Features and amenities
- Amenities:Entrance Foyer, Playground, Split Bedrooms, Vaulted Ceiling(s), Walk-In Closet(s)
Parking
- Parking description:Garage, Garage Door Opener, On Street
- Garage:Yes
- Garage spaces:1
New listings near 14532 Macadamia Lane
- New
 $299,000Active3 beds 2 baths1,376 sq. ft.
8425 Lake Marietta S Drive, Jacksonville, FL 32220
MLS# 2156003Listed by: CHRISTIE'S INTERNATIONAL REAL ESTATE FIRST COAST - New
 $175,000Active3 beds 3 baths1,472 sq. ft.
5223 Brighton Park Lane, Jacksonville, FL 32210
MLS# 2156012Listed by: BOLD CITY REALTY GROUP INC - New
 $89,000Active2 beds 1 baths750 sq. ft.
5332 Commonwealth Avenue, Jacksonville, FL 32254
MLS# 2156015Listed by: PUBLIC SERVICES REALTY - New
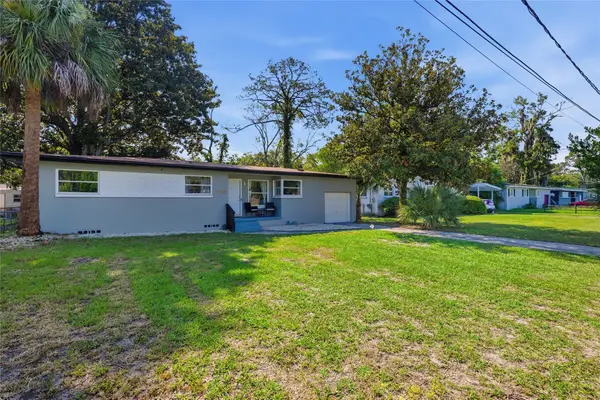 $310,000Active4 beds 2 baths1,277 sq. ft.
2959 Charme Drive, Jacksonville, FL 32277
MLS# 116649Listed by: EXIT 1 STOP REALTY - New
 $499,000Active3.89 Acres
4317 Ortega Farms Circle, Jacksonville, FL 32210
MLS# 2156005Listed by: PREMIER HOMES REALTY INC - New
 $1,450,000Active4 beds 4 baths4,224 sq. ft.
1372 Windsor Harbor Drive, Jacksonville, FL 32225
MLS# 2156006Listed by: ONE SOTHEBY'S INTERNATIONAL REALTY - New
 $235,000Active4 beds 2 baths1,622 sq. ft.
1611 W 27th Street, Jacksonville, FL 32209
MLS# 2155997Listed by: ICATCHER HOMES REALTY LLC - Coming Soon
 $329,000Coming Soon2 beds 1 baths
1257 Woodruff Avenue, Jacksonville, FL 32205
MLS# 2155998Listed by: NATIVE SUN REALTY INC - New
 $170,000Active2 beds 1 baths1,022 sq. ft.
3308 Sheridan Road, JACKSONVILLE, FL 32207
MLS# FC320051Listed by: MOMENTUM REALTY - New
 $390,000Active3 beds 2 baths1,358 sq. ft.
3059 Portulaca Avenue, Jacksonville, FL 32224
MLS# 2155982Listed by: MARK SPAIN REAL ESTATE


Protect your home and budget from life's surprises with an Assurant Home Warranty, backed by a partner that supports you through every step of homeownership. Explore Plans.
©2026 Century 21 Real Estate LLC. All rights reserved. CENTURY 21®, the CENTURY 21 Logo and C21® are service marks owned by Century 21 Real Estate LLC. Century 21 Real Estate LLC fully supports the principles of the Fair Housing Act and the Equal Opportunity Act. Each office is independently owned and operated. Listing information is deemed reliable but not guaranteed accurate.