1470 Harrington Park Drive, Jacksonville, FL 32225
Local realty services provided by:CENTURY 21 Miller Elite
1470 Harrington Park Drive,Jacksonville, FL 32225
$895,000
- 4 Beds
- 3 Baths
- 3,498 sq. ft.
- Single family
- Coming Soon
Listed by: cherya cavanaugh, selena long
Office: keller williams st johns
MLS#:2165392
Source:JV
Price summary
- Price:$895,000
- Price per sq. ft.:$255.86
- Monthly HOA dues:$304.33
About this home
Coming Soon listing, no showings. Stunning golf course views await from the screened pool deck of this 3,500 sq ft, 4 bedroom, 3 bathroom home in prestigious Queens Harbour Yacht & Country Club. Sited on a 0.35 acre lot on the 17th tee of one of Jacksonville's premier private courses, this residence features a huge open floor plan with soaring vaulted tray ceilings, crown molding, and tile floors. The updated island boasts new countertops, white cabinets & gas range plus a walk in pantry. An oversized 3 car garage offers ample space for a workshop or golf cart. Meticulously landscaped with an irrigation system, the yard frames an incredible setting for country club living at its finest, complete with golf, a social club, yacht club, multiple pools, tennis courts, soccer fields, and playgrounds. Located in Intracoastal West, this property combines prime location and incredible potential. Schedule your tour today!
Contact an agent
Home facts
- Year built:1994
- Subdivision & Development:Queens Harbour Cc
- Listing ID #:2165392
- Updated:September 18, 2026 at 04:45 PM
Rooms and interior
- Bedrooms:4
- Total bathrooms:3
- Full bathrooms:3
- Flooring:carpet, tile
- Bathrooms Description:Primary Bathroom -Tub with Separate Shower
- Kitchen Description:Breakfast Bar, Dishwasher, Disposal, Eat-in Kitchen, Gas Range, Microwave, Pantry, Refrigerator
- Bedroom Description:Split Bedrooms
- Living area:3,498 sq. ft.
Heating and cooling
- Cooling:Central Air
- Heating:Central
- Central air:Yes
Structure and exterior
- Roof:Shingle
- Year built:1994
- Building area:3,498 sq. ft.
- Lot area:0.35 Acres
- Lot Features:On Golf Course, Sprinklers In Front, Sprinklers In Rear
- Construction Materials:Frame, Stucco
Schools
- High school:Sandalwood
- Middle school:Landmark
- Elementary school:Neptune Beach
Utilities
- Water:Public, Water Connected
- Sewer:Public Sewer, Sewer Connected
Finances and disclosures
- Price:$895,000
- Price per sq. ft.:$255.86
Features and amenities
- Laundry features:Dryer, Washer
- Amenities:Breakfast Bar, Built-in Features, Clubhouse, Eat-in Kitchen, Entrance Foyer, Fitness Center, Gated, Golf Course, Guest Suite, Playground, Primary Downstairs, Split Bedrooms, Tennis Court(s), Walk-In Closet(s)
- Pool features:In Ground
Parking
- Parking description:Attached, Garage, Garage Door Opener
- Garage:Yes
- Garage spaces:3
New listings near 1470 Harrington Park Drive
- Coming Soon
 $539,000Coming Soon4 beds 3 baths2,495 sq. ft.
12874 Winthrop Cove Drive, Jacksonville, FL 32224
MLS# 2165415Listed by: KELLER WILLIAMS REALTY AT THE LAKES - Coming Soon
 $300,000Coming Soon5 beds 3 baths2,160 sq. ft.
11289 Dinsmore Dairy Road, Jacksonville, FL 32218
MLS# 2165364Listed by: COWFORD REALTY & DESIGN LLC - Coming Soon
 $469,000Coming Soon3 beds 2 baths1,737 sq. ft.
4408 Timber Hollow Way, Jacksonville, FL 32224
MLS# 2165356Listed by: PHYLLIS STAINES, BROKER - Coming SoonOpen Thu, 6 to 8pm
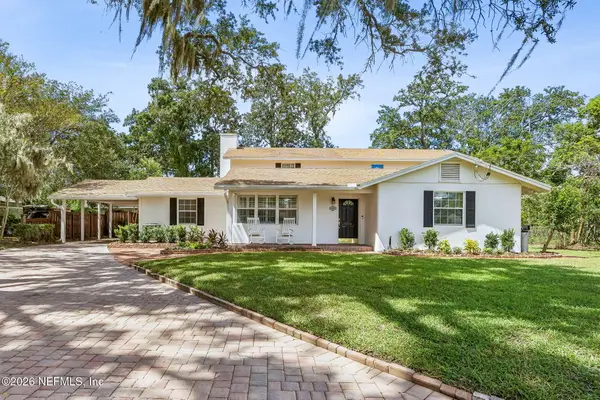 $949,000Coming Soon4 beds 5 baths3,360 sq. ft.
4260 Great Oaks Lane, Jacksonville, FL 32207
MLS# 2165338Listed by: BERKSHIRE HATHAWAY HOMESERVICES FLORIDA NETWORK REALTY - Coming SoonOpen Fri, 4 to 7pm
 $3,485,000Coming Soon6 beds 7 baths5,321 sq. ft.
3230 Julington Creek Road, Jacksonville, FL 32223
MLS# 2165321Listed by: KELLER WILLIAMS REALTY ATLANTIC PARTNERS - Coming Soon
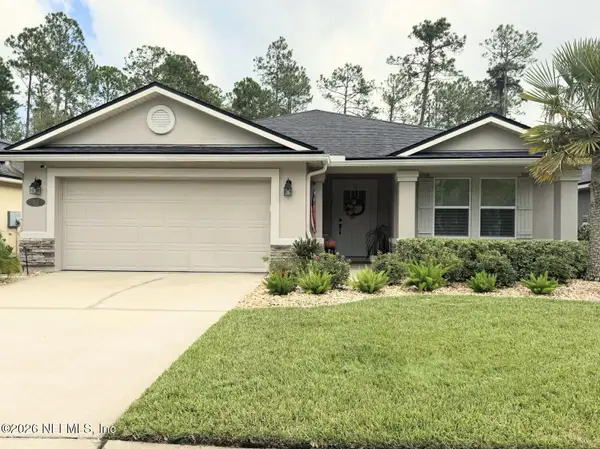 $522,000Coming Soon4 beds 3 baths1,912 sq. ft.
50 Vestavia Court, Jacksonville, FL 32081
MLS# 2165279Listed by: DOGWOOD REALTY - Coming Soon
 $180,000Coming Soon2 beds 1 baths924 sq. ft.
6715 Brandemere S Road, Jacksonville, FL 32211
MLS# 2165214Listed by: MARK SPAIN REAL ESTATE - Coming Soon

 $154,900Coming Soon2 beds 1 baths954 sq. ft.
316 W 41st Street, Jacksonville, FL 32206
MLS# 2165151Listed by: CENTURY 21 LIGHTHOUSE REALTY - Coming Soon
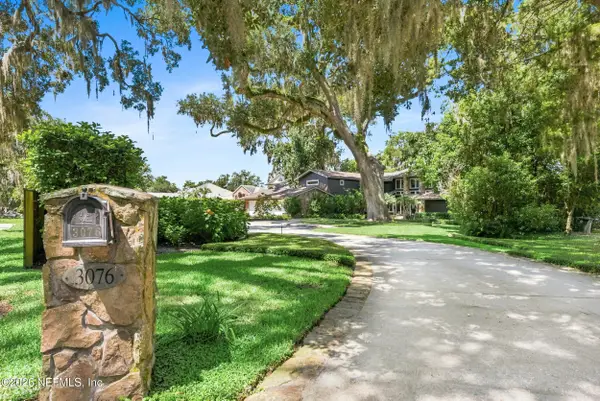 $3,249,000Coming Soon5 beds 7 baths5,551 sq. ft.
3076 Isser Lane, Jacksonville, FL 32257
MLS# 2165127Listed by: THE LEGENDS OF REAL ESTATE


Protect your home and budget from life's surprises with an Assurant Home Warranty, backed by a partner that supports you through every step of homeownership. Explore Plans.
©2026 Century 21 Real Estate LLC. All rights reserved. CENTURY 21®, the CENTURY 21 Logo and C21® are service marks owned by Century 21 Real Estate LLC. Century 21 Real Estate LLC fully supports the principles of the Fair Housing Act and the Equal Opportunity Act. Each office is independently owned and operated. Listing information is deemed reliable but not guaranteed accurate.