
14750 Garden Gate Drive, Jacksonville, FL 32258
Local realty services provided by:CENTURY 21 St. Augustine Properties, Inc.
14750 Garden Gate Drive,Jacksonville, FL 32258
$444,900
- 3 Beds
- 2 Baths
- 1,930 sq. ft.
- Single family
- Active
Listed by: tammy poirrier ware
Office: christie's international real estate first coast
MLS#:2156943
Source:JV
Price summary
- Price:$444,900
- Price per sq. ft.:$230.52
- Monthly HOA dues:$79
About this home
Discover comfort, style, and versatility in this well-maintained, move-in-ready home offering 1,930 square feet of thoughtfully designed living space. Featuring 3 bedrooms, 2 bathrooms, and a flexible bonus space ideal for a home office, formal dining room, homeschooling area, or kids' retreat, this home is designed to fit your lifestyle. The inviting open-concept floor plan creates a seamless flow between the kitchen, dining, and living areas, making everyday living and entertaining effortless. The kitchen showcases a spacious center island, abundant cabinetry and counter space, a stylish designer backsplash, and modern pendant lighting. Escape to primary suite, featuring his-and-hers closets and a spa-inspired ensuite bath complete with a relaxing soaking tub, frameless walk-in shower, and oversized dual-sink vanity offering plenty of storage. Extend your living space outdoors to a private backyard oasis! A covered patio opens to an extended screened enclosure, creating an ideal setting for morning coffee, weekend gatherings, or simply enjoying the Florida lifestyle year-round. From the charming front porch and attractive curb appeal to the spacious interior and inviting outdoor living areas, this home offers the perfect combination of functionality, comfort, and charm. Community amenities include a swimming pool, splash pad, dog park and fitness room. Conveniently located near shopping, dining, parks, schools, and major commuter routes, this home offers the lifestyle you've been searching for. Some photos have been digitally altered to allow different ideas for utilizing the space. Above ground pool is being removed by the sellers....
Contact an agent
Home facts
- Year built:2017
- Subdivision & Development:Bartram Park Preserve
- Listing ID #:2156943
- Added:96 day(s) ago
- Updated:October 29, 2026 at 12:51 PM
Rooms and interior
- Bedrooms:3
- Total bathrooms:2
- Full bathrooms:2
- Flooring:carpet, tile
- Bathrooms Description:Primary Bathroom -Tub with Separate Shower
- Kitchen Description:Breakfast Nook, Dishwasher, Disposal, Electric Range, Kitchen Island, Microwave, Pantry, Refrigerator
- Bedroom Description:Split Bedrooms
- Living area:1,930 sq. ft.
Heating and cooling
- Cooling:Central Air
- Heating:Central
- Central air:Yes
Structure and exterior
- Year built:2017
- Building area:1,930 sq. ft.
- Lot area:0.14 Acres
Schools
- High school:Mandarin
- Middle school:Twin Lakes Academy
- Elementary school:Bartram Springs
Utilities
- Water:Public, Water Connected
- Sewer:Public Sewer, Sewer Connected
Finances and disclosures
- Price:$444,900
- Price per sq. ft.:$230.52
- Tax amount:$6,244 (2025)
Features and amenities
- Amenities:Breakfast Nook, Children's Pool, Entrance Foyer, Fitness Center, Management - Off Site, Playground, Split Bedrooms, Walk-In Closet(s)
- Pool features:Children's Pool
Parking
- Parking description:Attached, Garage, Garage Door Opener
- Garage:Yes
- Garage spaces:2
New listings near 14750 Garden Gate Drive
- Coming Soon
 $1,295,000Coming Soon3 beds 3 baths2,438 sq. ft.
1959 Largo Road, Jacksonville, FL 32207
MLS# 2171368Listed by: CHRISTIE'S INTERNATIONAL REAL ESTATE FIRST COAST - Coming Soon
 $159,999Coming Soon3 beds 2 baths1,160 sq. ft.
1315 Rushing Street, Jacksonville, FL 32209
MLS# 2171362Listed by: PCC REAL ESTATE, LLC. - Coming Soon
 $550,000Coming Soon4 beds 3 baths2,164 sq. ft.
13255 Lanier Road, Jacksonville, FL 32226
MLS# 2171356Listed by: UNITED REAL ESTATE GALLERY - Coming Soon
 $600,000Coming Soon3 beds 4 baths2,685 sq. ft.
4539 Ribault Park Street, Atlantic Beach, FL 32233
MLS# 2171335Listed by: NAVY TO NAVY HOMES LLC - Coming Soon
 $460,000Coming Soon4 beds 2 baths2,207 sq. ft.
3826 Hartwood Court, Jacksonville, FL 32216
MLS# 2171281Listed by: LMH REALTY LLC - Coming Soon
 $135,000Coming Soon2 beds 2 baths927 sq. ft.
8539 Gate W Parkway #633, Jacksonville, FL 32216
MLS# 2171259Listed by: MOMENTUM REALTY - Coming Soon
 $499,000Coming Soon6 beds 3 baths2,133 sq. ft.
3090 Gerona W Drive, Jacksonville, FL 32246
MLS# 2171261Listed by: DOORVINE REALTY LLC - Coming Soon
 $499,900Coming Soon4 beds 2 baths2,070 sq. ft.
8700 Nathans Cove Court, Jacksonville, FL 32256
MLS# 2171213Listed by: CHAD AND SANDY REAL ESTATE GROUP - Coming Soon
 $1,750,000Coming Soon5 beds 5 baths5,418 sq. ft.
2311 Laurel Road, Jacksonville, FL 32207
MLS# 2171235Listed by: CHRISTIE'S INTERNATIONAL REAL ESTATE FIRST COAST - Coming Soon
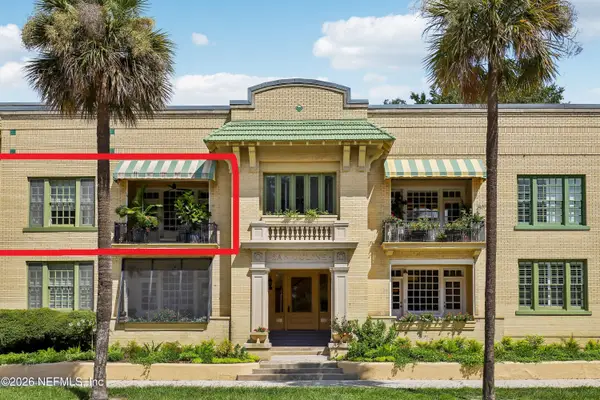 $399,000Coming Soon2 beds 1 baths1,243 sq. ft.
1615 Riverside Avenue #4, Jacksonville, FL 32204
MLS# 2171150Listed by: COLDWELL BANKER VANGUARD REALTY


Protect your home and budget from life's surprises with an Assurant Home Warranty, backed by a partner that supports you through every step of homeownership. Explore Plans.
©2026 Century 21 Real Estate LLC. All rights reserved. CENTURY 21®, the CENTURY 21 Logo and C21® are service marks owned by Century 21 Real Estate LLC. Century 21 Real Estate LLC fully supports the principles of the Fair Housing Act and the Equal Opportunity Act. Each office is independently owned and operated. Listing information is deemed reliable but not guaranteed accurate.