
1522 Ida Street, Jacksonville, FL 32208
Local realty services provided by:CENTURY 21 St. Augustine Properties, Inc.
1522 Ida Street,Jacksonville, FL 32208
$79,000
- 5 Beds
- 3 Baths
- 2,282 sq. ft.
- Single family
- Pending
Listed by: peter pestano
Office: alfa realtors corp
MLS#:2158548
Source:JV
Price summary
- Price:$79,000
- Price per sq. ft.:$34.62
About this home
**HIGHEST & BEST OFFERS DUE BY 5PM ON 8/7/2026**POTENTIAL! POTENTIAL! 2 separate buildings within property. Building 1: Main House - Built 1962 - 1 story - 3 bedroom 1.5 baths; Building 2: Built 1979 - 2 story - 2 bedroom, 1 bath. Second Unit can be used for potential rental income or in-law suite. Inground pool in backyard and 1 car detached garage. Property is being sold ''As-Is'' with the right to inspect. Seller will make no repairs. Seller will not pay for or provide survey. This property may qualify for Seller Financing (Vendee). If property was built prior to 1978, Lead Based Paint Potentially exists. Please see attachments for offer instructions. Please see Private remarks for further information.
Contact an agent
Home facts
- Year built:1962
- Subdivision & Development:Pickett Sibbald Gra
- Listing ID #:2158548
- Added:47 day(s) ago
- Updated:September 21, 2026 at 07:58 AM
Rooms and interior
- Bedrooms:5
- Total bathrooms:3
- Full bathrooms:2
- Half bathrooms:1
- Kitchen Description:Electric Range, Refrigerator
- Living area:2,282 sq. ft.
Heating and cooling
- Cooling:Central Air
- Heating:Electric
- Central air:Yes
Structure and exterior
- Year built:1962
- Building area:2,282 sq. ft.
- Lot area:0.94 Acres
Utilities
- Water:Public, Water Available
- Sewer:Septic Tank
Finances and disclosures
- Price:$79,000
- Price per sq. ft.:$34.62
- Tax amount:$5,416 (2025)
Features and amenities
- Pool features:In Ground
Parking
- Parking description:Garage
- Garage:Yes
- Garage spaces:1
New listings near 1522 Ida Street
- Coming Soon
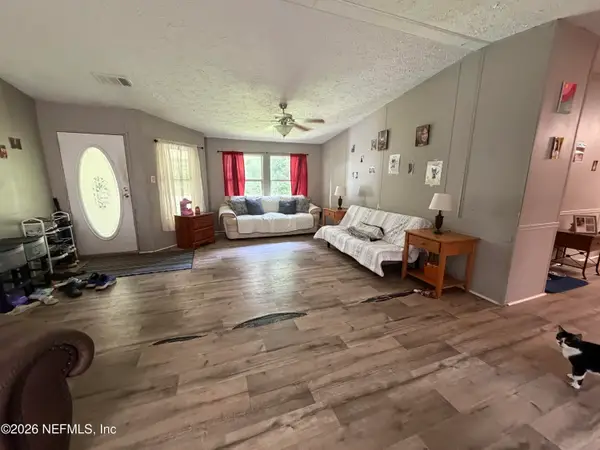 $150,000Coming Soon3 beds 2 baths1,644 sq. ft.
2534 Johnson Avenue, Jacksonville, FL 32207
MLS# 2165716Listed by: COWFORD REALTY & DESIGN LLC - Coming Soon
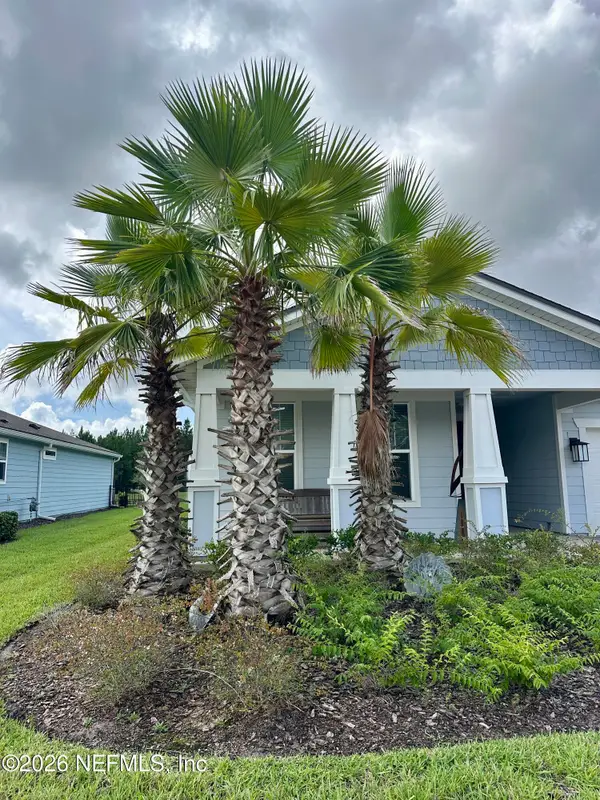 $839,000Coming Soon3 beds 4 baths2,737 sq. ft.
10482 Anthem Way, Jacksonville, FL 32256
MLS# 2165713Listed by: CHRISTIE'S INTERNATIONAL REAL ESTATE FIRST COAST - Coming Soon
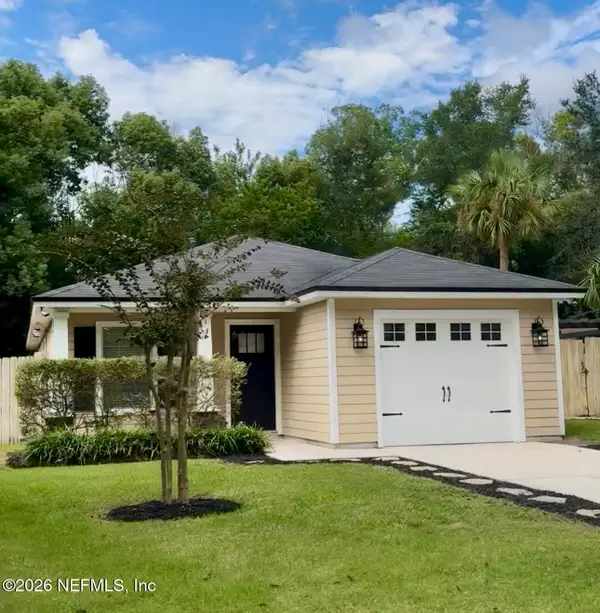 $274,000Coming Soon3 beds 2 baths1,220 sq. ft.
6237 Syringa Lane, Jacksonville, FL 32211
MLS# 2165707Listed by: TU FAMILIA REAL ESTATE - Coming Soon
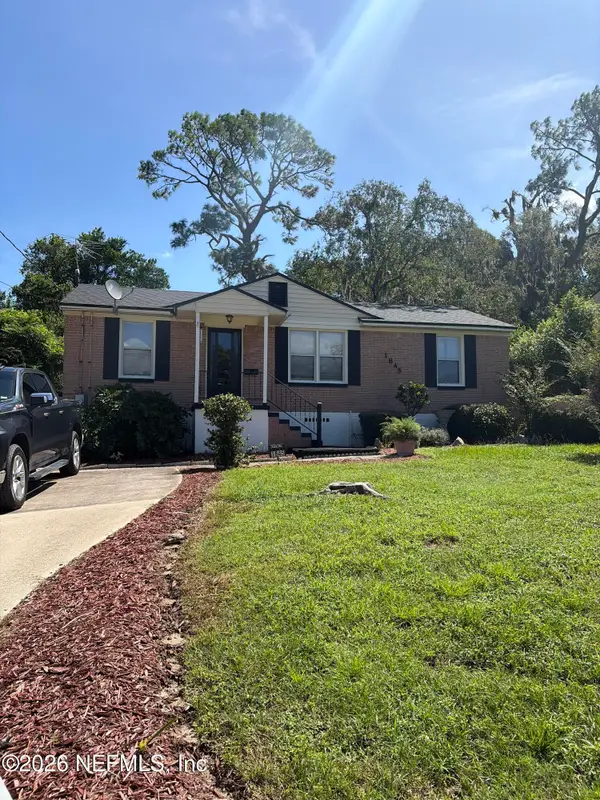 $159,900Coming Soon3 beds 1 baths984 sq. ft.
1845 Bartram E Circle, Jacksonville, FL 32207
MLS# 2165670Listed by: MARK SPAIN REAL ESTATE - Coming Soon
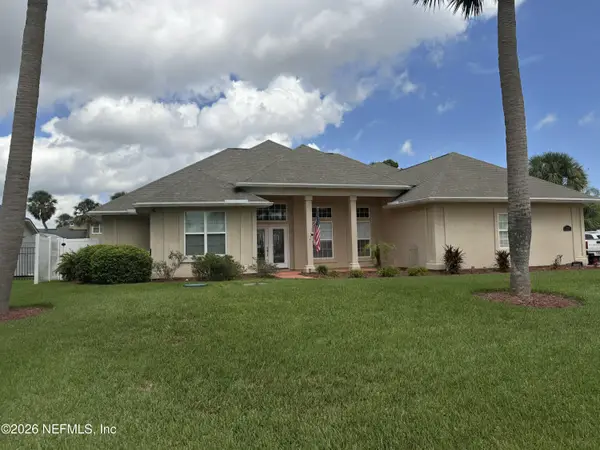 $1,749,900Coming Soon4 beds 5 baths3,957 sq. ft.
14557 Lagoon Drive, Jacksonville, FL 32250
MLS# 2165647Listed by: THE LEGENDS OF REAL ESTATE - Coming Soon
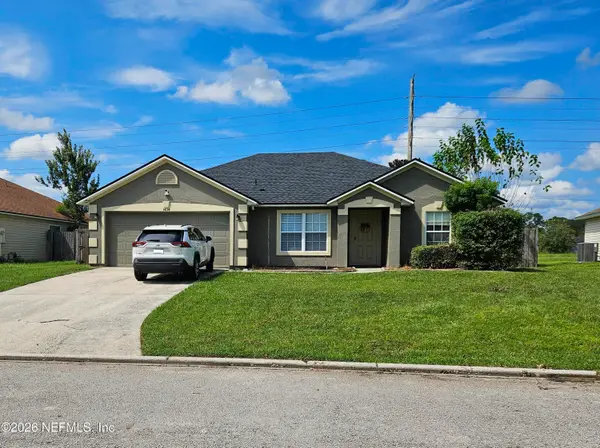 $317,000Coming Soon3 beds 2 baths1,424 sq. ft.
1434 Summit Oaks W Drive, Jacksonville, FL 32221
MLS# 2165610Listed by: LOKATION - Coming SoonOpen Sat, 9:30am to 11:30pm
 $569,000Coming Soon4 beds 3 baths3,186 sq. ft.
4575 Oak Bay W Drive, Jacksonville, FL 32277
MLS# 2165551Listed by: REAL BROKER LLC - Coming Soon
 $899,900Coming Soon4 beds 4 baths3,294 sq. ft.
604 Sassafras, Jacksonville, FL 32259
MLS# 2165413Listed by: RE/MAX SPECIALISTS - Coming Soon
 $2,699,000Coming Soon4 beds 4 baths3,582 sq. ft.
4051 Alcazar Avenue, Jacksonville, FL 32207
MLS# 2165459Listed by: KELLER WILLIAMS REALTY ATLANTIC PARTNERS SOUTHSIDE - Coming Soon
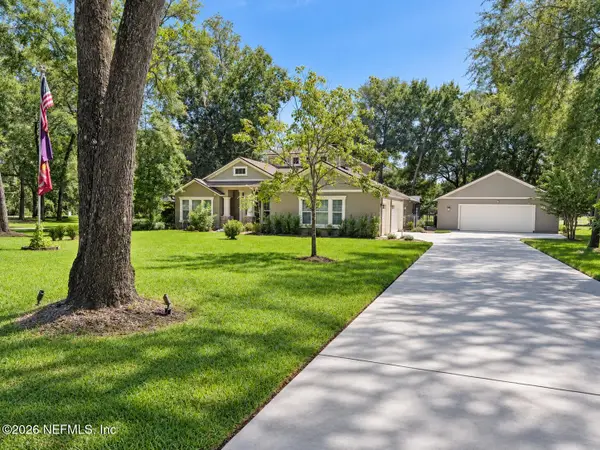 $814,900Coming Soon4 beds 4 baths3,216 sq. ft.
16641 Sand Hill Drive, Jacksonville, FL 32226
MLS# 2165487Listed by: COLDWELL BANKER VANGUARD REALTY


Protect your home and budget from life's surprises with an Assurant Home Warranty, backed by a partner that supports you through every step of homeownership. Explore Plans.
©2026 Century 21 Real Estate LLC. All rights reserved. CENTURY 21®, the CENTURY 21 Logo and C21® are service marks owned by Century 21 Real Estate LLC. Century 21 Real Estate LLC fully supports the principles of the Fair Housing Act and the Equal Opportunity Act. Each office is independently owned and operated. Listing information is deemed reliable but not guaranteed accurate.