
1544 Talbot Avenue, Jacksonville, FL 32205
Local realty services provided by:CENTURY 21 Miller Elite
Listed by: jocelyn davis, jason simrell
Office: dj & lindsey real estate
MLS#:2149987
Source:JV
Price summary
- Price:$695,000
- Price per sq. ft.:$315.62
About this home
Historic soul. Modern comfort. A century of stories--ready for its next chapter.A rare opportunity to own a piece of Avondale history, this iconic 1925 Prairie-style home celebrates 100 years of timeless architecture, enduring craftsmanship, and unmatched character. More than a home, this is a lifestyle defined by history, charm, and community. Enjoy the unparalleled walkability of historic Avondale, where beloved restaurants, boutiques, parks, and the St. Johns River are all moments from your doorstep. NEW ROOF 2025! UPDATED SEWER LINE 2025. Offering 3 bedrooms, 2 full bathrooms, a two-car detached garage with 2,202 square feet, this exceptional residence seamlessly blends historic elegance with modern comfort in one of Jacksonville's most coveted neighborhoods. From the moment you enter, the home's original charm is unmistakable. Rich oak inlay hardwood floors, an ornate fireplace, picture molding, French doors, and graceful arched openings create warmth (cont..) sophistication, and architectural beauty rarely found today. At the heart of the home, the thoughtfully designed kitchen is both stylish and functional, featuring solid-wood cabinetry, a brand-new fridge, a wine refrigerator, expansive island seating, and a classic tucked-away pantry. The kitchen opens effortlessly to a welcoming secondary living room, creating an inviting space for effortless entertaining. Host unforgettable dinners in the elegant formal dining room, then unwind in the stunning living room that flows into a sun-drenched bonus space--perfect as a private office, creative studio, library, or relaxing retreat.Outside, an enchanting backyard oasis awaits. A large fenced yard illuminated by twinkling café lights and anchored by a brand-new entertaining deck offers the perfect backdrop for al fresco dinners, weekend gatherings, or quiet evenings under the stars. An encapsulated crawl space enhances efficiency and comfort, while the detached two-car garage with yard access and additional storage. NEW ROOF 2025! UPDATED SEWER LINE 2025.
All information pertaining to the property is deemed reliable, but not guaranteed. Information to be verified by the Buyer. Be advised that cameras may exist recording audio and video inside/outside the property, such as ring doorbells. Photos are digitally enhanced and could be altered, please verify....
Contact an agent
Home facts
- Year built:1925
- Subdivision & Development:Avondale
- Listing ID #:2149987
- Added:143 day(s) ago
- Updated:November 02, 2026 at 03:27 AM
Rooms and interior
- Bedrooms:3
- Total bathrooms:2
- Full bathrooms:2
- Flooring:tile, wood
- Bathrooms Description:Primary Bathroom - Tub with Shower
- Kitchen Description:Breakfast Nook, Dishwasher, Disposal, Eat-in Kitchen, Gas Range, Microwave, Pantry, Refrigerator, Wine Cooler
- Living area:2,202 sq. ft.
Heating and cooling
- Cooling:Central Air
- Heating:Central, Electric
- Central air:Yes
Structure and exterior
- Roof:Shingle
- Year built:1925
- Building area:2,202 sq. ft.
- Lot area:0.2 Acres
- Architectural Style:Traditional
- Construction Materials:Brick, Wood Siding
Utilities
- Water:Public, Water Available
- Sewer:Public Sewer, Sewer Available
Finances and disclosures
- Price:$695,000
- Price per sq. ft.:$315.62
- Tax amount:$7,727 (2025)
Features and amenities
- Amenities:Breakfast Nook, Eat-in Kitchen, Entrance Foyer
Parking
- Parking description:Detached, Garage
- Garage:Yes
- Garage spaces:2
New listings near 1544 Talbot Avenue
- Coming Soon
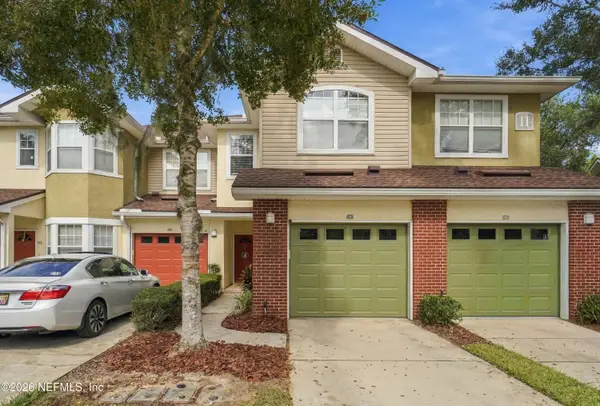 $295,000Coming Soon3 beds 3 baths1,392 sq. ft.
5663 Greenland Road #1107, Jacksonville, FL 32258
MLS# 2171846Listed by: THE LEGENDS OF REAL ESTATE - Coming Soon
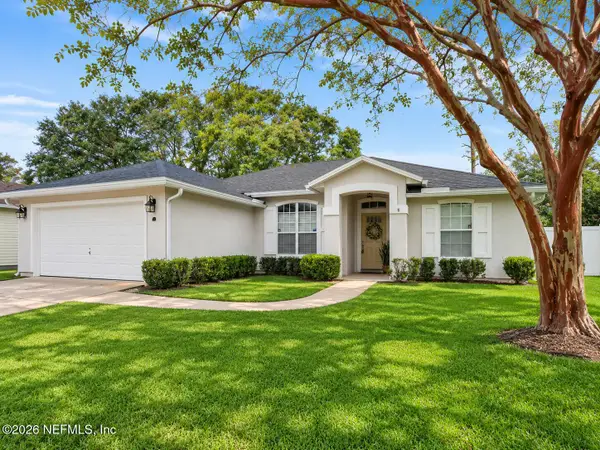 $419,900Coming Soon3 beds 2 baths1,573 sq. ft.
12303 S Bucks Harbor S Drive, Jacksonville, FL 32225
MLS# 2171852Listed by: NEXTHOME ENDLESS SUMMER - Coming Soon
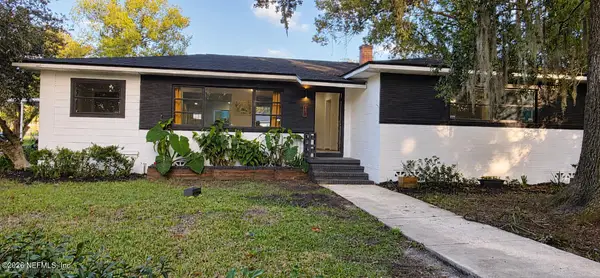 $349,900Coming Soon4 beds 3 baths2,149 sq. ft.
507 Roberts Street, Jacksonville, FL 32254
MLS# 2171842Listed by: INI REALTY - Coming Soon
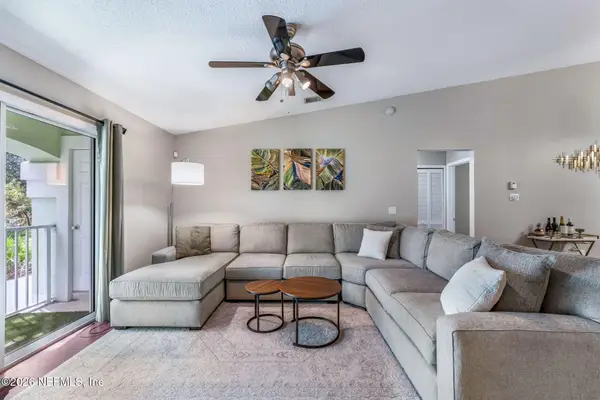 $265,000Coming Soon3 beds 2 baths1,473 sq. ft.
13832 Herons Landing Way #14-6, Jacksonville, FL 32224
MLS# 2171835Listed by: KELLER WILLIAMS ST JOHNS - Coming Soon
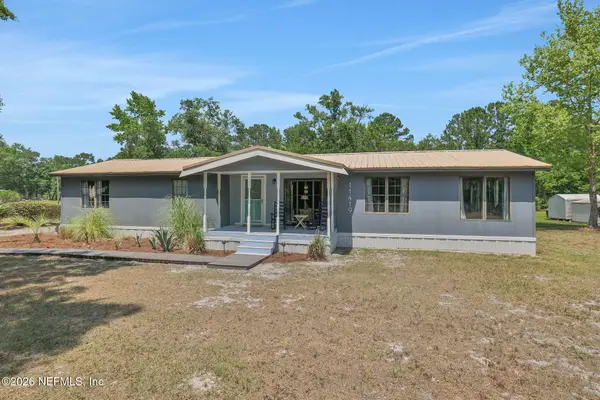 $247,333Coming Soon3 beds 2 baths1,569 sq. ft.
11419 Bocephus Lane, Jacksonville, FL 32219
MLS# 2171838Listed by: BETTER HOMES & GARDENS REAL ESTATE LIFESTYLES REALTY - Coming Soon
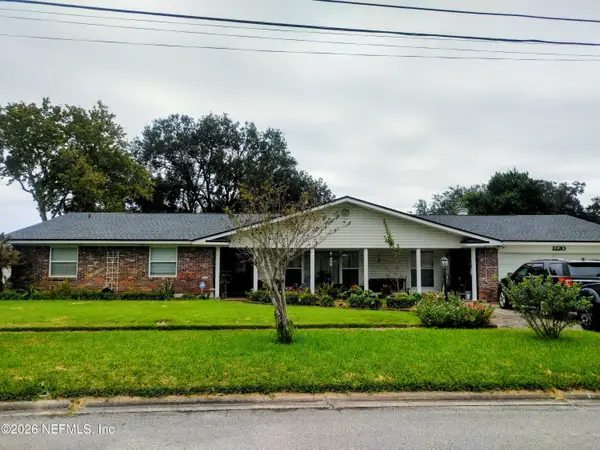 $515,000Coming Soon4 beds 3 baths2,373 sq. ft.
1220 Jamaica W Road, Jacksonville, FL 32216
MLS# 2171794Listed by: FLORIDA HOMES REALTY & MTG LLC - Coming Soon
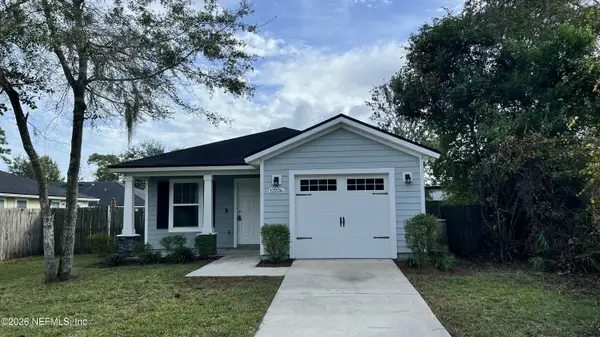 $285,000Coming Soon3 beds 2 baths1,220 sq. ft.
12226 Biarritz Street, Jacksonville, FL 32224
MLS# 2171795Listed by: BERKSHIRE HATHAWAY HOMESERVICES FLORIDA NETWORK REALTY - Coming Soon
 $629,900Coming Soon4 beds 2 baths1,736 sq. ft.
1415 Riverbirch Lane, Jacksonville, FL 32207
MLS# 2171750Listed by: SOMEDAY HOMES REALTY, LLC. - Coming Soon
 $899,000Coming Soon4 beds 4 baths2,990 sq. ft.
3376 Lighthouse Point Lane, Jacksonville, FL 32250
MLS# 2171728Listed by: BERRY & CO. REAL ESTATE - Coming Soon
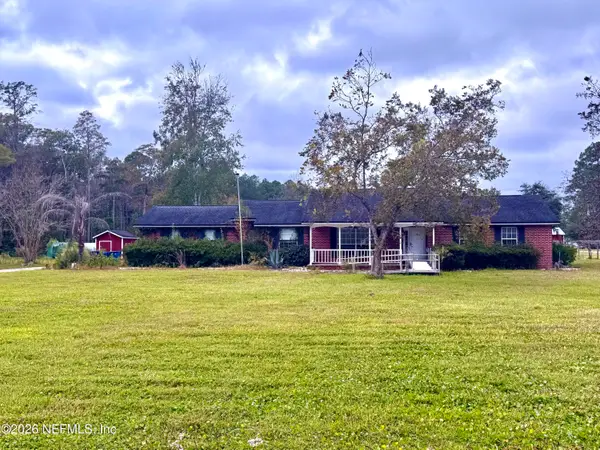 $425,000Coming Soon3 beds 3 baths1,791 sq. ft.
14800 Eagerton Road #1, Jacksonville, FL 32218
MLS# 2171677Listed by: ROUND TABLE REALTY


Protect your home and budget from life's surprises with an Assurant Home Warranty, backed by a partner that supports you through every step of homeownership. Explore Plans.
©2026 Century 21 Real Estate LLC. All rights reserved. CENTURY 21®, the CENTURY 21 Logo and C21® are service marks owned by Century 21 Real Estate LLC. Century 21 Real Estate LLC fully supports the principles of the Fair Housing Act and the Equal Opportunity Act. Each office is independently owned and operated. Listing information is deemed reliable but not guaranteed accurate.