
1720 E Tall Tree Drive, Jacksonville, FL 32224
Local realty services provided by:CENTURY 21 Lighthouse Realty
1720 E Tall Tree Drive,Jacksonville, FL 32224
$625,000
- 4 Beds
- 3 Baths
- - sq. ft.
- Single family
- Sold
Listed by: caren adams
Office: watson realty corp
MLS#:2147680
Source:JV
Sorry, we are unable to map this address
Price summary
- Price:$625,000
- Monthly HOA dues:$165
About this home
Welcome home to The Woods Community, conveniently located just five miles from Jacksonville's beautiful beaches and nearby marinas for boating enthusiasts. Built just nine years ago, this thoughtfully designed home offers exceptional indoor and outdoor living with spacious gathering areas and timeless finishes throughout.
A covered front porch welcomes you into an open-concept design ideal for entertaining. Formal gathering and dining spaces flow seamlessly into a spacious family room with soaring ceilings, tranquil water views and wood burning fireplace.
The kitchen is centrally located and designed for everyday living and entertaining alike, featuring an expansive bar area, eat-in nook, walk-in pantry, cabinets with pull-outs and effortless connection to the main living spaces.
Privately situated on one side of the home, the primary suite offers a relaxing retreat complete with a soaking tub, separate walk-in shower, dual sinks, dual walk-in closets, and a private water closet On the opposite side of the home, two secondary bedrooms share a Jack-and-Jill bath with dual sinks and a shower/tub combination. A separate guest suite and full bath are tucked away at the rear of the home, offering added privacy for visitors.
Annual Termite inspection recently completed. Home has Maytag whole house water softener and filtration system installed 2024.
Residents of The Woods enjoy outstanding community amenities, including a clubhouse, swimming pool, tennis courts, basketball courts, recreational fields, and playground areas--all within a short quarter-mile walk from the home....
Contact an agent
Home facts
- Year built:2017
- Listing ID #:2147680
- Added:61 day(s) ago
- Updated:July 29, 2026 at 11:49 PM
Rooms and interior
- Bedrooms:4
- Total bathrooms:3
- Full bathrooms:3
- Flooring:carpet
- Bathrooms Description:Primary Bathroom -Tub with Separate Shower
- Kitchen Description:Breakfast Bar, Dishwasher, Eat-in Kitchen, Microwave, Pantry
- Bedroom Description:Split Bedrooms
Heating and cooling
- Cooling:Central Air
- Heating:Central, Electric
- Central air:Yes
Structure and exterior
- Roof:Shingle
- Year built:2017
- Construction Materials:Frame, Stucco
- Exterior Features:Covered, Front Porch, Screened
Utilities
- Water:Public, Water Connected
- Sewer:Public Sewer, Sewer Connected
Finances and disclosures
- Price:$625,000
- Tax amount:$3,022 (2025)
Features and amenities
- Amenities:Basketball Court, Breakfast Bar, Clubhouse, Eat-in Kitchen, Gated, Jogging Path, Playground, Split Bedrooms, Tennis Court(s), Walk-In Closet(s)
Parking
- Parking description:Attached, Garage
- Garage:Yes
- Garage spaces:2
New listings near 1720 E Tall Tree Drive
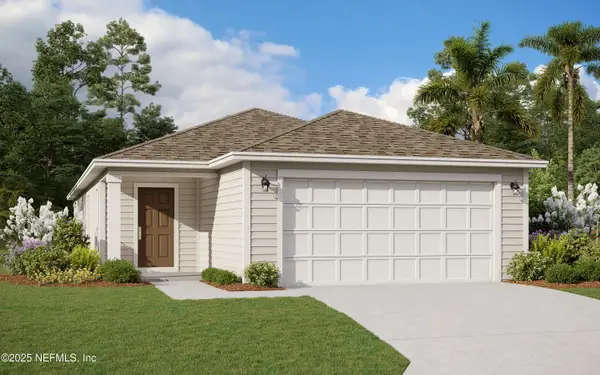 $338,990Pending3 beds 2 baths1,622 sq. ft.
14370 Epply Drive, Jacksonville, FL 32218
MLS# 2157641Listed by: OLYMPUS EXECUTIVE REALTY, INC- New
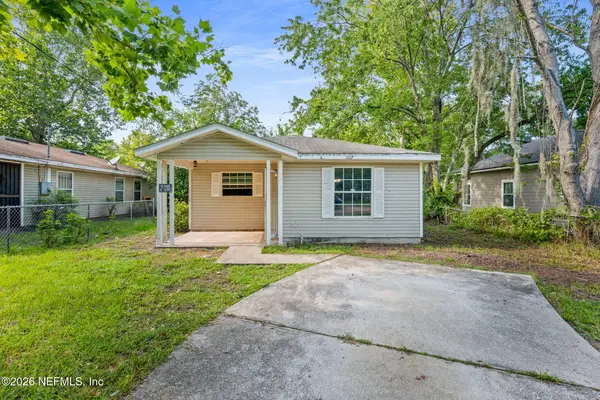 $89,900Active4 beds 2 baths1,174 sq. ft.
2117 W 39th Street, Jacksonville, FL 32209
MLS# 2157645Listed by: US REALTY HUB - New
 $749,990Active3 beds 3 baths2,400 sq. ft.
10476 Anthem Way, Jacksonville, FL 32256
MLS# 2157647Listed by: REAL BROKER LLC  $370,000Pending3 beds 2 baths1,530 sq. ft.
4625 Polaris Street, Jacksonville, FL 32205
MLS# 2157609Listed by: KELLER WILLIAMS REALTY ATLANTIC PARTNERS SOUTHSIDE $450,000Pending5 beds 4 baths2,923 sq. ft.
5201 Bellbrook Parkway, Jacksonville, FL 32234
MLS# 2157623Listed by: OLYMPUS EXECUTIVE REALTY, INC- New
 $214,999Active4 beds 2 baths1,352 sq. ft.
2625 Kohn Road, Jacksonville, FL 32210
MLS# 2157608Listed by: FLORIDA HOMES REALTY & MTG LLC - New
 $249,000Active4 beds 3 baths1,424 sq. ft.
2625 Charbray Drive, Jacksonville, FL 32211
MLS# 2157611Listed by: CROSSVIEW REALTY - Coming Soon
 $245,000Coming Soon3 beds 2 baths
6105 Toyota Drive, Jacksonville, FL 32244
MLS# 2157613Listed by: THIRD AND MAIN REALTY - New
 $212,000Active3 beds 1 baths888 sq. ft.
7303 Sandhurst S Road, Jacksonville, FL 32277
MLS# 2157614Listed by: ENRG GLOBAL REALTY, LLC - Coming Soon
 $189,000Coming Soon2 beds 2 baths
791 Assisi Lane #1204, Jacksonville, FL 32233
MLS# 2157615Listed by: FLORIDA HOMES REALTY & MORTGAGE PROPERTY MANAGEMENT


Protect your home and budget from life's surprises with an Assurant Home Warranty, backed by a partner that supports you through every step of homeownership. Explore Plans.
©2026 Century 21 Real Estate LLC. All rights reserved. CENTURY 21®, the CENTURY 21 Logo and C21® are service marks owned by Century 21 Real Estate LLC. Century 21 Real Estate LLC fully supports the principles of the Fair Housing Act and the Equal Opportunity Act. Each office is independently owned and operated. Listing information is deemed reliable but not guaranteed accurate.