
1761 Broken Bow W Drive, Jacksonville, FL 32225
Local realty services provided by:CENTURY 21 Crest Realty
Listed by: elaine morgin
Office: coldwell banker vanguard realty
MLS#:2145878
Source:JV
Price summary
- Price:$435,000
- Price per sq. ft.:$200
- Monthly HOA dues:$11.5
About this home
Located in the desirable Hunters Mill community, this beautifully maintained home features a tranquil pond views, and a spacious sunroom perfect for relaxing year-round. The thoughtful floor plan offers vaulted ceilings, a cozy wood-burning fireplace, and a bright and brand new updated eat-in kitchen with breakfast bar and pantry. The primary suite includes a walk-in closet and private bath, while the fully fenced backyard provides plenty of space to enjoy the peaceful water views. Additional highlights include wood and tile flooring throughout, an attached garage, covered patio, and storage shed. Conveniently located only 10 minutes from NS Mayport, near shopping, dining, parks, and major commuter routes. This home offers comfort, functionality, and scenic surroundings all in one.
Contact an agent
Home facts
- Year built:1990
- Listing ID #:2145878
- Added:1 day(s) ago
- Updated:May 28, 2026 at 04:47 PM
Rooms and interior
- Bedrooms:4
- Total bathrooms:2
- Full bathrooms:2
- Flooring:tile, vinyl, wood
- Bathrooms Description:Primary Bathroom - Shower No Tub, Primary Bathroom - Tub with Shower
- Kitchen Description:Breakfast Bar, Eat-in Kitchen, Electric Range, Microwave, Pantry
- Living area:1,949 sq. ft.
Heating and cooling
- Cooling:Central Air
- Heating:Central
- Central air:Yes
Structure and exterior
- Roof:Shingle
- Year built:1990
- Building area:1,949 sq. ft.
- Lot area:0.34 Acres
- Architectural Style:Ranch
- Construction Materials:Brick, Vinyl Siding
- Exterior Features:Covered
Utilities
- Water:Public, Water Connected
- Sewer:Sewer Connected
Finances and disclosures
- Price:$435,000
- Price per sq. ft.:$200
- Tax amount:$4,600 (2025)
Features and amenities
- Amenities:Breakfast Bar, Eat-in Kitchen, Entrance Foyer, Vaulted Ceiling(s), Walk-In Closet(s)
Parking
- Parking description:Attached, Garage
- Garage:Yes
- Garage spaces:2
New listings near 1761 Broken Bow W Drive
- New
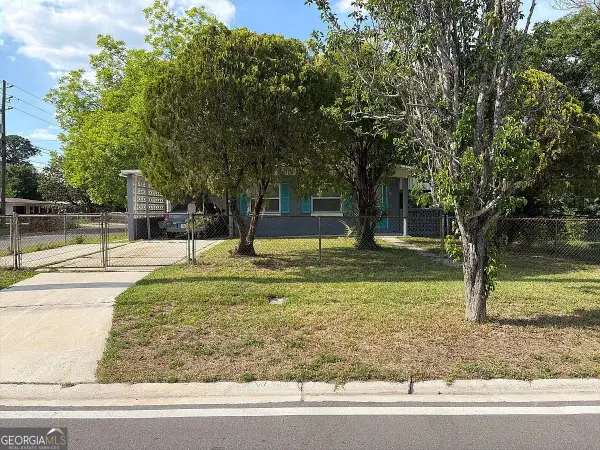 $100,000Active3 beds 2 baths984 sq. ft.
2519 W 25th Street, Jacksonville, FL 32209
MLS# 10773109Listed by: Federa
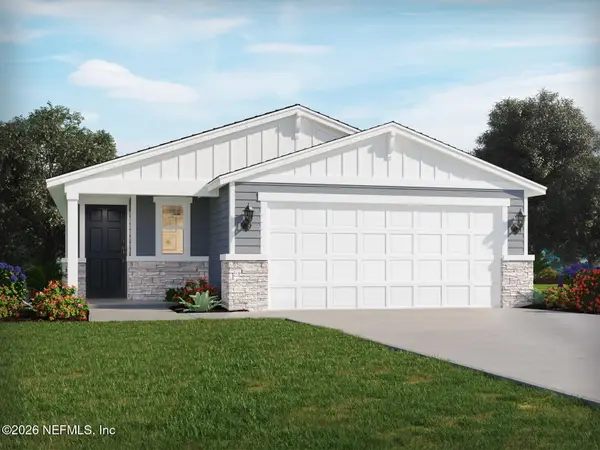 $296,990Pending3 beds 2 baths1,483 sq. ft.
7227 Emily Meadow Way, Jacksonville, FL 32219
MLS# 2147441Listed by: MERITAGE HOMES OF FLORIDA REALTY- New
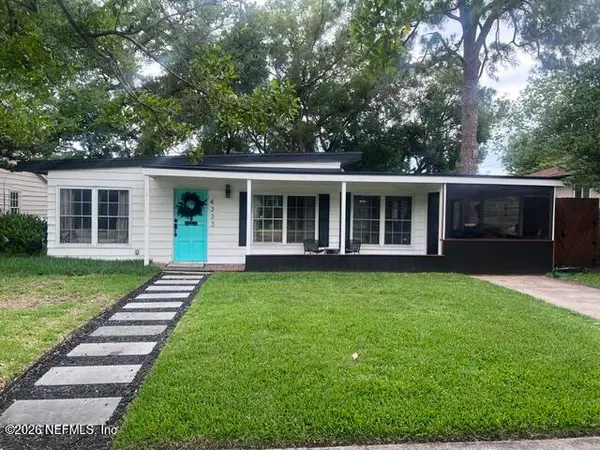 $399,900Active3 beds 2 baths1,366 sq. ft.
4333 Genoa Avenue, Jacksonville, FL 32210
MLS# 2147421Listed by: KELLER WILLIAMS JACKSONVILLE - New
 $369,990Active3 beds 2 baths1,638 sq. ft.
15847 Seaton Hollow Drive, Jacksonville, FL 32218
MLS# 2147427Listed by: ROUND TABLE REALTY - New
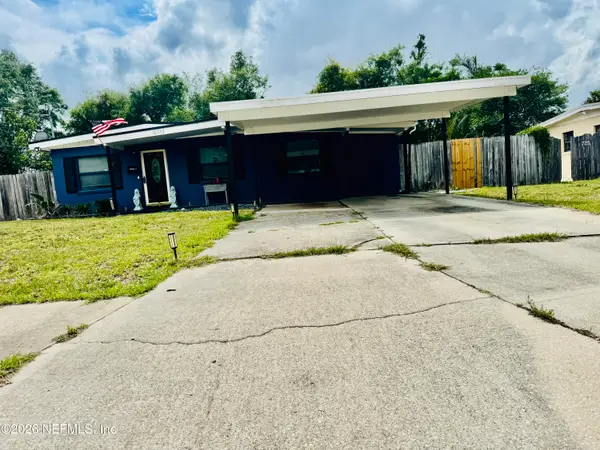 $274,500Active3 beds 2 baths1,176 sq. ft.
10552 Villanova Road, Jacksonville, FL 32218
MLS# 2147428Listed by: ERA ONETEAM REALTY - New
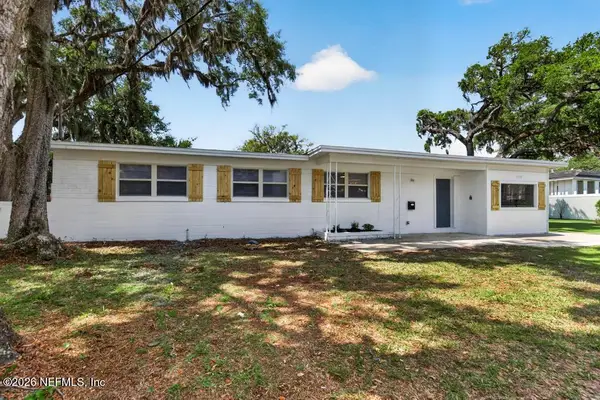 $459,000Active4 beds 2 baths1,444 sq. ft.
1152 Sebago N Avenue, Atlantic Beach, FL 32233
MLS# 2147431Listed by: HASSLE-FREE REALTY LLC - New
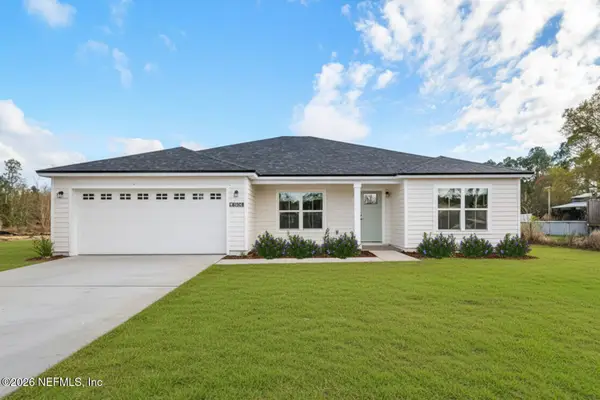 $379,990Active4 beds 2 baths1,835 sq. ft.
5124 Parete S Road, Jacksonville, FL 32218
MLS# 2147432Listed by: REAL BROKER LLC - New
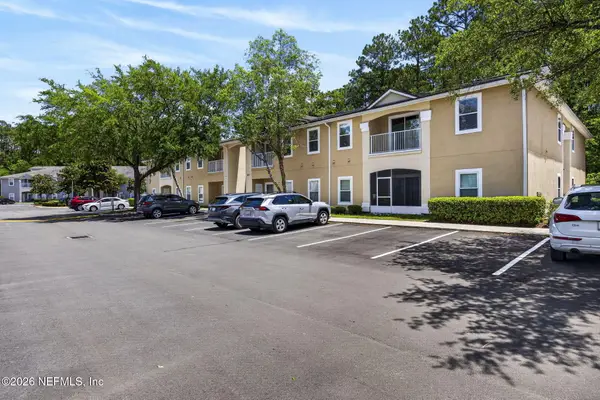 $122,900Active2 beds 2 baths1,099 sq. ft.
6111 Maggies Circle #104, Jacksonville, FL 32244
MLS# 2147438Listed by: REMAX WELCOME HOME - New
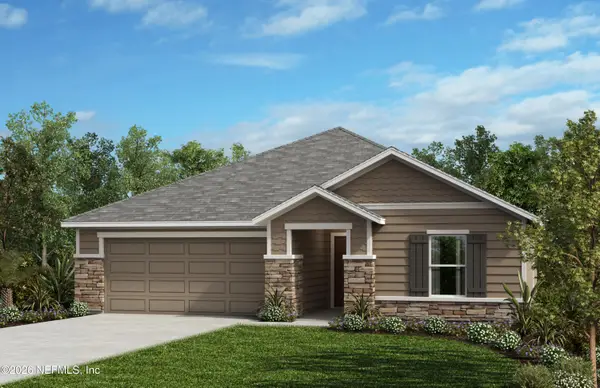 $290,990Active3 beds 2 baths1,286 sq. ft.
14265 Ryder Court, Jacksonville, FL 32234
MLS# 2147440Listed by: ROUND TABLE REALTY - New
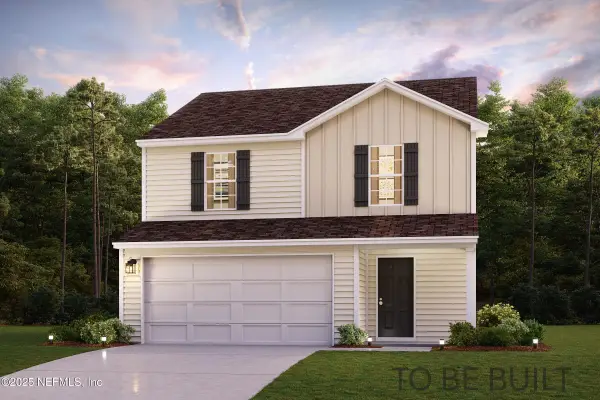 $304,990Active3 beds 3 baths1,566 sq. ft.
129 Chipco Court, Jacksonville, FL 32218
MLS# 2147445Listed by: WJH BROKERAGE FL LLC


Protect your home and budget from life's surprises with an Assurant Home Warranty, backed by a partner that supports you through every step of homeownership. Explore Plans.
©2026 Century 21 Real Estate LLC. All rights reserved. CENTURY 21®, the CENTURY 21 Logo and C21® are service marks owned by Century 21 Real Estate LLC. Century 21 Real Estate LLC fully supports the principles of the Fair Housing Act and the Equal Opportunity Act. Each office is independently owned and operated. Listing information is deemed reliable but not guaranteed accurate.