
1820 Burgess Hill E Drive, Jacksonville, FL 32246
Local realty services provided by:CENTURY 21 St. Augustine Properties, Inc.
1820 Burgess Hill E Drive,Jacksonville, FL 32246
$470,000
- 4 Beds
- 2 Baths
- 2,026 sq. ft.
- Single family
- Active
Listed by: cynthia bethel, donald duffy
Office: nexthome endless summer
MLS#:2165725
Source:JV
Price summary
- Price:$470,000
- Price per sq. ft.:$231.98
- Monthly HOA dues:$72.5
About this home
Just listed. One of the only 4 bedroom, 2 bath homes, in the area listed for under 500,000. This home offers updated kitchen and bath, engineered wood floors throughout, a whole house water softener 1 year old, 2 year old roof, 3 year old HVAC. Open floor plan with abundant light and inside laundry area. Private dining area, nice size living room which is sitting right off the kitchen. Access to private backyard from living room through sliding glass door to patio. The side yard is a preserve and offers lots of privacy. The community pool and rec area with tennis, pickle ball, playground and more are across the street from the back yard.
Ready for a new owner to just move in and add your personal touch. Fresh paint and you will love the flow of this home.
Contact an agent
Home facts
- Year built:1996
- Subdivision & Development:Kensington Gardens
- Listing ID #:2165725
- Added:1 day(s) ago
- Updated:September 22, 2026 at 01:10 PM
Rooms and interior
- Bedrooms:4
- Total bathrooms:2
- Full bathrooms:2
- Flooring:wood
- Bathrooms Description:Primary Bathroom -Tub with Separate Shower
- Kitchen Description:Breakfast Bar, Dishwasher, Electric Range, Kitchen Island, Microwave, Pantry, Refrigerator, Water Softener Owned
- Bedroom Description:Split Bedrooms
- Living area:2,026 sq. ft.
Heating and cooling
- Cooling:Central Air
- Heating:Central, Heat Pump
- Central air:Yes
Structure and exterior
- Roof:Shingle
- Year built:1996
- Building area:2,026 sq. ft.
- Lot area:0.95 Acres
- Lot Features:Wooded
- Architectural Style:Ranch
- Construction Materials:Stucco
Utilities
- Water:Public, Water Available
- Sewer:Public Sewer, Sewer Available
Finances and disclosures
- Price:$470,000
- Price per sq. ft.:$231.98
- Tax amount:$3,888 (2025)
Features and amenities
- Amenities:Basketball Court, Breakfast Bar, Entrance Foyer, Management - Off Site, Playground, Split Bedrooms, Tennis Court(s), Walk-In Closet(s)
Parking
- Parking description:Garage, Garage Door Opener
- Garage:Yes
- Garage spaces:2
New listings near 1820 Burgess Hill E Drive
- Coming Soon
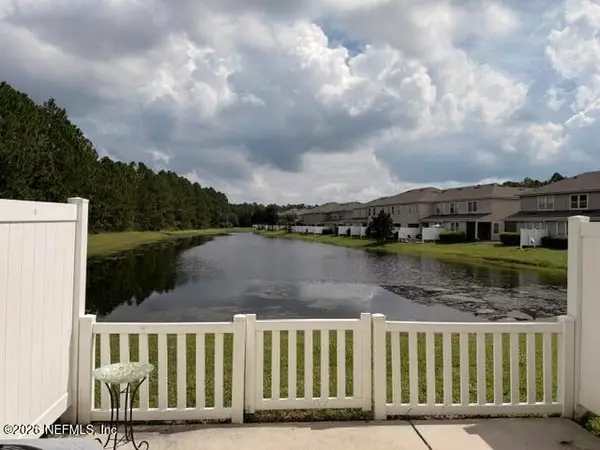 $255,000Coming Soon2 beds 3 baths1,520 sq. ft.
14915 Bartram Village Lane, Jacksonville, FL 32258
MLS# 2165868Listed by: BERKSHIRE HATHAWAY HOMESERVICES FLORIDA NETWORK REALTY - Coming Soon
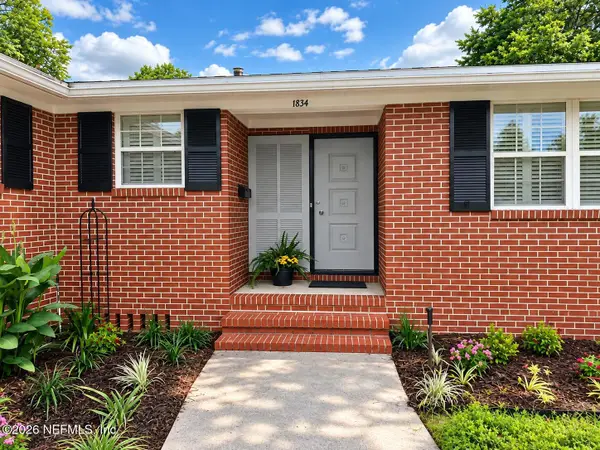 $320,000Coming Soon3 beds 2 baths1,872 sq. ft.
1834 Memory Lane, Jacksonville, FL 32210
MLS# 2165881Listed by: ONE SOTHEBY'S INTERNATIONAL REALTY - Coming Soon
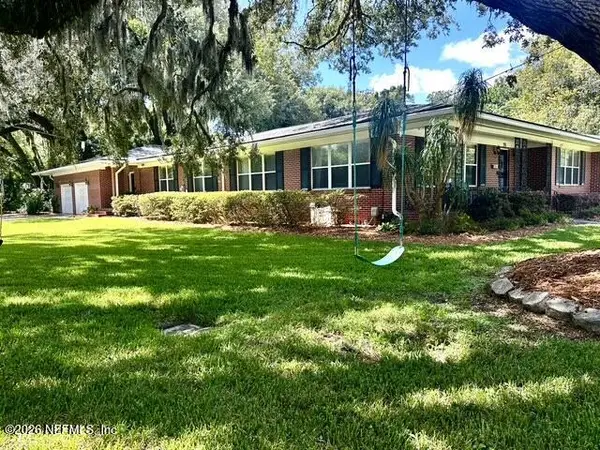 $1,150,000Coming Soon4 beds 4 baths3,228 sq. ft.
974 Mapleton Terrace, Jacksonville, FL 32207
MLS# 2165863Listed by: KELLER WILLIAMS REALTY ATLANTIC PARTNERS SOUTHSIDE - Coming Soon
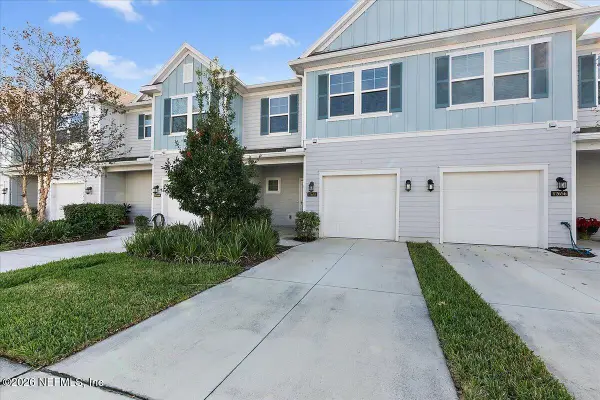 $344,000Coming Soon3 beds 3 baths1,574 sq. ft.
12658 Josslyn Lane, Jacksonville, FL 32246
MLS# 2165857Listed by: EXP REALTY LLC - Coming Soon
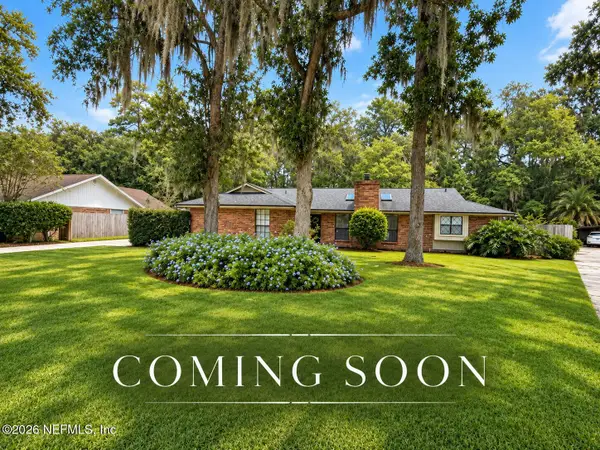 $489,000Coming Soon3 beds 3 baths2,069 sq. ft.
8249 Old Port N Circle, Jacksonville, FL 32216
MLS# 2165819Listed by: RE/MAX SPECIALISTS PV - Coming Soon
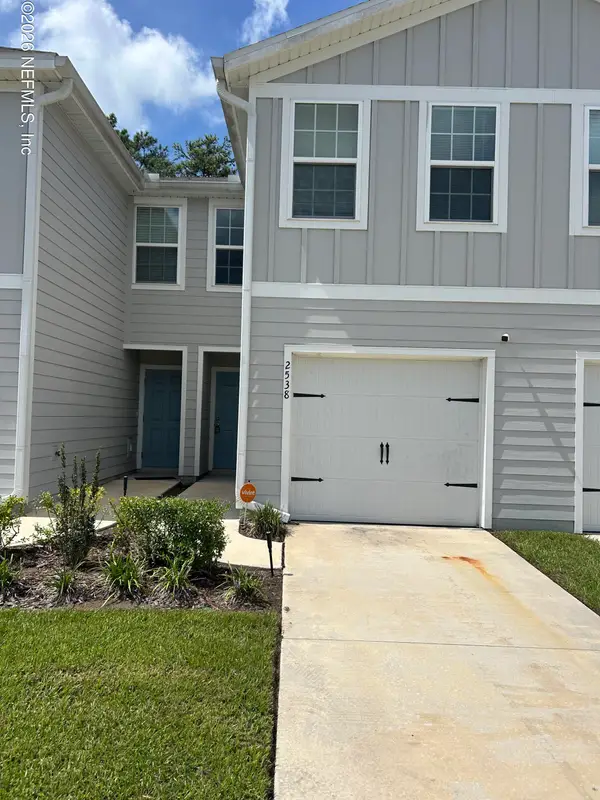 $205,900Coming Soon3 beds 3 baths1,404 sq. ft.
2538 Sadler Trace Way, Jacksonville, FL 32210
MLS# 2165774Listed by: WHOLESALE REALTY LLC - Coming Soon
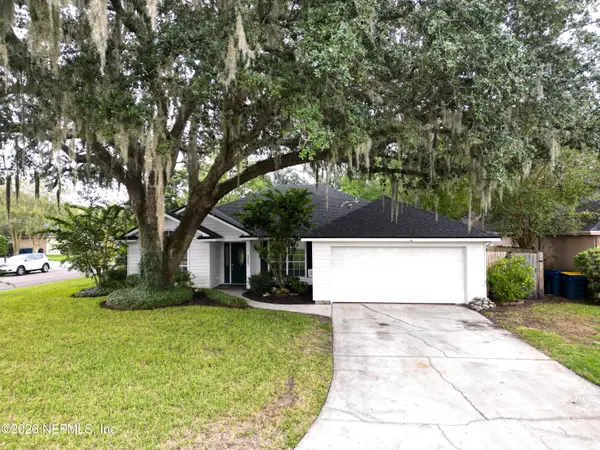 $319,900Coming Soon3 beds 2 baths1,726 sq. ft.
3404 Tinya Court, Jacksonville, FL 32226
MLS# 2165777Listed by: KELLER WILLIAMS REALTY ATLANTIC PARTNERS - Coming Soon
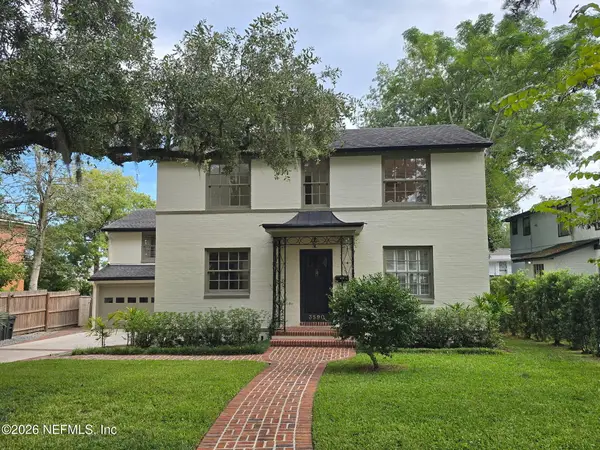 $1,650,000Coming Soon5 beds 4 baths3,711 sq. ft.
3590 Hedrick Street, Jacksonville, FL 32205
MLS# 2165793Listed by: COMPASS FLORIDA LLC - Coming Soon
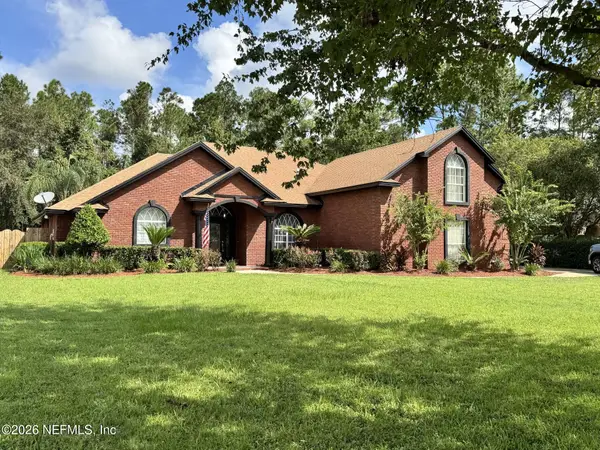 $1Coming Soon5 beds 3 baths2,966 sq. ft.
9227 Chandler Oaks Court, Jacksonville, FL 32221
MLS# 2165799Listed by: TU FAMILIA REAL ESTATE - Coming Soon
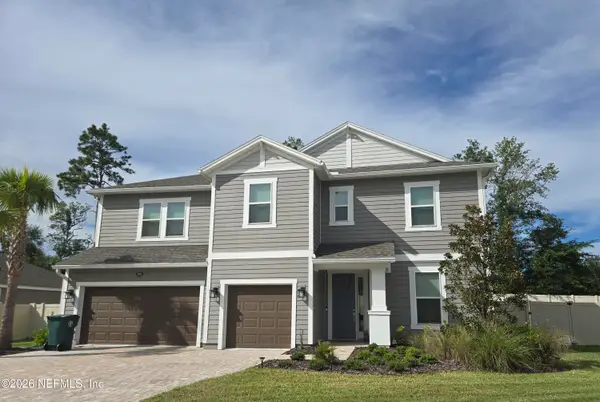 $700,000Coming Soon5 beds 4 baths3,218 sq. ft.
3591 Melcon Farms Way, Jacksonville, FL 32223
MLS# 2165802Listed by: COLDWELL BANKER VANGUARD REALTY


Protect your home and budget from life's surprises with an Assurant Home Warranty, backed by a partner that supports you through every step of homeownership. Explore Plans.
©2026 Century 21 Real Estate LLC. All rights reserved. CENTURY 21®, the CENTURY 21 Logo and C21® are service marks owned by Century 21 Real Estate LLC. Century 21 Real Estate LLC fully supports the principles of the Fair Housing Act and the Equal Opportunity Act. Each office is independently owned and operated. Listing information is deemed reliable but not guaranteed accurate.