
1829 Powell Place, Jacksonville, FL 32205
Local realty services provided by:CENTURY 21 Crest Realty
Listed by: dmitriy a kovalenko, natalya avramenko
Office: landbridge realty group llc.
MLS#:2155505
Source:JV
Price summary
- Price:$1,200,000
- Price per sq. ft.:$229.36
About this home
*Luxury Live Auction! Bidding to start from $1,200,000.00!* Brand-new luxury home in Historic Avondale! Nestled on a quiet, secluded street just 7 homes from the St. Johns River, this contemporary residence offers exceptional design, flexibility, and location. Designed for elegant entertaining and comfortable everyday living, the main home features 6BR/4.5BA, 10' ceilings, wood flooring, crown molding, custom insulated windows, a marble gas fireplace, and an open-concept layout. The gourmet kitchen features quartzite countertops, an oversized island, 60'' soft-close cabinets, walk-in pantry, stainless steel appliances, and dual-fuel range. The private primary retreat offers tray ceilings, walk-in closets, a balcony, and spa-style bath with marble double vanity, soaking tub, and glass shower. A separate 1BR/1BA apartment with private entrance is ideal for guests, family, office, or rental income. Additional highlights include an elevator, wine room and three tankless gas water heaters.
Contact an agent
Home facts
- Year built:2025
- Subdivision & Development:Avondale
- Listing ID #:2155505
- Added:61 day(s) ago
- Updated:September 15, 2026 at 12:49 PM
Rooms and interior
- Bedrooms:6
- Total bathrooms:5
- Full bathrooms:4
- Half bathrooms:1
- Flooring:wood
- Bathrooms Description:Primary Bathroom -Tub with Separate Shower
- Kitchen Description:Breakfast Bar, Dishwasher, Disposal, Eat-in Kitchen, Gas Cooktop, Gas Range, Ice Maker, Kitchen Island, Microwave, Refrigerator, Wine Cooler
- Bedroom Description:Split Bedrooms
- Living area:4,097 sq. ft.
Heating and cooling
- Cooling:Central Air
- Heating:Central, Electric, Heat Pump, Zoned
- Central air:Yes
Structure and exterior
- Roof:Shingle
- Year built:2025
- Building area:4,097 sq. ft.
- Lot area:0.16 Acres
- Lot Features:Dead-end Street, Historic Area, Sprinklers In Rear
- Construction Materials:Brick, Composition Siding, Frame
- Exterior Features:Balcony, Covered, Front Porch, Porch
Schools
- Middle school:Select One
Utilities
- Water:Public, Water Available, Water Connected
- Sewer:Public Sewer, Sewer Available, Sewer Connected
Finances and disclosures
- Price:$1,200,000
- Price per sq. ft.:$229.36
- Tax amount:$3,465 (2025)
Features and amenities
- Amenities:Breakfast Bar, Eat-in Kitchen, Elevator, Entrance Foyer, Guest Suite, In-Law Floorplan, Split Bedrooms, Walk-In Closet(s)
Parking
- Parking description:Detached, Garage
- Garage:Yes
- Garage spaces:2
New listings near 1829 Powell Place
- Coming Soon
 $434,000Coming Soon3 beds 3 baths1,550 sq. ft.
3488 Oystercatcher Way, Jacksonville, FL 32224
MLS# 2164844Listed by: COLDWELL BANKER VANGUARD REALTY - Coming Soon
 $265,000Coming Soon4 beds 2 baths1,733 sq. ft.
6092 Bucking Bronco Drive, Jacksonville, FL 32234
MLS# 2164839Listed by: UNITED REAL ESTATE GALLERY - Coming Soon
 $400,000Coming Soon3 beds 2 baths1,888 sq. ft.
7259 Glendyne S Drive, Jacksonville, FL 32216
MLS# 2164837Listed by: UNITED REAL ESTATE GALLERY - Coming Soon
 $250,000Coming Soon4 beds 2 baths1,526 sq. ft.
9721 Kline Road, Jacksonville, FL 32246
MLS# 2164824Listed by: WATSON REALTY CORP - Coming Soon
 $1,745,000Coming Soon3 beds 3 baths2,628 sq. ft.
4537 Ortega Farms Circle, Jacksonville, FL 32210
MLS# 2164828Listed by: COLDWELL BANKER VANGUARD REALTY - Coming Soon
 $428,000Coming Soon3 beds 2 baths1,540 sq. ft.
4538 Polaris Street, Jacksonville, FL 32205
MLS# 2164816Listed by: REAL BROKER LLC - Coming Soon
 $195,000Coming Soon2 beds 3 baths1,301 sq. ft.
9745 Touchton Road #1821, Jacksonville, FL 32246
MLS# 2164817Listed by: THE WILKINS WAY - Coming Soon
 $260,000Coming Soon4 beds 3 baths1,459 sq. ft.
5121 Dunstan Road, Jacksonville, FL 32208
MLS# 2164782Listed by: UNITED REAL ESTATE GALLERY - Coming Soon
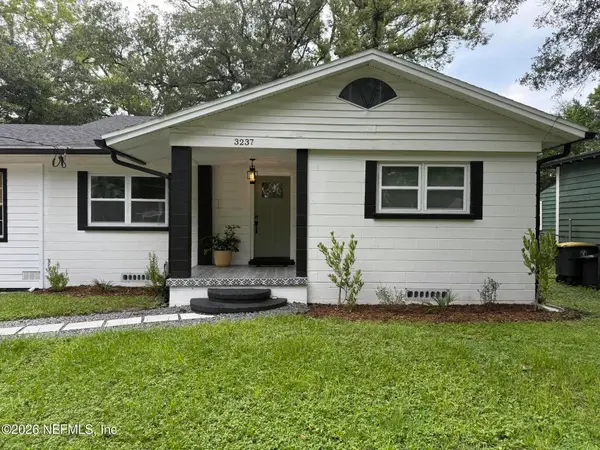 $390,000Coming Soon4 beds 3 baths2,024 sq. ft.
3237 Ernest Street, Jacksonville, FL 32205
MLS# 2164792Listed by: COWFORD REALTY & DESIGN LLC - Coming SoonOpen Sat, 1 to 3pm
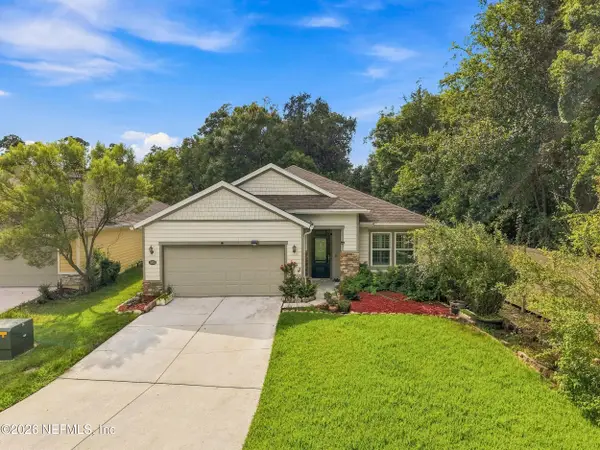 $484,778Coming Soon4 beds 3 baths2,234 sq. ft.
3052 Hawks Hill Lane, Jacksonville, FL 32216
MLS# 2164748Listed by: FLORIDA HOMES REALTY & MTG LLC


Protect your home and budget from life's surprises with an Assurant Home Warranty, backed by a partner that supports you through every step of homeownership. Explore Plans.
©2026 Century 21 Real Estate LLC. All rights reserved. CENTURY 21®, the CENTURY 21 Logo and C21® are service marks owned by Century 21 Real Estate LLC. Century 21 Real Estate LLC fully supports the principles of the Fair Housing Act and the Equal Opportunity Act. Each office is independently owned and operated. Listing information is deemed reliable but not guaranteed accurate.