
2160 Oak Street, Jacksonville, FL 32204
Local realty services provided by:CENTURY 21 Lighthouse Realty
2160 Oak Street,Jacksonville, FL 32204
$799,000
- 5 Beds
- 6 Baths
- 5,750 sq. ft.
- Single family
- Active
Listed by: maryanne rodriguez
Office: root realty llc.
MLS#:2136923
Source:JV
Price summary
- Price:$799,000
- Price per sq. ft.:$138.96
About this home
Welcome to The Frogmore, a timeless 1904 historic estate where rich character and thoughtful renovation come together in one extraordinary home.
From the moment you arrive, you're greeted by classic architectural details that have stood the test of time--original hardwood floors, soaring ceilings, five fireplaces, and two grand staircases that speak to the home's storied past. Every corner offers a sense of history, beautifully preserved and seamlessly enhanced for modern living.
At the heart of the home, a custom renovated kitchen blends form and function with curated finishes, opening to a charming butler's pantry--perfect for entertaining and everyday ease. Endless cabinet storage, lovely countertops, multiple dishwashers, refrigerators, double ovens, a wine fridge and so much more make this every chef's dream! A stunning formal dining room will quickly become the center of gatherings and holidays. Through the original pocket doors, you will find the formal living room with built in bookshelves and unique inlays that are hard to come by these days.
A charming full bath on the main level is perfect for guests, showcasing timeless character with a classic clawfoot tub and original sink. Tucked beneath the staircase, a thoughtfully designed wine cellar makes beautiful use of the space.
Upstairs, the home continues to impress with a layout that balances elegance and functionality. Three spacious bedrooms each feature their own private full bath, offering comfort and privacy for family and guests alike. An additional bedroom provides flexibility as a library, playroom, or creative space, while a separate flex room is ideal for a home office. A second-story laundry room adds both convenience and valuable storage.
The entire third floor is dedicated to a truly exceptional primary suite retreat. Featuring custom paneling, cedar walk-in closets, and a private balcony, this space offers a serene escape to begin or end your day. The well-appointed primary bathroom provides ample space and storage, while an additional room on this level offers versatility as an office, home gym, or expansive dressing room. A half bath and additional storage complete this floor.
Before stepping outside, take note of the full basement--a rare and valuable feature in Florida. A finished back porch just off the main living area creates the perfect setting for morning coffee or quiet evenings.
Outdoors, the property is designed for both relaxation and creativity. Enjoy a saltwater pool, a detached pool house, and two separate workshops--ideal for hobbies, storage, or studio use. The expansive fenced yard offers endless possibilities for entertaining or unwinding.
Just a short distance to the shops, restaurants, and happenings of Five Points as well as hospitals and major interstates, convenience is key.
The Frogmore is more than a home--it's a rare opportunity to own a piece of history, thoughtfully updated for today's lifestyle while preserving the charm and craftsmanship of a bygone era.
Buyer to verify square footage....
Contact an agent
Home facts
- Year built:1904
- Subdivision & Development:Riverside
- Listing ID #:2136923
- Added:173 day(s) ago
- Updated:September 16, 2026 at 12:55 PM
Rooms and interior
- Bedrooms:5
- Total bathrooms:6
- Full bathrooms:5
- Half bathrooms:1
- Flooring:tile, wood
- Bathrooms Description:Primary Bathroom -Tub with Separate Shower
- Kitchen Description:Dishwasher, Disposal, Eat-in Kitchen, Electric Cooktop, Electric Range, Kitchen Island, Microwave, Pantry, Refrigerator, Wine Cooler
- Living area:5,750 sq. ft.
Heating and cooling
- Cooling:Central Air
- Heating:Central
- Central air:Yes
Structure and exterior
- Roof:Shingle
- Year built:1904
- Building area:5,750 sq. ft.
- Lot area:0.29 Acres
- Lot Features:Corner Lot
- Exterior Features:Balcony
Utilities
- Water:Public, Water Available
- Sewer:Sewer Available
Finances and disclosures
- Price:$799,000
- Price per sq. ft.:$138.96
- Tax amount:$4,160 (2025)
Features and amenities
- Laundry features:Dryer, Washer
- Amenities:Built-in Features, Butler Pantry, Eat-in Kitchen, Entrance Foyer, Guest Suite, Walk-In Closet(s)
- Pool features:In Ground, Salt Water
New listings near 2160 Oak Street
- Coming Soon
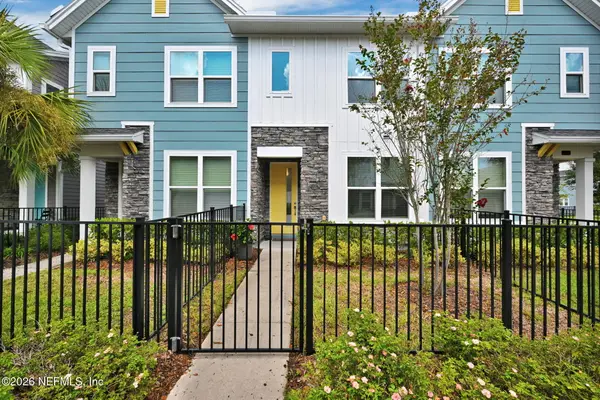 $315,000Coming Soon2 beds 2 baths1,135 sq. ft.
11114 Binary Court, Jacksonville, FL 32256
MLS# 2165008Listed by: FLORIDA HOMES REALTY & MTG LLC - Coming Soon
 $849,000Coming Soon5 beds 5 baths3,228 sq. ft.
3008 Herschel Street, Jacksonville, FL 32205
MLS# 2164992Listed by: CHRISTIE'S INTERNATIONAL REAL ESTATE FIRST COAST - Coming Soon
 $269,000Coming Soon3 beds 2 baths1,456 sq. ft.
1699 Jayhawk E Lane, Jacksonville, FL 32221
MLS# 2164977Listed by: REAL BROKER LLC - Coming Soon
 $584,900Coming Soon4 beds 3 baths2,196 sq. ft.
2936 Old Orchard Road, Jacksonville, FL 32257
MLS# 2164935Listed by: RE/MAX SPECIALISTS - Coming Soon
 $335,000Coming Soon4 beds 3 baths2,006 sq. ft.
9623 Lemon Grass Lane, Jacksonville, FL 32219
MLS# 2164944Listed by: KELLER WILLIAMS REALTY ATLANTIC PARTNERS SOUTHSIDE - Coming Soon
 $240,000Coming Soon2 beds 2 baths1,008 sq. ft.
443 E 3rd Street, Jacksonville, FL 32206
MLS# 2164880Listed by: KELLER WILLIAMS FIRST COAST REALTY - Coming Soon
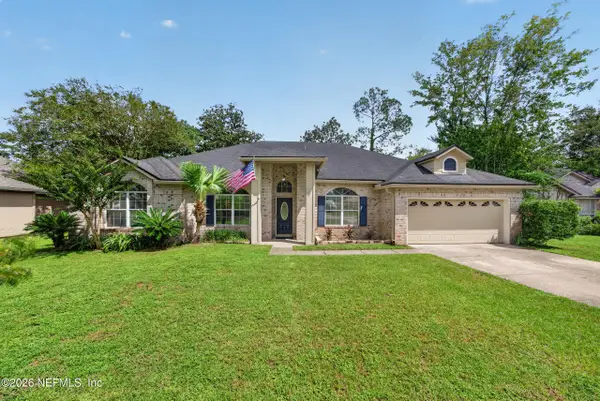 $340,000Coming Soon4 beds 3 baths2,145 sq. ft.
8575 Catsby Court, Jacksonville, FL 32244
MLS# 2164890Listed by: REAL BROKER LLC - Coming Soon
 $434,000Coming Soon3 beds 3 baths1,550 sq. ft.
3488 Oystercatcher Way, Jacksonville, FL 32224
MLS# 2164844Listed by: COLDWELL BANKER VANGUARD REALTY - Coming Soon
 $400,000Coming Soon3 beds 2 baths1,888 sq. ft.
7259 Glendyne S Drive, Jacksonville, FL 32216
MLS# 2164837Listed by: UNITED REAL ESTATE GALLERY - Coming Soon
 $250,000Coming Soon4 beds 2 baths1,526 sq. ft.
9721 Kline Road, Jacksonville, FL 32246
MLS# 2164824Listed by: WATSON REALTY CORP


Protect your home and budget from life's surprises with an Assurant Home Warranty, backed by a partner that supports you through every step of homeownership. Explore Plans.
©2026 Century 21 Real Estate LLC. All rights reserved. CENTURY 21®, the CENTURY 21 Logo and C21® are service marks owned by Century 21 Real Estate LLC. Century 21 Real Estate LLC fully supports the principles of the Fair Housing Act and the Equal Opportunity Act. Each office is independently owned and operated. Listing information is deemed reliable but not guaranteed accurate.