
2348 Smullian N Trail, Jacksonville, FL 32217
Local realty services provided by:CENTURY 21 North East
2348 Smullian N Trail,Jacksonville, FL 32217
$1,165,000
- 4 Beds
- 3 Baths
- 3,494 sq. ft.
- Single family
- Active
Listed by: crystal carolina reed
Office: fluid realty, llc.
MLS#:2152275
Source:JV
Price summary
- Price:$1,165,000
- Price per sq. ft.:$333.43
About this home
Welcome to this exceptional, fully renovated residence offering 4 bedrooms, 3 bathrooms, and nearly 3,500 square feet of thoughtfully redesigned living space. Taken completely down to the studs, this home has been rebuilt with quality craftsmanship and timeless finishes throughout, delivering the feel of new construction while preserving the character of an established neighborhood. The open-concept floor plan features 2 living spaces, beautifully refinished hardwood floors, all-new energy-efficient windows, a brand new kitchen with custom cabinetry, and beautifully updated bathrooms. Major systems updates include a brand-new roof, HVAC system, completely updated plumbing, all-new electrical wiring and panel. You will not find another home in the area with this same level of luxury finishes as well as the close proximity to the Bolles School and San Jose Country Club. This is the only home in the area with these updates; schedule your private showing today!
Contact an agent
Home facts
- Year built:1959
- Subdivision & Development:Herbroc Fountains
- Listing ID #:2152275
- Added:67 day(s) ago
- Updated:September 01, 2026 at 12:55 PM
Rooms and interior
- Bedrooms:4
- Total bathrooms:3
- Full bathrooms:3
- Flooring:tile, wood
- Bathrooms Description:Primary Bathroom -Tub with Separate Shower
- Kitchen Description:Dishwasher, Disposal, Electric Range, Microwave, Refrigerator
- Living area:3,494 sq. ft.
Heating and cooling
- Cooling:Central Air, Wall/window Unit(s)
- Heating:Central
- Central air:Yes
Structure and exterior
- Roof:Shingle
- Year built:1959
- Building area:3,494 sq. ft.
- Lot area:0.35 Acres
- Construction Materials:Brick, Fiber Cement
Utilities
- Water:Public, Water Connected
- Sewer:Sewer Connected
Finances and disclosures
- Price:$1,165,000
- Price per sq. ft.:$333.43
- Tax amount:$9,595 (2025)
Features and amenities
- Laundry features:Dryer, Washer
- Amenities:Primary Downstairs, Walk-In Closet(s)
Parking
- Parking description:Garage
- Garage:Yes
- Garage spaces:2
New listings near 2348 Smullian N Trail
- Coming Soon
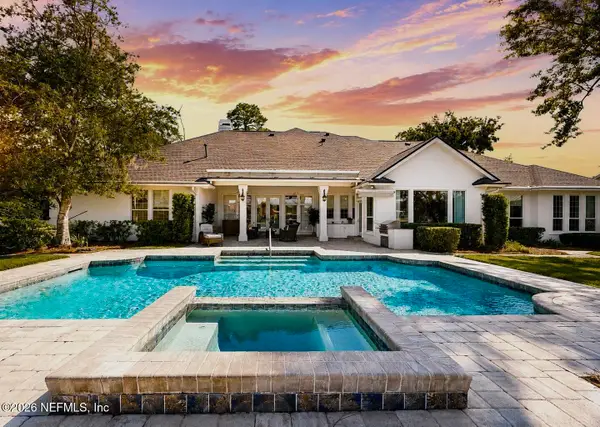 $3,250,000Coming Soon5 beds 4 baths4,900 sq. ft.
5102 Yacht Club Road, Jacksonville, FL 32210
MLS# 2162769Listed by: BERKSHIRE HATHAWAY HOMESERVICES FLORIDA NETWORK REALTY - Coming Soon
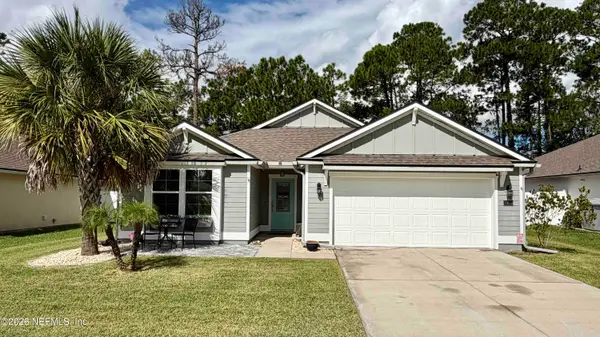 $374,500Coming Soon4 beds 3 baths2,040 sq. ft.
11676 Yellow Perch Road, Jacksonville, FL 32226
MLS# 2162771Listed by: ERA ONETEAM REALTY - Coming Soon
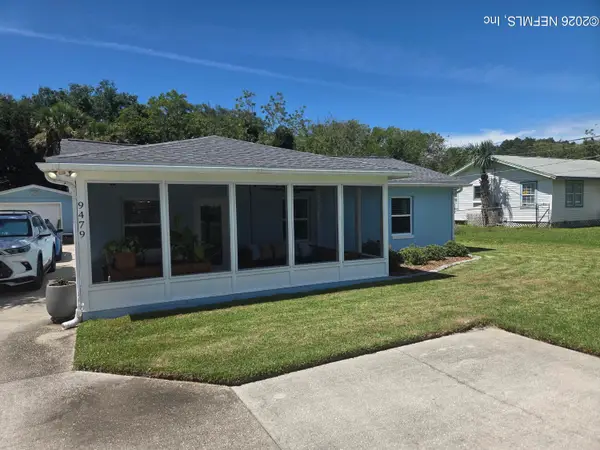 $393,000Coming Soon3 beds 2 baths1,368 sq. ft.
9479 Heckscher Drive, Jacksonville, FL 32226
MLS# 2162764Listed by: PONTE VEDRA CLUB REALTY, INC. - Coming Soon
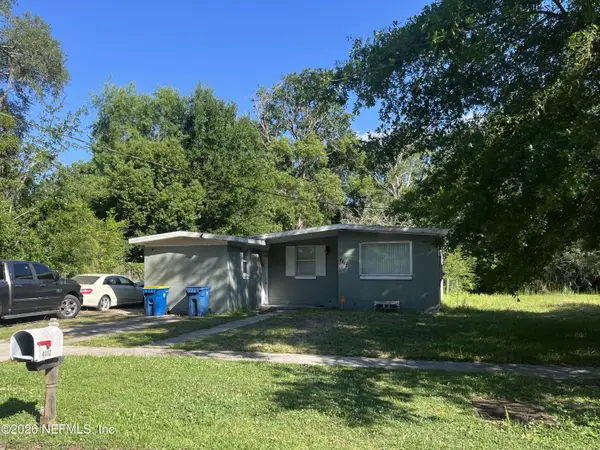 $88,750Coming Soon4 beds 1 baths1,290 sq. ft.
4112 Owen Avenue, Jacksonville, FL 32209
MLS# 2162754Listed by: WHOLESALE REALTY LLC - Coming Soon
 $299,000Coming Soon4 beds 2 baths1,532 sq. ft.
3406 W Eve Drive, Jacksonville, FL 32246
MLS# 2162729Listed by: MOMENTUM REALTY - Coming Soon
 $159,000Coming Soon3 beds 2 baths1,100 sq. ft.
6704 Jolene Drive, Jacksonville, FL 32219
MLS# 2162731Listed by: MOMENTUM REALTY - Coming Soon
 $285,000Coming Soon3 beds 2 baths1,617 sq. ft.
4526 Clam Shell Drive, Jacksonville, FL 32218
MLS# 2162702Listed by: MOMENTUM REALTY - Coming Soon
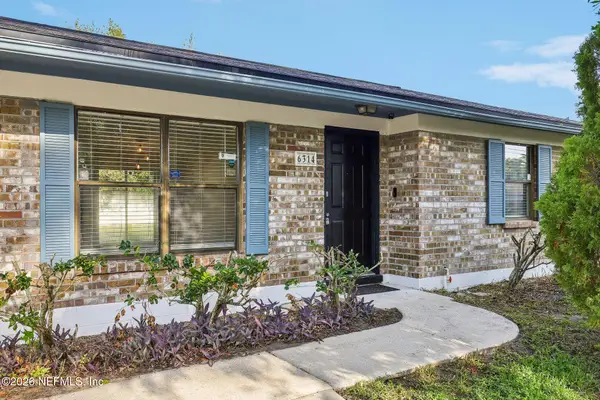 $260,000Coming Soon4 beds 2 baths1,507 sq. ft.
6314 Ortega Farms Boulevard, Jacksonville, FL 32244
MLS# 2162677Listed by: COLDWELL BANKER VANGUARD REALTY - Coming Soon
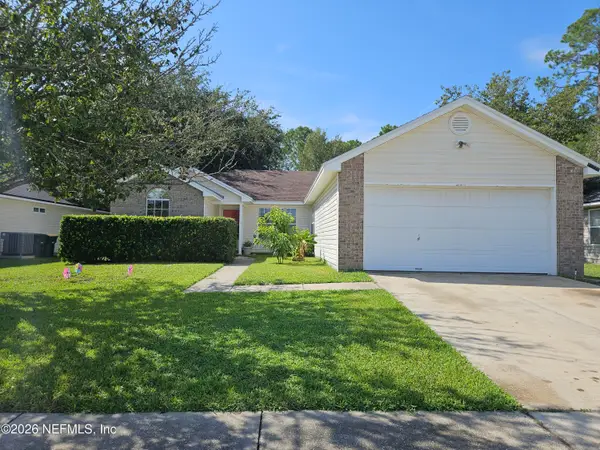 $348,000Coming Soon3 beds 2 baths1,417 sq. ft.
11170 Peerless Lane, Jacksonville, FL 32246
MLS# 2162597Listed by: KELLER WILLIAMS REALTY ATLANTIC PARTNERS - Coming Soon
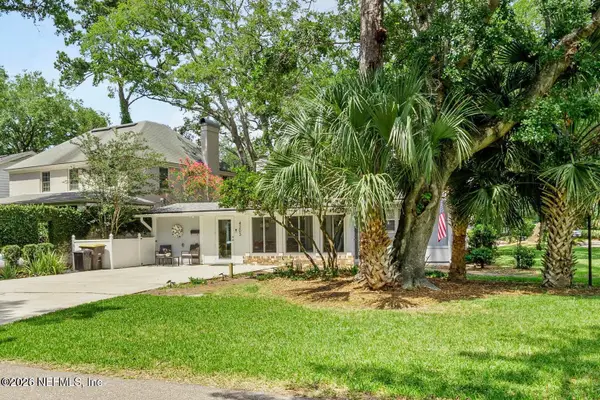 $442,900Coming Soon3 beds 2 baths1,400 sq. ft.
4203 Demedici Avenue, Jacksonville, FL 32210
MLS# 2162570Listed by: BERKSHIRE HATHAWAY HOMESERVICES FLORIDA NETWORK REALTY


Protect your home and budget from life's surprises with an Assurant Home Warranty, backed by a partner that supports you through every step of homeownership. Explore Plans.
©2026 Century 21 Real Estate LLC. All rights reserved. CENTURY 21®, the CENTURY 21 Logo and C21® are service marks owned by Century 21 Real Estate LLC. Century 21 Real Estate LLC fully supports the principles of the Fair Housing Act and the Equal Opportunity Act. Each office is independently owned and operated. Listing information is deemed reliable but not guaranteed accurate.